Skip main navigation
Off market
  • $607,700

    9110 Pantego Ln, Mechanicsville, VA 23116

    4beds
    2,759sqft
    Detached
    Built in 1998
    0.35 Acres Lot
    $607,700 Zestimate®
    $220/sqft
    $3,134 Estimated rent

    Home value

    $607,700

    $577,000 - $638,000

    $3,134/mo

    Zestimate® history
    Loading
    Loading...

    Owner options

    List your home for rent

    $3,134/mo

    Rent Zestimate®

    Find your next renter with Zillow Rental Manager. Plus, with online applications, you can quickly screen prospective tenants – for free.

    Learn more

    $3,134/mo

    Rent Zestimate®

    Refinance and save

    $3,667/mo

    Est. payment

    Refinancing to a lower rate could help reduce your monthly payments and save thousands over the life of the loan.

    See today's rates

    $3,667/mo

    Est. payment

    Explore your selling options

    Work with a Zillow partner agent

    Leverage their expertise and Zillow's premium Showcase listings to get your home seen by more buyers.

    Get started

    List with your own agent

    Get your home in front of millions of buyers by listing it on Zillow.

    Learn how to do it

    Sell it yourself

    Take full control of how buyers see your home on Zillow by listing For Sale by Owner (FSBO).

    List your home

    What's special

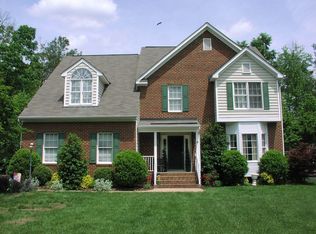
    Wallpaper....Removed and Rooms Repainted. Beautiful!!  Hardwood Floors on First Level...Just Refinished and Look AWESOME. If You have not seen this home yet, NOW is the Time to Come See it! Compared to EVERY Other Home in This Price Range in this area 9110 Pantego Lane IS THE ONLY HOME with an ADDITIONAL GARAGE!!  Giving YOU 3 FULL GARAGE SPACES! Looks Great!! Wonderful Street in Ash Creek on a Nice Level Private Lot with AWESOME NEIGHBORS!! IT'S READY FOR YOU & YOUR FAMILY TO MOVE RIGHT INTO!! New Roof, New Gutters, Tinting on the Front Facing Windows, Newer HVAC System for Energy Efficiency & New Water Heater. Chef's Kitchen has Gas Cooking & a Nice Bay Window Eating Area. Living Room has a Bay Window. LARGE Dining Room has 2 Bay Windows.  The 230 SQ Ft Glass Enclosed Porch is Not Included in Home's Finished Sq Footage and has a Vaulted Ceiling, 2 Skylights and Ceiling Fan. Curl up in this Room with Your Favorite Novel and Favorite Adult Beverage. Watch the Songbirds Feast at the Feeders nearby. Master Suite has 2 Walk-in Closets. Beautiful Mature Landscaping. AGAIN THE Detached 24' x 14' Garage CAN HOLD A BOAT, YOUR SPORTS CAR or become a GREAT PRIVATE WORKSHOP.

    This property is not currently displayed as for sale or rent on Zillow. This may be different from what's on other websites or public sources.

    Facts & features

    Interior

    Bedrooms & bathrooms
    • Bedrooms: 4
    • Bathrooms: 3
    • Full bathrooms: 2
    • 1/2 bathrooms: 1
    • Main level bathrooms: 1
    Heating
    • Forced air, Gas
    Cooling
    • Central
    Appliances
    • Included: Dishwasher, Garbage disposal, Microwave, Range / Oven
    Features
    • Ceiling Fan(s), Kitchen Island, Walk-In Closet(s), High Ceilings, Cathedral Ceiling(s), Eat-in Kitchen, Formal Dining Room, MBR Bath, Built In Cabinet/Bookcases, Countertops - Solid Surface
    • Flooring: Tile, Carpet, Hardwood, Linoleum / Vinyl
    • Windows: Skylight(s), Bay Window(s)
    • Basement: Crawl Space
    • Attic: Pull Down Stairs
    • Has fireplace: Yes
    • Fireplace features: Gas
    Interior area
    • Structure area source: Per Appraiser
    • Total interior livable area: 2,759 sqft

    Property

    Parking
    • Total spaces: 3
    • Parking features: Garage - Attached
    Features
    • Patio & porch: Deck
    • Exterior features: Vinyl
    • Pool features: Community
    • Frontage length: 0.0000
    Lot
    • Size: 0.35 Acres
    • Features: Level, Wooded, Landscaped, Park Like
    Details
    • Additional structures: Garage(s)
    • Parcel number: 7797768199

    Construction

    Type & style
    • Home type: SingleFamily
    • Architectural style: Colonial, TRANSITIONAL
    • Property subtype: Detached
    Materials
    • Other
    • Foundation: Crawl/Raised
    • Roof: Other
    Condition
    • Year built: 1998

    Utilities & green energy

    • Sewer: Public Sewer
    • Water: Public Water

    Community & HOA

    Community
    • Features: Fitness Center
    • Security: Smoke Detector(s)
    HOA
    • Has HOA: Yes
    • Amenities included: Association
    • Services included: Common Area, Pool, Clubhouse, Recreational Facilities, Management Fees, Comm Ar Mnt, Community Utilities
    • HOA fee: $58 monthly
    Location
    • Region: Mechanicsville

    Financial & listing details

    • Price per square foot: $220/sqft
    • Tax assessed value: $509,500
    • Annual tax amount: $4,127

    Price history

    DateEventPrice
    6/1/2023Sold$540,000-1.8%$196/sqft
    Source: CVRMLS #2308386 Report a problem
    4/17/2023Pending sale$550,000$199/sqft
    Source: CVRMLS #2308386 Report a problem
    4/13/2023Listed for sale$550,000+45.1%$199/sqft
    Source: CVRMLS #2308386 Report a problem
    3/19/2020Sold$379,000-0.3%$137/sqft
    Source: CVRMLS #1933853 Report a problem
    2/5/2020Pending sale$379,950$138/sqft
    Source: Neumann & Dunn Real Estate #1933853 Report a problem
    9/29/2019Price change$379,950-1.3%$138/sqft
    Source: Neumann & Dunn Real Estate #1914119 Report a problem
    9/3/2019Price change$384,950-1.3%$140/sqft
    Source: Neumann & Dunn Real Estate #1914119 Report a problem
    8/18/2019Price change$389,950-1.5%$141/sqft
    Source: Neumann & Dunn Real Estate #1914119 Report a problem
    7/7/2019Price change$395,950-1%$144/sqft
    Source: Neumann & Dunn Real Estate #1914119 Report a problem
    5/2/2019Listed for sale$400,000+74.7%$145/sqft
    Source: Neumann & Dunn Real Estate #1914119 Report a problem
    12/24/1997Sold$229,000$83/sqft
    Source: Public Record Report a problem

    Public tax history

    YearProperty taxesTax assessment
    2025$4,127 $509,500
    2024$4,127 +15.1%$509,500 +15.1%
    2023$3,587 +17.5%$442,800 +17.5%
    2022$3,054 $377,000 +8.8%
    2021-- $346,600 +0.9%
    2020$2,783 $343,600
    2019$2,783 $343,600
    2018$2,783 +8%$343,600 +8%
    2017$2,577 $318,200
    2016$2,577 $318,200
    2015$2,577 +7.9%$318,200 +7.9%
    2014$2,388 $294,800
    2013$2,388 -4.2%--
    2012$2,493 -4.7%--
    2011$2,615 -4.9%--
    2010$2,749 --
    2009$2,749 --
    2008$2,749 --
    2007$2,749 +19.9%--
    2006$2,294 --
    2005$2,294 --
    2004-- --
    2003$1,909 --
    2002$1,909 --
    2001$1,909 --
    Find assessor info on the county website

    Neighborhood: 23116

    Nearby schools

    GreatSchools rating
    Schools provided by the listing agent
    • Elementary: Pearsons Corner
    • Middle: Chickahominy
    • High: Atlee

    Source: The MLS. This data may not be complete. We recommend contacting the local school district to confirm school assignments for this home.

    Get a cash offer in 3 minutes
    Find out how much your home could sell for in as little as 3 minutes with a no-obligation cash offer.
    Estimated market value
    $607,700
    Get a cash offer in 3 minutes
    Find out how much your home could sell for in as little as 3 minutes with a no-obligation cash offer.
    Estimated market value
    $607,700