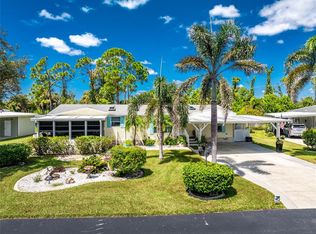
Welcome to this FULLY FURNISHED, charming, and spacious 2-bedroom, 2-bathroom manufactured home located in the highly desirable 55+ community of The Pines at Sandalhaven. This home has been gently lived in and is move-in ready! With an open floor plan and abundant natural light, it’s perfect for both relaxing and entertaining. The bright and airy kitchen flows seamlessly into the dining area and living room, creating an inviting space for gatherings. The living room features sliding doors and an electric fireplace, adding to the cozy ambiance. Both bedrooms are generously sized with ample closet space. The primary suite boasts a double vanity and a walk-in shower, while the second bedroom also has an ensuite bathroom with a shower/tub combo—perfect for guests or additional privacy. A dedicated laundry room with a wash sink and storage adds functionality to this well-designed home. Outside, the large circular driveway enhances curb appeal, while the beautiful lot with a serene water view provides a peaceful retreat. Additional storage is available in the storage shed, perfect for beach and outdoor gear. The low HOA fee includes access to community amenities such as the pool, and the deed restrictions help maintain the neighborhood’s charm and character. Residents enjoy a prime location near stunning beaches, top-rated restaurants, grocery stores, and golf courses.
Sold for $205,000
$205,000
9110 Pinehaven Way, Englewood, FL 34224
2beds
1,414sqft
Manufactured Home, Single Family Residence
Built in 2004
7,697 Square Feet Lot
$204,300 Zestimate®
$145/sqft
$1,890 Estimated rent
Home value
$204,300
$184,000 - $227,000
$1,890/mo
Zestimate® history
Owner options
List your home for rent
$1,890/mo
Rent Zestimate®
Find your next renter with Zillow Rental Manager. Plus, with online applications, you can quickly screen prospective tenants – for free.
$1,890/mo
Rent Zestimate®
Refinance and save
$1,593/mo
Est. payment
Refinancing to a lower rate could help reduce your monthly payments and save thousands over the life of the loan.
$1,593/mo
Est. payment
Explore your selling options
Work with a Zillow partner agent
Leverage their expertise and Zillow's premium Showcase listings to get your home seen by more buyers.
Get startedList with your own agent
Get your home in front of millions of buyers by listing it on Zillow.
Learn how to do itSell it yourself
Take full control of how buyers see your home on Zillow by listing For Sale by Owner (FSBO).
List your homeWhat's special
Electric fireplaceAbundant natural lightEnsuite bathroomOpen floor planBright and airy kitchenSliding doorsWalk-in shower
Zillow last checked:
Listing updated:
Listed by:
Kathi Obendorfer, PA 941-445-3775,
RE/MAX PALM REALTY OF VENICE 941-208-5246
Bought with:
Kathi Obendorfer, PA, 3227892
RE/MAX PALM REALTY OF VENICE
Source: Stellar MLS,MLS#: D6141452 Originating MLS: Englewood
Originating MLS: Englewood
Facts & features
Interior
Bedrooms & bathrooms
- Bedrooms: 2
- Bathrooms: 2
- Full bathrooms: 2
Primary bedroom
- Features: Ceiling Fan(s), En Suite Bathroom, Shower No Tub, Dual Closets
- Level: First
- Area: 187 Square Feet
- Dimensions: 17x11
Bedroom 2
- Features: Ceiling Fan(s), En Suite Bathroom, Built-in Closet
- Level: First
- Area: 108 Square Feet
- Dimensions: 12x9
Primary bathroom
- Features: Dual Sinks, En Suite Bathroom, Shower No Tub
- Level: First
- Area: 112 Square Feet
- Dimensions: 8x14
Bathroom 2
- Features: Tub With Shower
- Level: First
- Area: 84 Square Feet
- Dimensions: 12x7
Balcony porch lanai
- Features: Ceiling Fan(s)
- Level: First
- Area: 108 Square Feet
- Dimensions: 12x9
Dining room
- Level: First
- Area: 96 Square Feet
- Dimensions: 8x12
Kitchen
- Features: Breakfast Bar, Pantry
- Level: First
- Area: 168 Square Feet
- Dimensions: 12x14
Laundry
- Level: First
- Area: 56 Square Feet
- Dimensions: 8x7
Living room
- Features: Ceiling Fan(s)
- Level: First
- Area: 192 Square Feet
- Dimensions: 16x12
Heating
- Electric
Cooling
- Central Air
Appliances
- Included: Dishwasher, Dryer, Microwave, Range, Refrigerator, Trash Compactor, Washer
- Laundry: Inside, Laundry Room
Features
- Ceiling Fan(s), Eating Space In Kitchen, High Ceilings, Kitchen/Family Room Combo, Living Room/Dining Room Combo, Open Floorplan, Primary Bedroom Main Floor
- Flooring: Carpet, Laminate, Tile
- Doors: Sliding Doors
- Windows: Skylight(s), Window Treatments
- Has fireplace: Yes
- Fireplace features: Electric
- Furnished: Yes
Interior area
- Total structure area: 1,414
- Total interior livable area: 1,414 sqft
Property
Parking
- Total spaces: 1
- Parking features: Circular Driveway, Covered, Driveway
- Carport spaces: 1
- Has uncovered spaces: Yes
Features
- Levels: One
- Stories: 1
- Exterior features: Storage
- Pool features: In Ground
- Has view: Yes
- View description: Water, Pond
- Has water view: Yes
- Water view: Water,Pond
Lot
- Size: 7,697 Square Feet
Details
- Additional structures: Shed(s)
- Parcel number: 412027128001
- Zoning: MHC
- Special conditions: None
Construction
Type & style
- Home type: MobileManufactured
- Property subtype: Manufactured Home, Single Family Residence
Materials
- Vinyl Siding, Wood Frame
- Foundation: Crawlspace
- Roof: Shingle
Condition
- New construction: No
- Year built: 2004
Utilities & green energy
- Sewer: Public Sewer
- Water: Public
- Utilities for property: Cable Available, Electricity Connected, Phone Available, Sewer Connected, Water Connected
Community & HOA
Community
- Features: Association Recreation - Owned, Buyer Approval Required, Deed Restrictions, Park, Pool
- Pet fee: $0 monthly
- Senior community: Yes
- Subdivision: PINES AT SANDALHAVEN
HOA
- Has HOA: Yes
- Services included: Community Pool, Reserve Fund, Manager, Private Road, Recreational Facilities
- HOA fee: $117 monthly
- HOA name: Monica Clay
- HOA phone: 941-697-9722
Location
- Region: Englewood
Financial & listing details
- Price per square foot: $145/sqft
- Tax assessed value: $195,665
- Annual tax amount: $3,489
- Date on market: 3/21/2025
- Cumulative days on market: 328 days
- Listing terms: Cash,Conventional
- Ownership: Fee Simple
- Total actual rent: 0
- Electric utility on property: Yes
- Road surface type: Paved
- Body type: Double Wide
Price history
| Date | Event | Price |
|---|---|---|
| 3/16/2026 | Sold | $205,000-12.7%$145/sqft |
Source:  Stellar MLS #D6141452 Report a problem Stellar MLS #D6141452 Report a problem | ||
| 2/12/2026 | Pending sale | $234,900$166/sqft |
Source: Stellar MLS #D6141452 Report a problem | ||
| 3/21/2025 | Listed for sale | $234,900+36.6%$166/sqft |
Source: Stellar MLS #D6141452 Report a problem | ||
| 4/28/2005 | Sold | $172,000+429.2%$122/sqft |
Source: Public Record Report a problem | ||
| 1/22/2004 | Sold | $32,500$23/sqft |
Source: Public Record Report a problem | ||
Public tax history
| Year | Property taxes | Tax assessment |
|---|---|---|
| 2025 | $3,570 +2.3% | $192,289 +10% |
| 2024 | $3,489 +1.8% | $174,808 +10% |
| 2023 | $3,428 +7.7% | $158,916 +10% |
| 2022 | $3,184 +18.2% | $144,469 +10% |
| 2021 | $2,693 -0.9% | $131,335 -1.4% |
| 2020 | $2,718 +0.9% | $133,142 -0.6% |
| 2019 | $2,693 +9% | $133,970 +4.3% |
| 2018 | $2,472 | $128,468 +10% |
| 2017 | $2,472 +8.4% | $116,789 +3.5% |
| 2016 | $2,279 +0.3% | $112,874 +10% |
| 2015 | $2,271 +9.5% | $102,613 -2.6% |
| 2014 | $2,075 +18.4% | $105,346 +21% |
| 2013 | $1,753 +17.1% | $87,063 -3.3% |
| 2012 | $1,497 -2.5% | $90,050 |
| 2011 | $1,535 -22.6% | $90,050 -21.3% |
| 2010 | $1,983 +5.8% | $114,479 -1.4% |
| 2009 | $1,875 | $116,146 |
Find assessor info on the county website
Neighborhood: 34224
Nearby homes
- $171,8002 bd2 ba1.3k sqft9114 Pinehaven Way, Englewood, FL 34224Off Market

- $192,700-- bd-- ba1.5k sqft9106 Pinehaven Way, Englewood, FL 34224Off Market
- $202,600-- bd-- ba1.8k sqft9102 Pinehaven Way, Englewood, FL 34224Off Market
- $225,0003 bd2 ba1.8k sqft9118 Pinehaven Way, Englewood, FL 34224Sold
- $233,800-- bd-- ba1.7k sqft9098 Pinehaven Way, Englewood, FL 34224Off Market
- $214,200-- bd-- ba1.5k sqft9133 Pinehaven Way, Englewood, FL 34224Off Market
- $175,200-- bd-- ba1.3k sqft9122 Pinehaven Way, Englewood, FL 34224Off Market
- $275,0002 bd2 ba1.5k sqft9137 Pinehaven Way, Englewood, FL 34224Sold
Nearby schools
GreatSchools rating
- 8/10Vineland Elementary SchoolGrades: PK-5Distance: 2.4 mi
- 7/10L. A. Ainger Middle SchoolGrades: 6-8Distance: 2.2 mi
- 5/10Lemon Bay High SchoolGrades: 9-12Distance: 3.5 mi
Schools provided by the listing agent
- Elementary: Vineland Elementary
- Middle: L.A. Ainger Middle
- High: Lemon Bay High
Source: Stellar MLS. This data may not be complete. We recommend contacting the local school district to confirm school assignments for this home.
Get a cash offer in 3 minutes
Find out how much your home could sell for in as little as 3 minutes with a no-obligation cash offer.
Estimated market value
$204,300
Get a cash offer in 3 minutes
Find out how much your home could sell for in as little as 3 minutes with a no-obligation cash offer.
Estimated market value
$204,300
- Florida
- Charlotte County
- Englewood
- 34224
- 9110 Pinehaven Way
Nearby cities
Nearby zip codes
Other Englewood Topics
