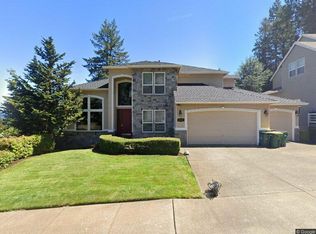
Welcome to this stunning 4-bedroom, 3.5-bathroom home located in the highly sought-after Sexton Mountain neighborhood of Beaverton! This elegant home offers a wealth of luxurious features perfect for comfortable living and entertaining. Step inside to be greeted by a grand formal living room with soaring ceilings and a cozy gas fireplace. Adjacent is the formal dining room, adorned with beautiful coffered ceilings and wainscoting. The gourmet kitchen is a chef's dream complete with granite slab countertops, cherry cabinets, stainless steel appliances, double ovens, a large pantry, and spacious dining nook. The family room features cherry built-ins, a second gas fireplace, and convenient access to a deck offering territorial views. Work from home in style with the dedicated office, boasting high ceilings and built-in Sonos speakers. Retreat upstairs to the luxurious primary suite, featuring a coffered ceiling with elegant ceiling lighting, an ensuite bath with a soaking tub, walk-in shower, and an oversized walk-in closet with organizers. Three additional spacious bedrooms complete the upper level. The lower level provides ample space for fun and relaxation with a family/rec room, built-in speakers, and newer carpet, along with another deck access point. The outdoor space is an entertainer’s paradise with a gas BBQ area, a paver patio, a fire pit, a sport court, and even a batting cage. Practice your short game on the private putting green day or night while enjoying the ambient outdoor lighting. Additional highlights include wood-wrapped vinyl windows, a three-car garage, and abundant storage throughout. Don’t miss this exceptional opportunity to own a home in one of Beaverton’s most desirable neighborhoods!
Sold
$1,250,000
9110 SW 169th Ave, Beaverton, OR 97007
4beds
4,374sqft
Residential, Single Family Residence
Built in 2000
0.39 Acres Lot
$1,226,500 Zestimate®
$286/sqft
$4,963 Estimated rent
Home value
$1,226,500
$1.15M - $1.31M
$4,963/mo
Zestimate® history
Owner options
List your home for rent
$4,963/mo
Rent Zestimate®
Find your next renter with Zillow Rental Manager. Plus, with online applications, you can quickly screen prospective tenants – for free.
$4,963/mo
Rent Zestimate®
Refinance and save
$8,103/mo
Est. payment
Refinancing to a lower rate could help reduce your monthly payments and save thousands over the life of the loan.
$8,103/mo
Est. payment
Explore your selling options
Work with a Zillow partner agent
Leverage their expertise and Zillow's premium Showcase listings to get your home seen by more buyers.
Get startedList with your own agent
Get your home in front of millions of buyers by listing it on Zillow.
Learn how to do itSell it yourself
Take full control of how buyers see your home on Zillow by listing For Sale by Owner (FSBO).
List your homeWhat's special
Cozy gas fireplaceSecond gas fireplacePaver patioFire pitGas bbq areaFormal dining roomDedicated office
Zillow last checked:
Listing updated:
Listed by:
Brian Tienken 503-314-9661,
eXp Realty, LLC,
Vittoria Cassinelli 503-709-0209,
eXp Realty, LLC
Bought with:
Melissa McReynolds, 201242304
Cascade Hasson Sotheby's International Realty
Source: RMLS (OR),MLS#: 24513203
Facts & features
Interior
Bedrooms & bathrooms
- Bedrooms: 4
- Bathrooms: 4
- Full bathrooms: 3
- Partial bathrooms: 1
- Main level bathrooms: 1
Rooms
- Room types: Bedroom 4, Office, Family Room, Bedroom 2, Bedroom 3, Dining Room, Kitchen, Living Room, Primary Bedroom
Primary bedroom
- Features: Bathroom, Ceiling Fan, Closet Organizer, Soaking Tub, Walkin Closet, Walkin Shower, Wallto Wall Carpet
- Level: Upper
- Area: 264
- Dimensions: 12 x 22
Bedroom 2
- Features: Closet, Wallto Wall Carpet
- Level: Upper
- Area: 117
- Dimensions: 9 x 13
Bedroom 3
- Features: Walkin Closet, Wallto Wall Carpet
- Level: Upper
- Area: 130
- Dimensions: 10 x 13
Bedroom 4
- Features: Closet, Wallto Wall Carpet
- Level: Upper
- Area: 140
- Dimensions: 10 x 14
Dining room
- Features: Formal, Wainscoting, Wallto Wall Carpet
- Level: Main
- Area: 99
- Dimensions: 11 x 9
Family room
- Features: Builtin Features, Deck, Sound System, Wallto Wall Carpet
- Level: Main
- Area: 255
- Dimensions: 17 x 15
Kitchen
- Features: Builtin Range, Cook Island, Dishwasher, Eat Bar, Eating Area, Gas Appliances, Microwave, Pantry, Double Oven, Free Standing Refrigerator, Granite, Tile Floor
- Level: Main
- Area: 350
- Width: 25
Living room
- Features: Fireplace, Formal, High Ceilings, Wallto Wall Carpet
- Level: Main
- Area: 255
- Dimensions: 17 x 15
Office
- Features: Builtin Features, French Doors, Sound System, High Ceilings, Wallto Wall Carpet
- Level: Main
- Area: 154
- Dimensions: 14 x 11
Heating
- Heat Pump, Fireplace(s)
Cooling
- Heat Pump
Appliances
- Included: Built-In Range, Dishwasher, Disposal, Double Oven, Free-Standing Refrigerator, Gas Appliances, Microwave, Stainless Steel Appliance(s), Washer/Dryer, Gas Water Heater, Tank Water Heater
- Laundry: Laundry Room
Features
- Ceiling Fan(s), Central Vacuum, Granite, High Ceilings, Soaking Tub, Sound System, Vaulted Ceiling(s), Wainscoting, Closet, Built-in Features, Walk-In Closet(s), Formal, Cook Island, Eat Bar, Eat-in Kitchen, Pantry, Bathroom, Closet Organizer, Walkin Shower, Tile
- Flooring: Tile, Wall to Wall Carpet
- Doors: French Doors
- Windows: Double Pane Windows, Vinyl Frames
- Basement: Finished
- Number of fireplaces: 2
- Fireplace features: Gas
Interior area
- Total structure area: 4,374
- Total interior livable area: 4,374 sqft
Property
Parking
- Total spaces: 3
- Parking features: Driveway, On Street, Garage Door Opener, Attached
- Attached garage spaces: 3
- Has uncovered spaces: Yes
Features
- Levels: Two
- Stories: 3
- Patio & porch: Deck, Patio
- Exterior features: Athletic Court, Basketball Court, Fire Pit, Gas Hookup, Water Feature, Yard
- Fencing: Fenced
- Has view: Yes
- View description: Territorial
Lot
- Size: 0.39 Acres
- Features: Corner Lot, Gentle Sloping, Level, Private, Sprinkler, SqFt 15000 to 19999
Details
- Additional structures: GasHookup
- Additional parcels included: R2087450
- Parcel number: R2087451
- Zoning: RSFR
Construction
Type & style
- Home type: SingleFamily
- Architectural style: Traditional
- Property subtype: Residential, Single Family Residence
Materials
- Cement Siding, Spray Foam Insulation
- Foundation: Concrete Perimeter
- Roof: Tile
Condition
- Resale
- New construction: No
- Year built: 2000
Utilities & green energy
- Gas: Gas Hookup
- Sewer: Public Sewer
- Water: Public
- Utilities for property: Cable Connected, Satellite Internet Service
Community & HOA
Community
- Subdivision: Sexton Mountain
HOA
- Has HOA: No
Location
- Region: Beaverton
Financial & listing details
- Price per square foot: $286/sqft
- Tax assessed value: $1,051,350
- Annual tax amount: $18,961
- Date on market: 9/5/2024
- Cumulative days on market: 193 days
- Listing terms: Cash,Conventional,VA Loan
- Road surface type: Paved
Price history
| Date | Event | Price |
|---|---|---|
| 4/25/2025 | Sold | $1,250,000-7.1%$286/sqft |
Source:  RMLS (OR) #24513203 Report a problem RMLS (OR) #24513203 Report a problem | ||
| 3/19/2025 | Pending sale | $1,345,000$307/sqft |
Source: RMLS (OR) #24513203 Report a problem | ||
| 11/13/2024 | Price change | $1,345,000-3.6%$307/sqft |
Source: RMLS (OR) #24513203 Report a problem | ||
| 10/1/2024 | Price change | $1,395,000-1.8%$319/sqft |
Source: RMLS (OR) #24513203 Report a problem | ||
| 9/17/2024 | Listed for sale | $1,420,000+1451.9%$325/sqft |
Source: RMLS (OR) #24513203 Report a problem | ||
| 2/11/2000 | Sold | $91,500$21/sqft |
Source: Public Record Report a problem | ||
Public tax history
| Year | Property taxes | Tax assessment |
|---|---|---|
| 2025 | $16,099 +4.2% | $809,280 +3% |
| 2024 | $15,444 +3.5% | $785,710 +3% |
| 2023 | $14,919 +4.7% | $762,830 +3% |
| 2022 | $14,255 +3.8% | $740,620 |
| 2021 | $13,740 +4.3% | -- |
| 2020 | $13,172 +6.4% | $698,110 +3% |
| 2019 | $12,379 +2.9% | $677,780 |
| 2018 | $12,030 | $677,780 +6.1% |
| 2017 | $12,030 +10.1% | $638,880 +3% |
| 2016 | $10,931 | $620,280 +3% |
| 2015 | $10,931 +2.7% | $602,220 +3% |
| 2014 | $10,642 +7.2% | $584,680 +2.8% |
| 2013 | $9,925 +5.3% | $569,020 +3% |
| 2012 | $9,427 +3.2% | $552,450 +2.9% |
| 2011 | $9,132 -0.3% | $536,840 -1.7% |
| 2010 | $9,160 +2.2% | $546,170 -10.2% |
| 2009 | $8,960 +6.8% | $608,150 -10.5% |
| 2008 | $8,386 +0.9% | $679,330 -7.2% |
| 2007 | $8,314 +10.8% | $732,140 -3.9% |
| 2006 | $7,501 -7.6% | $761,830 +26.8% |
| 2005 | $8,122 +10.2% | $600,960 +5.2% |
| 2004 | $7,369 -2.7% | $571,030 +4.9% |
| 2003 | $7,574 +12.4% | $544,250 +2.5% |
| 2002 | $6,735 +5.1% | $530,790 -0.2% |
| 2001 | $6,411 +474.8% | $531,930 +454.1% |
| 2000 | $1,115 | $96,000 |
Find assessor info on the county website
Neighborhood: Sexton Mountain
Nearby homes
- $1,250,000-- bd-- ba-- sqft9134 SW 169th Ave, Beaverton, OR 97007Sold
- $1,016,6004 bd5 ba4.7k sqft16846 SW Kolding Ln, Beaverton, OR 97007Off Market
- $878,3004 bd3 ba3.3k sqft16924 SW Kolding Ln, Beaverton, OR 97007Off Market
- $953,0004 bd4 ba4.1k sqft9158 SW 169th Ave, Beaverton, OR 97007Off Market
- $943,4005 bd4 ba3.8k sqft16917 SW Kolding Ln, Beaverton, OR 97007Off Market
- $1,065,8004 bd4 ba4.9k sqft16879 SW Kolding Ln, Beaverton, OR 97007Off Market
- $958,1006 bd4 ba3.8k sqft16893 SW Kolding Ln, Beaverton, OR 97007Off Market
- $982,4005 bd4 ba4.1k sqft16865 SW Kolding Ln, Beaverton, OR 97007Off Market
Nearby schools
GreatSchools rating
- 8/10Cooper Mountain Elementary SchoolGrades: K-5Distance: 0.7 mi
- 6/10Highland Park Middle SchoolGrades: 6-8Distance: 1.8 mi
- 8/10Mountainside High SchoolGrades: 9-12Distance: 1.8 mi
Schools provided by the listing agent
- Elementary: Cooper Mountain
- Middle: Highland Park
- High: Mountainside
Source: RMLS (OR). This data may not be complete. We recommend contacting the local school district to confirm school assignments for this home.
Get a cash offer in 3 minutes
Find out how much your home could sell for in as little as 3 minutes with a no-obligation cash offer.
Estimated market value
$1,226,500
Get a cash offer in 3 minutes
Find out how much your home could sell for in as little as 3 minutes with a no-obligation cash offer.
Estimated market value
$1,226,500
- Oregon
- Washington County
- Beaverton
- 97007
- Sexton Mountain
- 9110 SW 169th Ave
