Skip main navigation
Closed
  • $360,000

    9110 Somersport Dr, Villa Rica, GA 30180

    5beds
    2,168sqft
    Single Family Residence, Residential
    Built in 2006
    8,624.88 Square Feet Lot
    $363,900 Zestimate®
    $166/sqft
    $2,507 Estimated rent

    Home value

    $363,900

    $346,000 - $382,000

    $2,507/mo

    Zestimate® history
    Loading
    Loading...

    Owner options

    List your home for rent

    $2,507/mo

    Rent Zestimate®

    Find your next renter with Zillow Rental Manager. Plus, with online applications, you can quickly screen prospective tenants – for free.

    Learn more

    $2,507/mo

    Rent Zestimate®

    Refinance and save

    $2,793/mo

    Est. payment

    Refinancing to a lower rate could help reduce your monthly payments and save thousands over the life of the loan.

    See today's rates

    $2,793/mo

    Est. payment

    Explore your selling options

    Work with a Zillow partner agent

    Leverage their expertise and Zillow's premium Showcase listings to get your home seen by more buyers.

    Get started

    List with your own agent

    Get your home in front of millions of buyers by listing it on Zillow.

    Learn how to do it

    Sell it yourself

    Take full control of how buyers see your home on Zillow by listing For Sale by Owner (FSBO).

    List your home

    What's special

    Additional living spaceGolf courseExpansive deckSunken family roomStainless steel appliancesAmple cabinet spaceLuxurious bathroom
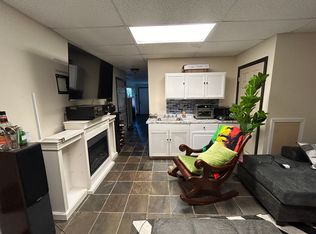
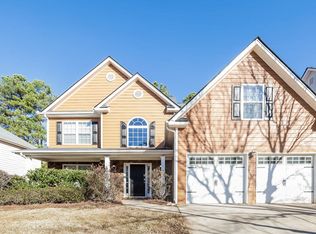
    Discover unparalleled comfort and style in this stunning 5-bedroom, 3.5-bathroom home, boasting an array of upgrades and amenities that promise a luxurious living experience. As you step through the front door, the grandeur of the 2-story foyer immediately captivates you, setting the tone for the elegant design that flows throughout the property. To the right, a bright and airy separate living and dining room awaits, perfect for hosting gatherings or enjoying quiet moments. The heart of the home is undoubtedly the spacious, upgraded eat-in kitchen, equipped with stainless steel appliances, including a coveted double oven, and ample cabinet space for all your culinary needs. Overlooking the sunken family room, this kitchen becomes the perfect backdrop for creating memories with loved ones. The main level is further enhanced by new flooring and a convenient half bathroom, offering both style and functionality. The full finished basement is a treasure trove of additional living space, featuring tile flooring, a game or exercise room, a large bedroom, and a full bathroom with a dual walk-in shower, ideal for guests or as an in-law suite. The outdoor living space is equally impressive, with stone paved flooring, under-decking with recessed lighting and fan, and an expansive deck above, creating an oasis for relaxation and entertainment. Upstairs, the owner’s suite with a luxurious bathroom and walk-in custom closets, along with 3 additional large bedrooms and a full bathroom, complete this exquisite home. Located just minutes from shopping, restaurants, and a golf course, and with easy interstate access, this home combines convenience with sophistication, making it a truly exceptional place to live.

    Zillow last checked:

    Listing updated:

    Listing Provided by:

    The Marie Team,

    Keller Williams North Atlanta,

    Carolyn Mosley,

    Keller Williams North Atlanta

    Bought with:

    Dawn Neufeld, 361428

    1st Class Real Estate-Lanier Group

    Source: FMLS GA,MLS#: 7362887MLS Logo

    Facts & features

    Interior

    Bedrooms & bathrooms
    • Bedrooms: 5
    • Bathrooms: 4
    • Full bathrooms: 3
    • 1/2 bathrooms: 1
    Primary bedroom
    • Features: Oversized Master, Sitting Room
    • Level: Oversized Master, Sitting Room
    Bedroom
    • Features: Oversized Master, Sitting Room
    Primary bathroom
    • Features: Double Vanity, Separate Tub/Shower
    Dining room
    • Features: Separate Dining Room
    Kitchen
    • Features: Kitchen Island, Eat-in Kitchen, Breakfast Room, Pantry
    Heating
    • Central, Electric
    Cooling
    • Ceiling Fan(s), Central Air
    Appliances
    • Included: Dishwasher, Double Oven, Electric Oven, Electric Cooktop, Refrigerator, Microwave
    • Laundry: Laundry Room, Upper Level
    Features
    • Walk-In Closet(s), Double Vanity, Entrance Foyer, Entrance Foyer 2 Story
    • Flooring: Carpet, Ceramic Tile, Hardwood, Vinyl
    • Windows: Double Pane Windows
    • Basement: Daylight,Exterior Entry,Finished Bath,Finished,Full,Interior Entry
    • Number of fireplaces: 1
    • Fireplace features: Family Room, Factory Built
    • Common walls with other units/homes: No Common Walls
    Interior area
    • Total structure area: 2,168
    • Total interior livable area: 2,168 sqft
    • Finished area above ground: 2,168
    • Finished area below ground: 963

    Property

    Parking
    • Total spaces: 6
    • Parking features: Attached, Garage Door Opener, Driveway, Garage Faces Front, Garage
    • Attached garage spaces: 2
    • Has uncovered spaces: Yes
    Accessibility
    • Accessibility features: None
    Features
    • Levels: Three Or More
    • Patio & porch: Covered, Front Porch, Patio, Deck, Rear Porch
    • Exterior features: Private Yard, Rain Gutters, Lighting
    • Pool features: None
    • Spa features: None
    • Fencing: Back Yard
    • Has view: Yes
    • View description: Other
    • Waterfront features: None
    • Body of water: None
    Lot
    • Size: 8,624 sqft
    • Features: Cul-De-Sac, Back Yard, Front Yard
    Details
    • Additional structures: None
    • Parcel number: 01730250287
    • Other equipment: None
    • Horse amenities: None

    Construction

    Type & style
    • Home type: SingleFamily
    • Architectural style: Traditional
    • Property subtype: Single Family Residence, Residential
    Materials
    • Brick Front, Vinyl Siding
    • Foundation: Slab
    • Roof: Composition
    Condition
    • Resale
    • New construction: No
    • Year built: 2006
    Details
    • Warranty included: Yes

    Utilities & green energy

    • Electric: 440 Volts
    • Sewer: Public Sewer
    • Water: Public
    • Utilities for property: Electricity Available, Cable Available, Water Available
    Green energy
    • Energy efficient items: None
    • Energy generation: None

    Community & neighborhood

    Security
    • Security features: Fire Alarm
    Community
    • Community features: Golf, Fishing, Homeowners Assoc, Lake, Playground, Pool, Clubhouse, Tennis Court(s), Sidewalks, Street Lights
    Location
    • Region: Villa Rica
    • Subdivision: Somersport @ Mirror Lake

    HOA & financial

    HOA
    • Has HOA: Yes
    • HOA fee: $625 annually
    • Association phone: 770-459-2985

    Other

    Other facts
    • Listing terms: Cash,Conventional,1031 Exchange,FHA
    • Ownership: Fee Simple
    • Road surface type: Concrete

    Price history

    DateEventPrice
    5/17/2024Sold$360,000-1.4%$166/sqft
    Source: FMLS GA #7362887 Report a problem
    4/19/2024Pending sale$365,000$168/sqft
    Source: FMLS GA #7362887 Report a problem
    4/5/2024Listed for sale$365,000+2.8%$168/sqft
    Source: GAMLS #10275776 Report a problem
    8/10/2023Sold$355,000$164/sqft
    Source: Public Record Report a problem
    7/9/2023Pending sale$355,000$164/sqft
    Source: GAMLS #10177775 Report a problem
    7/5/2023Listed for sale$355,000+124.7%$164/sqft
    Source: FMLS GA #7241735 Report a problem
    6/22/2010Sold$158,000-4.2%$73/sqft
    Source: Public Record Report a problem
    7/28/2009Sold$164,900+5.7%$76/sqft
    Source: Public Record Report a problem
    4/25/2009Listing removed$155,990$72/sqft
    Source: NCI #3842091 Report a problem
    4/8/2009Price change$155,990-6%$72/sqft
    Source: NCI #3842091 Report a problem
    2/7/2009Price change$165,990-9.2%$77/sqft
    Source: NCI #3842091 Report a problem
    1/27/2009Price change$182,900+1.6%$84/sqft
    Source: NCI #3842091 Report a problem
    11/22/2008Price change$179,990-1.6%$83/sqft
    Source: Keller Williams Realty #3765583 Report a problem
    10/4/2008Price change$182,990-5.2%$84/sqft
    Source: Keller Williams Realty #3765583 Report a problem
    8/25/2008Listed for sale$192,990$89/sqft
    Source: Keller Williams Realty #3765583 Report a problem

    Public tax history

    YearProperty taxesTax assessment
    2025$2,302 -44.1%$138,440
    2024$4,122 +38.9%$138,440 +18.4%
    2023$2,967 -21.2%$116,880
    2022$3,764 +36.6%$116,880 +46.8%
    2021$2,756 +2.1%$79,640
    2020$2,700 +0.8%$79,640 +1.4%
    2019$2,678 -3.4%$78,520 -1.1%
    2018$2,774 -1.2%$79,400
    2017$2,807 +1.6%$79,400 +21.1%
    2016$2,763 +13.9%$65,560 +26.6%
    2015$2,426 $51,800 +1.8%
    2014$2,426 +25.4%$50,880 +0.2%
    2013$1,934 $50,760
    2012-- --
    2011-- --
    2010-- --
    2009$2,508 -9.1%--
    2007$2,758 +402.8%--
    2006$548 --

    Find assessor info on the county website

    Neighborhood: 30180

    Nearby schools

    GreatSchools rating
    Schools provided by the listing agent
    • Elementary: Mirror Lake
    • Middle: Mason Creek
    • High: Douglas County

    Source: FMLS GA. This data may not be complete. We recommend contacting the local school district to confirm school assignments for this home.

    Get a cash offer in 3 minutes
    Find out how much your home could sell for in as little as 3 minutes with a no-obligation cash offer.
    Estimated market value
    $363,900
    Get a cash offer in 3 minutes
    Find out how much your home could sell for in as little as 3 minutes with a no-obligation cash offer.
    Estimated market value
    $363,900