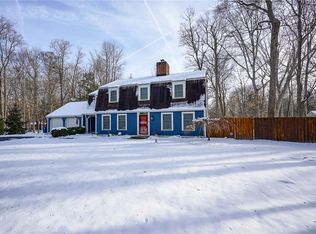
Meticulously maintained 3 bdrm ranch w hard to find 3 car garage is nestled in a wooded setting to rival Brown County! This very special property sits on over 1 acre on a cul-de-sac and backs up to Williams Creek & a nature preserve! Updates and upgrades galore include recently remodeled Gourmet Kitchen & brand new Primary Suite Bathroom! Kitchen is open to DR with custom built in buffet and Sunroom/Den/Study that invites that outdoors in! Slate floor and real hardwood floors give this home a classic "feel". Walk out lower level w gorgeous casual living space + fireplace, custom bar and 1/2 bath. Enjoy the outdoors on the main level patio, lower level patio or stroll down to the creek and soak in nature!
Sold
$602,500
9110 Spring Hollow Dr, Indianapolis, IN 46260
3beds
3,220sqft
Residential, Single Family Residence
Built in 1955
1.12 Acres Lot
$740,100 Zestimate®
$187/sqft
$3,618 Estimated rent
Home value
$740,100
$681,000 - $822,000
$3,618/mo
Zestimate® history
Owner options
List your home for rent
$3,618/mo
Rent Zestimate®
Find your next renter with Zillow Rental Manager. Plus, with online applications, you can quickly screen prospective tenants – for free.
$3,618/mo
Rent Zestimate®
Refinance and save
$3,029/mo
Est. payment
Refinancing to a lower rate could help reduce your monthly payments and save thousands over the life of the loan.
$3,029/mo
Est. payment
Explore your selling options
Work with a Zillow partner agent
Leverage their expertise and Zillow's premium Showcase listings to get your home seen by more buyers.
Get startedList with your own agent
Get your home in front of millions of buyers by listing it on Zillow.
Learn how to do itSell it yourself
Take full control of how buyers see your home on Zillow by listing For Sale by Owner (FSBO).
List your homeWhat's special
Real hardwood floorsSlate floorCustom barGorgeous casual living spaceRemodeled gourmet kitchenCustom built in buffet
Zillow last checked:
Listing updated:
Listing Provided by:
Jane Wells 317-509-4663,
F.C. Tucker Company
Bought with:
Carmen Wright
F.C. Tucker Company
Source: MIBOR as distributed by MLS GRID,MLS#: 21915393
Facts & features
Interior
Bedrooms & bathrooms
- Bedrooms: 3
- Bathrooms: 3
- Full bathrooms: 2
- 1/2 bathrooms: 1
- Main level bathrooms: 2
- Main level bedrooms: 3
Primary bedroom
- Features: Hardwood
- Level: Main
- Area: 209 Square Feet
- Dimensions: 19x11
Bedroom 2
- Features: Hardwood
- Level: Main
- Area: 176 Square Feet
- Dimensions: 16x11
Bedroom 3
- Features: Hardwood
- Level: Main
- Area: 150 Square Feet
- Dimensions: 15x10
Other
- Features: Other
- Level: Basement
- Area: 140 Square Feet
- Dimensions: 14x10
Dining room
- Features: Marble
- Level: Main
- Area: 168 Square Feet
- Dimensions: 14x12
Great room
- Features: Hardwood
- Level: Main
- Area: 345 Square Feet
- Dimensions: 23x15
Kitchen
- Features: Tile-Ceramic
- Level: Main
- Area: 165 Square Feet
- Dimensions: 15x11
Library
- Features: Hardwood
- Level: Main
- Area: 221 Square Feet
- Dimensions: 17x13
Play room
- Features: Tile-Ceramic
- Level: Basement
- Area: 495 Square Feet
- Dimensions: 33x15
Heating
- Forced Air
Cooling
- Has cooling: Yes
Appliances
- Included: Dishwasher, Dryer, Disposal, Microwave, Gas Oven, Refrigerator, Washer, Water Softener Owned, Wine Cooler
- Laundry: In Basement
Features
- Attic Access, Double Vanity, Bookcases, Ceiling Fan(s), Hardwood Floors, High Speed Internet, Pantry, Smart Thermostat, Walk-In Closet(s), Wet Bar
- Flooring: Hardwood
- Windows: Screens, Storms Some, Wood Frames, Wood Work Painted
- Basement: Finished,Storage Space
- Attic: Access Only
- Number of fireplaces: 2
- Fireplace features: Great Room, Recreation Room, Wood Burning
Interior area
- Total structure area: 3,220
- Total interior livable area: 3,220 sqft
- Finished area below ground: 1,207
Property
Parking
- Total spaces: 3
- Parking features: Detached, Asphalt, Garage Door Opener, Guest Parking
- Garage spaces: 3
Features
- Levels: One
- Stories: 1
- Patio & porch: Covered, Patio
- Has view: Yes
- View description: Creek/Stream, Trees/Woods
- Has water view: Yes
- Water view: Creek/Stream
- Waterfront features: Creek, Stream
Lot
- Size: 1.12 Acres
- Features: Cul-De-Sac, Mature Trees, Wooded
Details
- Parcel number: 490315122014000800
Construction
Type & style
- Home type: SingleFamily
- Architectural style: Ranch
- Property subtype: Residential, Single Family Residence
- Attached to another structure: Yes
Materials
- Brick, Wood
- Foundation: Block
Condition
- Updated/Remodeled
- New construction: No
- Year built: 1955
Utilities & green energy
- Electric: 200+ Amp Service
- Water: Municipal/City
- Utilities for property: Electricity Connected, Sewer Connected, Water Connected
Community & neighborhood
Security
- Security features: Security Service, Security Alarm Paid
Community
- Community features: None
Location
- Region: Indianapolis
- Subdivision: Spring Hollow
Price history
| Date | Event | Price |
|---|---|---|
| 8/17/2023 | Sold | $602,500+14.8%$187/sqft |
Source:  MIBOR as distributed by MLS GRID #21915393 Report a problem MIBOR as distributed by MLS GRID #21915393 Report a problem | ||
| 7/17/2023 | Pending sale | $525,000$163/sqft |
Source: MIBOR as distributed by MLS GRID #21915393 Report a problem | ||
| 7/14/2023 | Listed for sale | $525,000$163/sqft |
Source: MIBOR as distributed by MLS GRID #21915393 Report a problem | ||
Public tax history
| Year | Property taxes | Tax assessment |
|---|---|---|
| 2025 | $7,837 +40.3% | $639,900 +12.2% |
| 2024 | $5,584 -0.5% | $570,200 +36.2% |
| 2023 | $5,613 +20.1% | $418,800 +3.7% |
| 2022 | $4,674 +6% | $403,800 +17.9% |
| 2021 | $4,408 +6.9% | $342,500 |
| 2020 | $4,123 +2.5% | $342,500 |
| 2019 | $4,023 +3.2% | $342,500 |
| 2018 | $3,897 +4.8% | $342,500 +2.8% |
| 2017 | $3,718 +8.8% | $333,300 +1.9% |
| 2016 | $3,417 +1.5% | $327,200 +2.8% |
| 2014 | $3,367 -0.4% | $318,400 |
| 2013 | $3,379 | $318,400 -1.8% |
| 2012 | $3,379 | $324,200 +9.3% |
| 2011 | -- | $296,500 -1.7% |
| 2010 | $2,969 +11.1% | $301,700 -2.7% |
| 2009 | $2,672 | $310,200 +3.8% |
| 2007 | -- | $298,800 -1% |
| 2006 | -- | $301,800 +45.8% |
| 2005 | -- | $207,000 |
| 2004 | -- | $207,000 |
| 2003 | -- | $207,000 +72.2% |
| 2002 | -- | $120,200 +200% |
| 2001 | -- | $40,070 |
| 2000 | -- | $40,070 |
Find assessor info on the county website
Neighborhood: Nora-Far Northside
Nearby schools
GreatSchools rating
- 6/10Spring Mill Elementary SchoolGrades: K-5Distance: 1 mi
- 5/10Northview Middle SchoolGrades: 6-8Distance: 2.3 mi
- 7/10North Central High SchoolGrades: 9-12Distance: 2.4 mi
Schools provided by the listing agent
- Elementary: Spring Mill Elementary School
- Middle: Westlane Middle School
- High: North Central High School
Source: MIBOR as distributed by MLS GRID. This data may not be complete. We recommend contacting the local school district to confirm school assignments for this home.
Get a cash offer in 3 minutes
Find out how much your home could sell for in as little as 3 minutes with a no-obligation cash offer.
Estimated market value
$740,100
Get a cash offer in 3 minutes
Find out how much your home could sell for in as little as 3 minutes with a no-obligation cash offer.
Estimated market value
$740,100
- Indiana
- Marion County
- Indianapolis
- 46260
- Nora-Far Northside
- 9110 Spring Hollow Dr
Nearby cities
Nearby neighborhoods
Nearby zip codes
Other Indianapolis Topics
