This all-brick by Linnane Homes features a modern farmhouse in the prestigious gated Providence Downs community. Walk through the crystal-lead glass doors to the stunning view of this open floor plan. Grand great room with shiplap walled gas fireplace, vaulted ceilings, french door slider leading to the spacious covered patio with gas fireplace overlooking a beautifully fenced backyard. This stunning kitchen offers a Wolf gas cooktop, kettle faucet, Bosch double oven, under cabinet lighting, a porcelain sink, and scullery w/a beverage cooler. The capacious primary ensuite has trey ceilings, a double vanity, a dressing table, an oversized shower, & a custom WIC. The primary suite & ensuite guest bedroom are located on the main level. The upper level offers 3 bedrooms, 2 full baths, a bonus room, & a home office/workout rm. This home provides hardwoods through the living & bedrms, a drop zone, a proper laundry room, & an EV outlet located in the 2-car garage. Marvin Ridge School District
Closed
$1,525,000
9110 Sunday Silence Dr, Waxhaw, NC 28173
5beds
4,161sqft
Single Family Residence
Built in 2022
0.54 Acres Lot
$1,596,900 Zestimate®
$366/sqft
$4,590 Estimated rent
Home value
$1,596,900
$1.50M - $1.69M
$4,590/mo
Zestimate® history
Owner options
List your home for rent
$4,590/mo
Rent Zestimate®
Find your next renter with Zillow Rental Manager. Plus, with online applications, you can quickly screen prospective tenants – for free.
$4,590/mo
Rent Zestimate®
Refinance and save
$9,881/mo
Est. payment
Refinancing to a lower rate could help reduce your monthly payments and save thousands over the life of the loan.
$9,881/mo
Est. payment
Explore your selling options
Work with a Zillow partner agent
Leverage their expertise and Zillow's premium Showcase listings to get your home seen by more buyers.
Get startedList with your own agent
Get your home in front of millions of buyers by listing it on Zillow.
Learn how to do itSell it yourself
Take full control of how buyers see your home on Zillow by listing For Sale by Owner (FSBO).
List your homeWhat's special
Oversized showerDouble vanityDrop zoneModern farmhouseSpacious covered patioEv outletPorcelain sink
Zillow last checked:
Listing updated:
Listed by:
Sarah Rutkowski sarah@soldbysarah.com,
RE/MAX Executive
Bought with:
Kristina Rucker
Vision Group Realty LLC
Source: Canopy MLS as distributed by MLS GRID,MLS#: 4113547
Facts & features
Interior
Bedrooms & bathrooms
- Bedrooms: 5
- Bathrooms: 5
- Full bathrooms: 4
- 1/2 bathrooms: 1
- Main level bedrooms: 2
Primary bedroom
- Features: Walk-In Closet(s)
- Level: Main
Bedroom s
- Level: Main
Bedroom s
- Features: Ceiling Fan(s), Walk-In Closet(s)
- Level: Upper
Bedroom s
- Features: Ceiling Fan(s), Walk-In Closet(s)
- Level: Upper
Bedroom s
- Features: Ceiling Fan(s)
- Level: Upper
Bonus room
- Level: Upper
Breakfast
- Level: Main
Dining area
- Level: Main
Other
- Features: Open Floorplan, Vaulted Ceiling(s)
- Level: Main
Kitchen
- Features: Breakfast Bar, Kitchen Island, Open Floorplan, Walk-In Pantry
- Level: Main
Laundry
- Level: Main
Office
- Level: Upper
Heating
- Central, Forced Air, Heat Pump, Natural Gas, Zoned
Cooling
- Central Air, Heat Pump, Multi Units, Zoned
Appliances
- Included: Bar Fridge, Dishwasher, Disposal, Double Oven, Exhaust Fan, Exhaust Hood, Gas Cooktop, Microwave, Self Cleaning Oven, Tankless Water Heater, Wine Refrigerator
- Laundry: Electric Dryer Hookup, Laundry Room, Main Level, Sink, Washer Hookup
Features
- Breakfast Bar, Built-in Features, Drop Zone, Kitchen Island, Open Floorplan, Pantry, Tray Ceiling(s)(s), Vaulted Ceiling(s)(s), Walk-In Closet(s), Walk-In Pantry
- Flooring: Hardwood, Tile, Wood
- Doors: French Doors, Insulated Door(s), Pocket Doors, Sliding Doors
- Windows: Insulated Windows
- Has basement: No
- Fireplace features: Gas Log, Great Room, Outside
Interior area
- Total structure area: 4,161
- Total interior livable area: 4,161 sqft
- Finished area above ground: 4,161
- Finished area below ground: 0
Property
Parking
- Total spaces: 8
- Parking features: Driveway, Electric Vehicle Charging Station(s), Attached Garage, Garage Door Opener, Garage Faces Front, Garage Faces Side, Keypad Entry, Garage on Main Level
- Attached garage spaces: 3
- Uncovered spaces: 5
Features
- Levels: Two
- Stories: 2
- Patio & porch: Covered, Front Porch, Rear Porch
- Exterior features: In-Ground Irrigation
- Pool features: Community
- Fencing: Back Yard,Fenced
Lot
- Size: 0.54 Acres
- Dimensions: 114 x 201 x 110 x 232
Details
- Parcel number: 06204256
- Zoning: AJ0
- Special conditions: Standard
Construction
Type & style
- Home type: SingleFamily
- Property subtype: Single Family Residence
Materials
- Brick Full
- Foundation: Crawl Space
Condition
- New construction: No
- Year built: 2022
Details
- Builder model: Custom Eastover
- Builder name: Linnane Homes
Utilities & green energy
- Sewer: County Sewer
- Water: County Water
- Utilities for property: Cable Available, Electricity Connected, Underground Utilities
Community & HOA
Community
- Features: Clubhouse, Gated, Playground, Recreation Area, Sidewalks, Sport Court, Tennis Court(s), Walking Trails
- Security: Carbon Monoxide Detector(s), Security System, Smoke Detector(s)
- Subdivision: Providence Downs
HOA
- Has HOA: Yes
- HOA fee: $1,047 semi-annually
- HOA name: Cusick Company
- HOA phone: 704-544-7779
Location
- Region: Waxhaw
Financial & listing details
- Price per square foot: $366/sqft
- Tax assessed value: $723,500
- Annual tax amount: $7,089
- Date on market: 3/1/2024
- Cumulative days on market: 3 days
- Listing terms: Cash,Conventional
- Electric utility on property: Yes
- Road surface type: Concrete, Paved
Price history
| Date | Event | Price |
|---|---|---|
| 4/9/2024 | Sold | $1,525,000+5.2%$366/sqft |
Source:  Canopy MLS as distributed by MLS GRID #4113547 Report a problem Canopy MLS as distributed by MLS GRID #4113547 Report a problem | ||
| 3/1/2024 | Listed for sale | $1,450,000+7.4%$348/sqft |
Source: Canopy MLS as distributed by MLS GRID #4113547 Report a problem | ||
| 7/13/2022 | Sold | $1,350,000$324/sqft |
Source: Canopy MLS as distributed by MLS GRID #3869868 Report a problem | ||
| 6/14/2022 | Contingent | $1,350,000$324/sqft |
Source: Canopy MLS as distributed by MLS GRID #3869868 Report a problem | ||
| 6/9/2022 | Listed for sale | $1,350,000+11.3%$324/sqft |
Source: Canopy MLS as distributed by MLS GRID #3869868 Report a problem | ||
| 3/18/2021 | Sold | $1,212,554$291/sqft |
Source: Canopy MLS as distributed by MLS GRID #3658078 Report a problem | ||
| 2/11/2021 | Pending sale | $1,212,554$291/sqft |
Source:  RE/MAX International #3658078 Report a problem RE/MAX International #3658078 Report a problem | ||
| 1/5/2021 | Contingent | $1,212,554$291/sqft |
Source: Canopy MLS as distributed by MLS GRID #3658078 Report a problem | ||
| 12/10/2020 | Pending sale | $1,212,554+21.3%$291/sqft |
Source: RE/MAX Executive #3658078 Report a problem | ||
| 12/1/2020 | Listed for sale | $999,540+540.7%$240/sqft |
Source: RE/MAX Executive #3658078 Report a problem | ||
| 10/30/2020 | Sold | $156,000-84.4%$37/sqft |
Source: Public Record Report a problem | ||
| 10/28/2020 | Listed for sale | $999,640+568.7%$240/sqft |
Source: RE/MAX Executive #3658078 Report a problem | ||
| 3/9/2020 | Listing removed | $149,500$36/sqft |
Source: RE/MAX Executive #3484252 Report a problem | ||
| 10/17/2019 | Price change | $149,500-3.5%$36/sqft |
Source: RE/MAX Executive #3484252 Report a problem | ||
| 7/28/2019 | Price change | $155,000-8.8%$37/sqft |
Source: RE/MAX Executive #3484252 Report a problem | ||
| 3/25/2019 | Listed for sale | $169,900+14%$41/sqft |
Source: RE/MAX Executive #3484252 Report a problem | ||
| 8/19/2014 | Listing removed | $149,000$36/sqft |
Source: Allen Tate Company #2196064 Report a problem | ||
| 6/11/2014 | Price change | $149,000-2%$36/sqft |
Source: Allen Tate Company #2196064 Report a problem | ||
| 2/28/2014 | Price change | $152,000-4.4%$37/sqft |
Source: Allen Tate Company #2196064 Report a problem | ||
| 12/7/2013 | Listed for sale | $159,000+67.4%$38/sqft |
Source: Allen Tate Company #2196064 Report a problem | ||
| 7/16/2009 | Sold | $95,000$23/sqft |
Source: Public Record Report a problem | ||
Public tax history
| Year | Property taxes | Tax assessment |
|---|---|---|
| 2025 | $7,089 +56.1% | $1,525,900 +110.9% |
| 2024 | $4,542 +0.4% | $723,500 |
| 2023 | $4,525 +44.8% | $723,500 +44.8% |
| 2022 | $3,126 +118.1% | $499,700 +117.6% |
| 2021 | $1,433 +39.9% | $229,600 +72.6% |
| 2020 | $1,024 +0.5% | $133,000 |
| 2019 | $1,019 | $133,000 |
| 2018 | $1,019 | $133,000 |
| 2017 | $1,019 -3.7% | $133,000 |
| 2016 | $1,058 | $133,000 |
| 2015 | $1,058 -10.9% | $133,000 -23.1% |
| 2014 | $1,189 | $173,000 |
| 2013 | -- | $173,000 |
| 2012 | -- | $173,000 |
| 2011 | -- | $173,000 |
| 2010 | -- | $173,000 |
| 2009 | $1,183 | $173,000 |
| 2008 | $1,183 +10.6% | $173,000 +17.7% |
| 2007 | $1,070 +11.6% | $147,000 |
| 2006 | $958 | $147,000 |
Find assessor info on the county website
Neighborhood: Marvin
Nearby homes
- $1,265,4005 bd5 ba4.2k sqft9106 Sunday Silence Dr, Waxhaw, NC 28173Off Market

- $1,348,0004 bd4 ba4.6k sqft9114 Sunday Silence Dr, Waxhaw, NC 28173Off Market
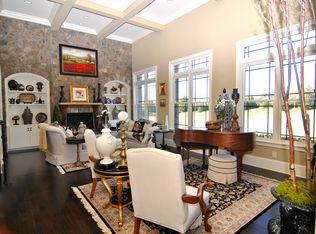
- $1,398,5005 bd6 ba4.5k sqft9100 Sunday Silence Dr, Waxhaw, NC 28173Off Market
- $1,428,8004 bd5 ba4.6k sqft9200 Sunday Silence Dr, Waxhaw, NC 28173Off Market
- $133,0000.72 Acres9109 Sunday Silence Dr, WAXHAW, NC 28173Off Market
- $755,5005 bd5 ba4.1k sqft9109 Sunday Silence Dr, Waxhaw, NC 28173Off Market
- $1,459,7004 bd4 ba4.9k sqft9101 Sunday Silence Dr, Waxhaw, NC 28173Off Market
- $1,390,8004 bd4 ba3.7k sqft2303 Thunder Gulch Ct, Waxhaw, NC 28173Off Market
Nearby schools
GreatSchools rating
- 8/10Sandy Ridge Elementary SchoolGrades: K-5Distance: 1.7 mi
- 10/10Marvin Ridge Middle SchoolGrades: 6-8Distance: 1.3 mi
- 9/10Marvin Ridge High SchoolGrades: 9-12Distance: 1.2 mi
Schools provided by the listing agent
- Elementary: Sandy Ridge
- Middle: Marvin Ridge
- High: Marvin Ridge
Source: Canopy MLS as distributed by MLS GRID. This data may not be complete. We recommend contacting the local school district to confirm school assignments for this home.
Get a cash offer in 3 minutes
Find out how much your home could sell for in as little as 3 minutes with a no-obligation cash offer.
Estimated market value
$1,596,900
Get a cash offer in 3 minutes
Find out how much your home could sell for in as little as 3 minutes with a no-obligation cash offer.
Estimated market value
$1,596,900
- North Carolina
- Union County
- Waxhaw
- 28173
- Marvin
- 9110 Sunday Silence Dr
Nearby cities
Nearby neighborhoods
Nearby zip codes
Other Waxhaw Topics
