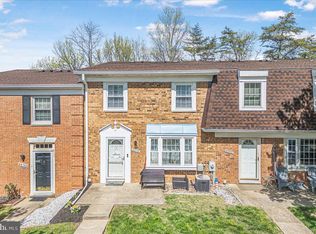
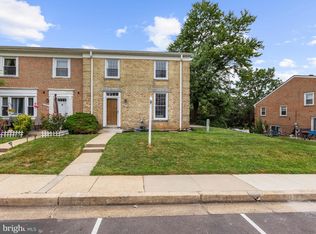
***The seller has accepted an offer- both open houses for this weekend have been canceled . End-unit townhome filled with natural light in a highly convenient Laurel location! This inviting 3-bedroom, 2 full bath home offers a functional and flexible layout with thoughtful updates throughout. The main level features durable ceramic tile flooring, a full bathroom, and bright, open living spaces flooded with natural light thanks to its desirable end/corner placement. Fresh paint throughout the entire home gives it a clean, move-in-ready feel, including newly refreshed bathroom vanities, all doors, stair railings, and second-floor shoe moldings. Enjoy added style with updated window shades and door curtains on the first floor, along with modern mirrors and light fixtures that elevate the space. The partially finished basement provides additional room for storage, a home office, gym, or recreation area—tailored to your needs. Step outside to a side walk-out leading to a large, open lawn—perfect for relaxing, entertaining, or enjoying extra outdoor space rarely found in townhome living. The end-unit location not only provides extra light but also added privacy and a more spacious feel. Ideally situated with quick and easy access to major commuter routes, shopping, and dining, and located within the Howard County School System. VA approved (not FHA approved). A bright, well-maintained home combining comfort, convenience, and value—don’t miss this opportunity!
Sold for $285,000
$285,000
9110 Tumbleweed Run Unit G, Laurel, MD 20723
3beds
1,440sqft
Townhouse
Built in 1979
-- sqft lot
$286,300 Zestimate®
$198/sqft
$2,325 Estimated rent
Home value
$286,300
$269,000 - $306,000
$2,325/mo
Zestimate® history
Owner options
List your home for rent
$2,325/mo
Rent Zestimate®
Find your next renter with Zillow Rental Manager. Plus, with online applications, you can quickly screen prospective tenants – for free.
$2,325/mo
Rent Zestimate®
Refinance and save
$1,790/mo
Est. payment
Refinancing to a lower rate could help reduce your monthly payments and save thousands over the life of the loan.
$1,790/mo
Est. payment
Explore your selling options
Work with a Zillow partner agent
Leverage their expertise and Zillow's premium Showcase listings to get your home seen by more buyers.
Get startedList with your own agent
Get your home in front of millions of buyers by listing it on Zillow.
Learn how to do itSell it yourself
Take full control of how buyers see your home on Zillow by listing For Sale by Owner (FSBO).
List your homeWhat's special
Partially finished basementDurable ceramic tile flooringFunctional and flexible layoutNewly refreshed bathroom vanities
Zillow last checked:
Listing updated:
Listed by:
Jay Fischetti 301-674-2929,
Keller Williams Realty Centre,
Co-Listing Agent: Kimberly Berry 443-820-8934,
Keller Williams Realty Centre
Bought with:
Charlotte Savoy, 522658
The KW Collective
Source: Bright MLS,MLS#: MDHW2065572
Facts & features
Interior
Bedrooms & bathrooms
- Bedrooms: 3
- Bathrooms: 2
- Full bathrooms: 2
- Main level bathrooms: 1
Bedroom 1
- Level: Upper
- Area: 140 Square Feet
- Dimensions: 10 X 14
Bedroom 2
- Level: Upper
- Area: 120 Square Feet
- Dimensions: 12 X 10
Bedroom 3
- Level: Upper
- Area: 81 Square Feet
- Dimensions: 9 X 9
Dining room
- Features: Flooring - Ceramic Tile
- Level: Main
- Area: 72 Square Feet
- Dimensions: 8 X 9
Living room
- Features: Flooring - Ceramic Tile
- Level: Main
- Area: 228 Square Feet
- Dimensions: 12 X 19
Other
- Features: Basement - Partially Finished
- Level: Lower
- Area: 228 Square Feet
- Dimensions: 12 X 19
Heating
- Heat Pump, Electric
Cooling
- Heat Pump, Electric
Appliances
- Included: Dishwasher, Disposal, Dryer, Exhaust Fan, Oven/Range - Electric, Refrigerator, Water Heater, Washer, Cooktop, Electric Water Heater
Features
- Combination Dining/Living, Dining Area, Open Floorplan, Primary Bath(s), Other, Ceiling Fan(s), Dry Wall
- Doors: Storm Door(s)
- Windows: Screens, Sliding, Storm Window(s)
- Basement: Partially Finished
- Has fireplace: No
Interior area
- Total structure area: 1,728
- Total interior livable area: 1,440 sqft
- Finished area above ground: 1,152
- Finished area below ground: 288
Property
Parking
- Parking features: Assigned, On Street, Parking Lot, Off Street
- Has uncovered spaces: Yes
- Details: Assigned Parking
Accessibility
- Accessibility features: Other
Features
- Levels: Three
- Stories: 3
- Exterior features: Lighting, Sidewalks, Street Lights, Other
- Pool features: None
Details
- Additional structures: Above Grade, Below Grade
- Parcel number: 1406443400
- Zoning: RA15
- Special conditions: Standard
Construction
Type & style
- Home type: Townhouse
- Architectural style: Traditional
- Property subtype: Townhouse
Materials
- Brick
- Foundation: Other
- Roof: Unknown
Condition
- New construction: No
- Year built: 1979
Utilities & green energy
- Sewer: Public Sewer
- Water: Public
Community & neighborhood
Location
- Region: Laurel
- Subdivision: Whiskey Bottom
HOA & financial
HOA
- Has HOA: No
- Amenities included: None
- Services included: Common Area Maintenance, Maintenance Grounds, Parking Fee, Taxes, Trash, Water, Sewer, Snow Removal
- Association name: Whiskey Bottom Five Condominiums, Inc
Other fees
- Condo and coop fee: $367 monthly
Other
Other facts
- Listing agreement: Exclusive Right To Sell
- Ownership: Condominium
Price history
| Date | Event | Price |
|---|---|---|
| 4/20/2026 | Sold | $285,000+3.6%$198/sqft |
Source:  Bright MLS #MDHW2065572 Report a problem Bright MLS #MDHW2065572 Report a problem | ||
| 3/21/2026 | Pending sale | $275,000$191/sqft |
Source: Bright MLS #MDHW2065572 Report a problem | ||
| 3/19/2026 | Listed for sale | $275,000+89.7%$191/sqft |
Source: Bright MLS #MDHW2065572 Report a problem | ||
| 11/9/2019 | Listing removed | $1,785$1/sqft |
Source: Long & Foster Real Estate, Inc. #MDHW271776 Report a problem | ||
| 10/21/2019 | Listed for rent | $1,785$1/sqft |
Source: Long & Foster Real Estate, Inc. #MDHW271776 Report a problem | ||
| 6/30/2004 | Sold | $145,000+54.3%$101/sqft |
Source: Public Record Report a problem | ||
| 1/21/1997 | Sold | $94,000$65/sqft |
Source: Public Record Report a problem | ||
Public tax history
| Year | Property taxes | Tax assessment |
|---|---|---|
| 2025 | -- | $230,700 +6.9% |
| 2024 | $2,431 +7.4% | $215,900 +7.4% |
| 2023 | $2,264 +7.9% | $201,100 +7.9% |
| 2022 | $2,098 +5.3% | $186,300 +5.3% |
| 2021 | $1,992 +5.6% | $176,933 +5.6% |
| 2020 | $1,887 +5.9% | $167,567 +5.9% |
| 2019 | $1,781 -7.4% | $158,200 |
| 2018 | $1,924 -23.1% | $158,200 |
| 2017 | $2,501 | $158,200 -5.3% |
| 2016 | -- | $167,000 +0.3% |
| 2015 | -- | $166,467 +0.3% |
| 2014 | -- | $165,933 +0.3% |
| 2013 | -- | $165,400 |
| 2012 | -- | $165,400 |
| 2011 | -- | $165,400 -32.2% |
| 2010 | -- | $244,000 +12.7% |
| 2009 | -- | $216,570 +14.5% |
| 2008 | -- | $189,140 +17% |
| 2007 | -- | $161,710 +15.5% |
| 2006 | -- | $140,012 +18.3% |
| 2005 | -- | $118,316 +22.5% |
| 2004 | -- | $96,620 +1.8% |
| 2003 | -- | $94,902 +1.8% |
| 2002 | -- | $93,186 +1.9% |
| 2001 | -- | $91,470 |
Find assessor info on the county website
Neighborhood: 20723

Nearby schools
GreatSchools rating
- 5/10Laurel Woods Elementary SchoolGrades: PK-5Distance: 0.4 mi
- 7/10Murray Hill Middle SchoolGrades: 6-8Distance: 1.7 mi
- 7/10Reservoir High SchoolGrades: 9-12Distance: 4.3 mi
Schools provided by the listing agent
- District: Howard County Public Schools
Source: Bright MLS. This data may not be complete. We recommend contacting the local school district to confirm school assignments for this home.
Get a cash offer in 3 minutes
Find out how much your home could sell for in as little as 3 minutes with a no-obligation cash offer.
Estimated market value
$286,300
Get a cash offer in 3 minutes
Find out how much your home could sell for in as little as 3 minutes with a no-obligation cash offer.
Estimated market value
$286,300
- Maryland
- Howard County
- Laurel
- 20723
- 9110 Tumbleweed Run Unit G
Nearby cities
Nearby zip codes
Other Laurel Topics
