Skip main navigation
Off market
  • $980,600

    9110 Wood Pointe Way, Fairfax Station, VA 22039

    4beds
    3,359sqft
    Detached
    Built in 1992
    5,227 Square Feet Lot
    $980,600 Zestimate®
    $292/sqft
    $4,503 Estimated rent

    Home value

    $980,600

    $932,000 - $1.03M

    $4,503/mo

    Zestimate® history
    Loading
    Loading...

    Owner options

    List your home for rent

    $4,503/mo

    Rent Zestimate®

    Find your next renter with Zillow Rental Manager. Plus, with online applications, you can quickly screen prospective tenants – for free.

    Learn more

    $4,503/mo

    Rent Zestimate®

    Refinance and save

    $6,303/mo

    Est. payment

    Refinancing to a lower rate could help reduce your monthly payments and save thousands over the life of the loan.

    See today's rates

    $6,303/mo

    Est. payment

    Explore your selling options

    Work with a Zillow partner agent

    Leverage their expertise and Zillow's premium Showcase listings to get your home seen by more buyers.

    Get started

    List with your own agent

    Get your home in front of millions of buyers by listing it on Zillow.

    Learn how to do it

    Sell it yourself

    Take full control of how buyers see your home on Zillow by listing For Sale by Owner (FSBO).

    List your home

    What's special

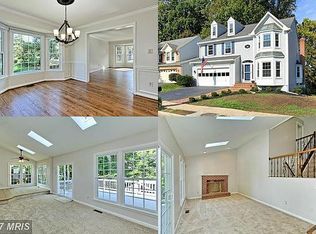
    ***Impressive Home located in picturesque neighborhood featuring 4/5 Bedrooms & 3.5 Baths Gorgeous curb appeal with 3 bay windows adding tons of natural light, stately brick front & custom dental molding give this home a luxurious appearance Dramatic 2 story foyer, front entry door with side lights & atrium window Gleaming hardwood flooring throughout entryway & flows into kitchen Stunning, beautifully remodeled Kitchen offers; Recessed panel maple cabinetry, Silestone countertops, glass tile backsplash, Stainless steel appliances & window solarium Living & Dining room offer a lot of entertainment options, plush carpet, custom moldings & great flow Relaxing family room features a cozy brick hearth fireplace & overlooks breakfast area/exit to sundeck Private deck with stairs leading to backyard backs to grassy area & gorgeous trees Generous master suite with open & airy feel, vaulted ceilings, enormous walk-in closet & spa-like private bath Remodeled master bath offers: Dual sink recessed panel cabinetry, Silestone countertops, recessed lighting, Soaking tub, sep shower & private toilet area Spacious additional bedrooms with ample closet space share an upgraded hall bathroom featuring: Silestone countertop, recessed panel vanity & contemporary lighting Fully finished walk-out basement has a great set up for an in-law suite featuring: Rec Room, Den/5thBR, full bath, kitchenette & storage area. Previous owner was an artist so he used this area as an artist's studio! Crosspointe is a wonderful neighborhood with lots of amenities: 2 outdoor swimming pools, playgrounds, 8 tennis courts, six tot tots, 5 mutli-purpose courts, 2 ponds (stocked with fish) & a community center Excellent location: easy commute to Fort Belvoir, Lorton VRE, I-95, new development & tons of trails & a public golf course close by!

    This property is off market, which means it's not currently listed for sale or rent on Zillow. This may be different from what's available on other websites or public sources.

    Facts & features

    Interior

    Bedrooms & bathrooms
    • Bedrooms: 4
    • Bathrooms: 4
    • Full bathrooms: 3
    • 1/2 bathrooms: 1
    Heating
    • Forced air
    Cooling
    • Central
    Appliances
    • Included: Dryer, Microwave, Refrigerator, Washer
    Features
    • Pantry, Recessed Lighting, Walk-In Closet(s), Eat-in Kitchen, Crown Molding, Open Floorplan, Wainscotting, Master Bath(s), Kitchen - Table Space, Family Room Off Kitchen, Chair Railings
    • Flooring: Hardwood
    • Windows: Window Treatments
    • Basement: Y
    • Has fireplace: Yes
    Interior area
    • Total interior livable area: 3,359 sqft
    • Finished area below ground: 1120

    Property

    Parking
    • Parking features: Garage - Attached
    Accessibility
    • Accessibility features: Level Entry - Main
    Features
    • Exterior features: Vinyl, Brick
    Lot
    • Size: 5,227 Square Feet
    Details
    • Parcel number: 097414A0076
    • Special conditions: Standard

    Construction

    Type & style
    • Home type: SingleFamily
    • Architectural style: Colonial
    • Property subtype: Detached
    Materials
    • brick
    • Roof: Composition
    Condition
    • Year built: 1992

    Community & HOA

    HOA
    • Has HOA: Yes
    • HOA fee: $75 monthly
    Location
    • Region: Fairfax Station

    Financial & listing details

    • Price per square foot: $292/sqft
    • Tax assessed value: $978,070

    Price history

    DateEventPrice
    12/29/2019Listing removed$674,900$201/sqft
    Source: RE/MAX Executives #VAFX1099168 Report a problem
    12/28/2019Listed for sale$674,9000%$201/sqft
    Source: RE/MAX Executives #VAFX1099168 Report a problem
    12/20/2019Sold$675,000+0%$201/sqft
    Source: Public Record Report a problem
    11/26/2019Pending sale$674,900$201/sqft
    Source: RE/MAX Executives #VAFX1099168 Report a problem
    11/21/2019Price change$674,900-3.6%$201/sqft
    Source: RE/MAX Executives #VAFX1099168 Report a problem
    9/26/2019Price change$699,900-3.5%$208/sqft
    Source: RE/MAX Executives #VAFX1099168 Report a problem
    9/6/2019Listed for sale$725,000+107.1%$216/sqft
    Source: RE/MAX Executives #VAFX1088124 Report a problem
    8/30/2000Sold$350,000+28.2%$104/sqft
    Source: Public Record Report a problem
    6/27/1997Sold$273,000$81/sqft
    Source: Public Record Report a problem

    Public tax history

    YearProperty taxesTax assessment
    2025-- $978,070 +15.7%
    2024-- $845,480 -2.5%
    2023$9,790 +16.4%$867,530 +18%
    2022$8,407 $735,220 +8.7%
    2021-- $676,390 +3.5%
    2020$7,731 +4.6%$653,220 +4.6%
    2019$7,388 $624,260
    2018$7,388 +4.4%$624,260 +2.5%
    2017$7,074 -2.2%$609,260 -2.4%
    2016$7,235 +3.8%$624,530
    2015$6,970 +2.7%$624,530 +2.5%
    2014$6,787 $609,530 +4.3%
    2013-- $584,170 +8.9%
    2012-- $536,270
    2011-- $536,270 -3.1%
    2010-- $553,540 -6.3%
    2009-- $590,620 -6.9%
    2008-- $634,230
    2007-- $634,230 +67.3%
    2003-- $379,060 +10%
    2002-- $344,600 +7%
    2001-- $322,000
    Find assessor info on the county website

    Neighborhood: 22039

    Nearby schools

    GreatSchools rating
    Schools provided by the listing agent
    • Elementary: SILVERBROOK
    • Middle: SOUTH COUNTY
    • High: SOUTH COUNTY
    • District: FAIRFAX COUNTY PUBLIC SCHOOLS

    Source: The MLS. This data may not be complete. We recommend contacting the local school district to confirm school assignments for this home.

    Get a cash offer in 3 minutes
    Find out how much your home could sell for in as little as 3 minutes with a no-obligation cash offer.
    Estimated market value
    $980,600
    Get a cash offer in 3 minutes
    Find out how much your home could sell for in as little as 3 minutes with a no-obligation cash offer.
    Estimated market value
    $980,600