Skip main navigation
Closed
  • $2,275,000

    9110 Woodhall Lake Dr, Waxhaw, NC 28173

    5beds
    7,925sqft
    Single Family Residence
    Built in 2005
    1.68 Acres Lot
    $-- Zestimate®
    $287/sqft
    $4,656 Estimated rent

    Home value

    Not available

    Estimated sales range

    Not available

    $4,656/mo

    Zestimate® history
    Loading
    Loading...

    Owner options

    List your home for rent

    $4,656/mo

    Rent Zestimate®

    Find your next renter with Zillow Rental Manager. Plus, with online applications, you can quickly screen prospective tenants – for free.

    Learn more

    $4,656/mo

    Rent Zestimate®

    Refinance and save

    $14,086/mo

    Est. payment

    Refinancing to a lower rate could help reduce your monthly payments and save thousands over the life of the loan.

    See today's rates

    $14,086/mo

    Est. payment

    Explore your selling options

    Work with a Zillow partner agent

    Leverage their expertise and Zillow's premium Showcase listings to get your home seen by more buyers.

    Get started

    List with your own agent

    Get your home in front of millions of buyers by listing it on Zillow.

    Learn how to do it

    Sell it yourself

    Take full control of how buyers see your home on Zillow by listing For Sale by Owner (FSBO).

    List your home

    What's special

    Paver patioCustom moldingsLush landscapingSubzero fridgeCeiling detailsCustom ceiling-height cabinetryUpdated hvac
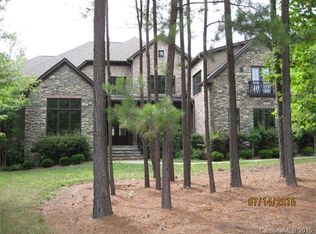
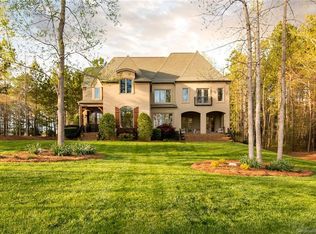
    Luxury estate home w/ 4-car garage in gated Woodhall on 1.68-acre premium lot w/resort-style backyard—pool, covered cabana w/ fireplace, & 554 SF pool house w/ full bath & kitchenette. Rich finishes thru-out: mahogany-paneled study, solid core doors, custom moldings, ceiling details & built-ins. Grand 2-story foyer opens to Great Room w/sweeping views of private yard. Chef’s kitchen features commercial gas range, hood, Subzero fridge & custom ceiling-height cabinetry, open to keeping room w/fireplace. Main-level primary suite has sitting room/office, coffee bar, 2 custom walk-in closets, & spa-like bath w/separate tub & shower. Upstairs offers 4 oversized BRs w/ en-suite baths, large bonus room w/wet bar, & separate theater room. Exterior includes paver patio, lush landscaping, expansive paver driveway, well for irrigation, encapsulated crawlspace, 50-yr roof (2018), updated HVAC, & aluminum-clad windows. Home backs to private horse facility & is across from Marvin Ridge Middle & High.

    Zillow last checked:

    Listing updated:

    Listed by:

    Gina Lorenzo Gina.lorenzo@compass.com,

    COMPASS

    Bought with:

    Denis Dashchenko

    Keller Williams Select

    Source: Canopy MLS as distributed by MLS GRID,MLS#: 4274235MLS Logo

    Facts & features

    Interior

    Bedrooms & bathrooms
    • Bedrooms: 5
    • Bathrooms: 9
    • Full bathrooms: 6
    • 1/2 bathrooms: 3
    • Main level bedrooms: 1
    Primary bedroom
    • Level: Main
    Bedroom s
    • Level: Upper
    Bedroom s
    • Level: Upper
    Bedroom s
    • Level: Upper
    Bedroom s
    • Level: Upper
    Bathroom full
    • Level: Main
    Bathroom full
    • Level: Upper
    Bathroom full
    • Level: Upper
    Bathroom full
    • Level: Upper
    Bathroom full
    • Level: Upper
    Bathroom half
    • Level: Main
    Bathroom half
    • Level: Main
    Bathroom half
    • Level: Upper
    Bathroom full
    • Level: 2nd Living Quarters
    Bonus room
    • Level: Upper
    Dining room
    • Level: Main
    Family room
    • Level: Main
    Other
    • Level: Main
    Kitchen
    • Level: Main
    Kitchen
    • Level: 2nd Living Quarters
    Laundry
    • Level: Main
    Living room
    • Level: Main
    Media room
    • Level: Upper
    Recreation room
    • Level: 2nd Living Quarters
    Heating
    • Central
    Cooling
    • Central Air
    Appliances
    • Included: Dishwasher, Double Oven, Exhaust Hood, Gas Range, Microwave, Refrigerator
    • Laundry: Laundry Room, Main Level, Sink
    Features
    • Kitchen Island, Walk-In Closet(s), Total Primary Heated Living Area: 7371
    • Flooring: Carpet, Tile, Wood
    • Has basement: No
    • Fireplace features: Family Room, Gas, Gas Log, Great Room, Outside, Primary Bedroom
    Interior area
    • Total structure area: 7,371
    • Total interior livable area: 7,925 sqft
    • Finished area above ground: 7,371
    • Finished area below ground: 0

    Property

    Parking
    • Total spaces: 4
    • Parking features: Driveway, Attached Garage, Garage Faces Side, Garage on Main Level
    • Attached garage spaces: 4
    • Has uncovered spaces: Yes
    Features
    • Levels: Two
    • Stories: 2
    • Patio & porch: Covered, Patio, Rear Porch, Terrace
    • Exterior features: Fire Pit, In-Ground Irrigation
    • Pool features: In Ground
    • Fencing: Back Yard,Fenced
    Lot
    • Size: 1.68 Acres
    • Features: Level, Wooded
    Living quarters
    • Secondary living space: 554 sqft
    • Secondary features: Exterior Not Connected,Room w/ Private Bath
    Details
    • Parcel number: 06207473
    • Zoning: AJ0
    • Special conditions: Standard

    Construction

    Type & style
    • Home type: SingleFamily
    • Architectural style: Transitional
    • Property subtype: Single Family Residence
    Materials
    • Brick Full
    • Foundation: Crawl Space
    • Roof: Shingle
    Condition
    • New construction: No
    • Year built: 2005

    Utilities & green energy

    • Sewer: County Sewer
    • Water: County Water

    Community & HOA

    Community
    • Features: Gated, Pond
    • Security: Security System
    • Subdivision: Woodhall
    HOA
    • Has HOA: Yes
    • HOA fee: $940 semi-annually
    • HOA name: Henderson Properties
    • HOA phone: 704-535-1122
    Location
    • Region: Waxhaw

    Financial & listing details

    • Price per square foot: $287/sqft
    • Tax assessed value: $1,393,700
    • Annual tax amount: $9,642
    • Date on market: 6/28/2025
    • Cumulative days on market: 19 days
    • Listing terms: Cash,Conventional
    • Exclusions: Chandelier in Primary Bedroom
    • Road surface type: Cobblestone, Paved

    Price history

    DateEventPrice
    9/15/2025Sold$2,275,000-3.2%$287/sqft
    Source: Canopy MLS as distributed by MLS GRID #4274235 Report a problem
    6/28/2025Listed for sale$2,350,000+91.8%$297/sqft
    Source: Canopy MLS as distributed by MLS GRID #4274235 Report a problem
    4/3/2017Sold$1,225,000+36.1%$155/sqft
    Source: Canopy MLS as distributed by MLS GRID #3249521 Report a problem
    5/18/2009Sold$900,000-61.7%$114/sqft
    Source: Agent Provided Report a problem
    7/24/2008Listing removed$2,350,000$297/sqft
    Source: Coldwell Banker** #770487 Report a problem
    5/18/2008Listed for sale$2,350,000+12.3%$297/sqft
    Source: Coldwell Banker** #770487 Report a problem
    8/14/2006Sold$2,092,500$264/sqft
    Source: Public Record Report a problem

    Public tax history

    YearProperty taxesTax assessment
    2025$9,642 +10.2%$2,075,300 +48.9%
    2024$8,750 +0.4%$1,393,700
    2023$8,718 $1,393,700
    2022$8,718 +0.2%$1,393,700
    2021$8,698 -2.9%$1,393,700 +19.9%
    2020$8,955 +0.5%$1,162,800
    2019$8,911 $1,162,800
    2018$8,911 $1,162,800
    2017$8,911 -3.7%$1,162,800
    2016$9,254 $1,162,800
    2015$9,254 -15.5%$1,162,800 +14.7%
    2014$10,955 $1,014,190
    2013-- $1,014,190 -36.4%
    2012-- $1,594,590
    2011-- $1,594,590
    2010-- $1,594,590 +0.7%
    2009$10,834 $1,583,670
    2008$10,834 +54.9%$1,583,670 +64.8%
    2007$6,992 +91.8%$960,700 +71.8%
    2006$3,646 $559,230
    Find assessor info on the county website

    Neighborhood: Marvin

    Nearby schools

    GreatSchools rating
    Schools provided by the listing agent
    • Elementary: Sandy Ridge
    • Middle: Marvin Ridge
    • High: Marvin Ridge

    Source: Canopy MLS as distributed by MLS GRID. This data may not be complete. We recommend contacting the local school district to confirm school assignments for this home.