Skip main navigation
Off market
  • $813,600

    9110 Woodridge Run Dr, Tampa, FL 33647

    4beds
    3,184sqft
    Single Family Residence
    Built in 1997
    0.28 Acres Lot
    $813,600 Zestimate®
    $256/sqft
    $3,971 Estimated rent

    Home value

    $813,600

    $765,000 - $862,000

    $3,971/mo

    Zestimate® history
    Loading
    Loading...

    Owner options

    List your home for rent

    $3,971/mo

    Rent Zestimate®

    Find your next renter with Zillow Rental Manager. Plus, with online applications, you can quickly screen prospective tenants – for free.

    Learn more

    $3,971/mo

    Rent Zestimate®

    Refinance and save

    $5,773/mo

    Est. payment

    Refinancing to a lower rate could help reduce your monthly payments and save thousands over the life of the loan.

    See today's rates

    $5,773/mo

    Est. payment

    Explore your selling options

    Work with a Zillow partner agent

    Leverage their expertise and Zillow's premium Showcase listings to get your home seen by more buyers.

    Get started

    List with your own agent

    Get your home in front of millions of buyers by listing it on Zillow.

    Learn how to do it

    Sell it yourself

    Take full control of how buyers see your home on Zillow by listing For Sale by Owner (FSBO).

    List your home

    What's special

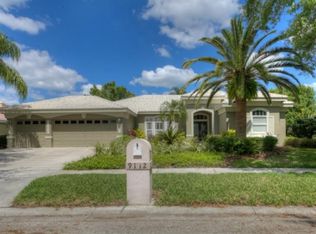
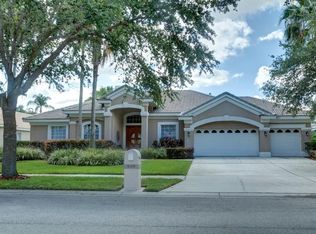
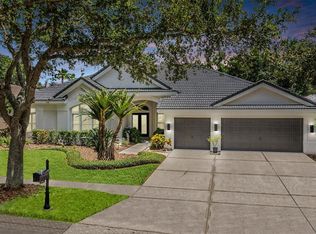
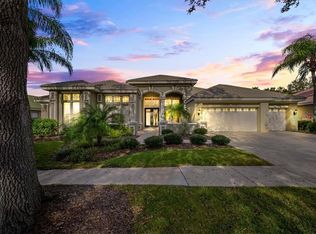
    Immaculate Arthur Rutenberg Nassau IV home built in desirable GATED Golf & Country Club - Hunters Green in the heart of New Tampa. As you enter this gorgeous home you will begin the appreciate the beautiful new Audobon Natural Engineered hardwood floors, neutral tones, abundance of natural light, crown molding and more ... A versatile floorplan offering 4 bedrooms, 3 full baths, office and bonus room, pool, spa, 3 car garage and outdoor kitchen with natural gas. The kitchen was substantially remodeled in July 2020 with colonial white granite counters, moen Insinkerator, new stainless steel double bowl sink, glass mosaic backsplash and newer stainless steel appliances. The sumptuous master suite offers direct pool access and a stunning master bath with Ove Free Standing Tub, Kohler undermounted sinks, Moen fixtures, Arabasco Leather-honed granite counters and new master shower glass enclosure. There are three good sized secondary bedrooms and both secondary baths were also remodeled in 2018. The office at the front of the home offers peace and quiet away from the rear of the home which boasts a large bonus room with direct pool access. Osprey Pointe is a boutique gated village within this fabulous Master Planned Community - Golf, Clubhouse, Tennis, Pool and more are available for separate membership. The community is centrally located with easy access to I75, I-4 and all the conveniences at Wiregrass Commons Mall and The Premium Outlets. New Rheem Water Heater (2020), Samsung Washer & Dryer Convey (2020), Lanai Painted (2020) and Pool acid washed (2020).

    This property is not currently displayed as for sale or rent on Zillow. This may be different from what's on other websites or public sources.

    Originating MLS: Tampa

    Facts & features

    Interior

    Bedrooms & bathrooms
    • Bedrooms: 4
    • Bathrooms: 3
    • Full bathrooms: 3
    Heating
    • Other, Electric
    Cooling
    • Central
    Appliances
    • Included: Refrigerator
    • Laundry: Laundry Room
    Features
    • Ceiling Fans(s), Master Bedroom Downstairs, Split Bedroom, Stone Counters, Walk-In Closet(s), Crown Molding, Solid Wood Cabinets, Kitchen/Family Room Combo, Living Room/Dining Room Combo, Vaulted Ceiling(s)
    • Flooring: Carpet
    • Windows: Blinds, Shutters
    • Has fireplace: Yes
    • Fireplace features: Wood Burning, Family Room
    Interior area
    • Structure area source: Builder
    • Total interior livable area: 3,184 sqft

    Property

    Parking
    • Total spaces: 3
    • Parking features: Garage - Attached
    Features
    • Levels: One
    • Patio & porch: Patio, Screened, Covered
    • Exterior features: Stucco
    • Pool features: In Ground, Screen Enclosure
    • Has spa: Yes
    • Spa features: In Ground
    Lot
    • Size: 0.28 Acres
    • Features: In County, Sidewalk, Street Paved
    • Residential vegetation: Mature Landscaping, Trees/Landscaped
    Details
    • Parcel number: 20271823P000003000150A
    • Zoning: PD-A

    Construction

    Type & style
    • Home type: SingleFamily
    • Architectural style: Florida
    • Property subtype: Single Family Residence
    Materials
    • masonry
    • Roof: Tile
    Condition
    • Year built: 1997
    Details
    • Builder model: Nassau IV
    • Builder name: Arthur Rutenberg

    Utilities & green energy

    • Sewer: Public Sewer
    • Water: Public
    • Utilities for property: Electricity Connected, Cable Available

    Community & HOA

    Community
    • Security: Smoke Detector(s)
    • Subdivision: HUNTERS GREEN PRCL 13
    HOA
    • Has HOA: Yes
    • Amenities included: Playground, Park, Tennis Court(s), Basketball Court
    • Services included: Recreational Facilities
    • HOA fee: $166 monthly
    Location
    • Region: Tampa

    Financial & listing details

    • Price per square foot: $256/sqft
    • Tax assessed value: $704,818
    • Annual tax amount: $12,749
    • Listing terms: Cash, Conventional, VA Loan
    • Ownership: Fee Simple

    Price history

    DateEventPrice
    3/19/2021Sold$581,000-1.4%$182/sqft
    Source: Public Record Report a problem
    1/31/2021Pending sale$589,000$185/sqft
    Source: COLDWELL BANKER RESIDENTIAL #T3286011 Report a problem
    1/31/2021Listed for sale$589,000$185/sqft
    Source: COLDWELL BANKER RESIDENTIAL #T3286011 Report a problem
    1/28/2021Pending sale$589,000$185/sqft
    Source: Stellar MLS #T3286011 Report a problem
    1/21/2021Listed for sale$589,000+40.2%$185/sqft
    Source: Stellar MLS #T3286011 Report a problem
    5/18/2018Sold$420,000-5.6%$132/sqft
    Source: Public Record Report a problem
    3/23/2018Pending sale$445,000$140/sqft
    Source: RE/MAX Capital Realty #T2923805 Report a problem
    2/12/2018Listed for sale$445,000+43.6%$140/sqft
    Source: RE/MAX CAPITAL REALTY #T2923805 Report a problem
    2/13/1997Sold$309,900+463.5%$97/sqft
    Source: Public Record Report a problem
    5/15/1996Sold$55,000$17/sqft
    Source: Public Record Report a problem

    Public tax history

    YearProperty taxesTax assessment
    2025$12,749 +7.5%$664,241 +2.9%
    2024$11,858 +2.7%$645,521 +3%
    2023$11,548 +3.3%$626,719 +3%
    2022$11,179 +31.7%$608,465 +33.7%
    2021$8,487 +17.9%$455,207 +16.6%
    2020$7,196 +2.3%$390,458 +2.3%
    2019$7,031 $381,679 +17.3%
    2018$7,031 +17.4%$325,421 -13.4%
    2017$5,992 +4.2%$375,692 +20.3%
    2016$5,750 -0.8%$312,172 +0.7%
    2015$5,796 $310,002 +0.8%
    2014$5,796 $307,542 +1.5%
    2013$5,796 +0.5%$302,997 +1.7%
    2012$5,769 +2%$297,932 +1.9%
    2011$5,658 -7.8%$292,245 -7.6%
    2010$6,135 -3.2%$316,398 -2.5%
    2009$6,339 -13.1%$324,610 -11.8%
    2008$7,298 -12.3%$368,052 -9%
    2007$8,319 -5.8%$404,329 +2.5%
    2006$8,830 -0.1%$394,467 +2.8%
    2005$8,836 $383,887 +15.1%
    2004-- $333,651 +5.7%
    2003-- $315,767 +2.4%
    2002-- $308,442 +6.5%
    2001-- $289,483 +0.1%
    2000$7,534 $289,124
    Find assessor info on the county website

    Neighborhood: Hunters Green

    Nearby schools

    GreatSchools rating
    Schools provided by the listing agent
    • Elementary: Hunter's Green-HB
    • Middle: Benito-HB
    • High: Wharton-HB

    Source: The MLS. This data may not be complete. We recommend contacting the local school district to confirm school assignments for this home.

    Get a cash offer in 3 minutes
    Find out how much your home could sell for in as little as 3 minutes with a no-obligation cash offer.
    Estimated market value
    $813,600
    Get a cash offer in 3 minutes
    Find out how much your home could sell for in as little as 3 minutes with a no-obligation cash offer.
    Estimated market value
    $813,600