Under contract-accepting backup offers. Completely transformed and move-in ready, this 3-bedroom, 1-bath Seminole home checks all the right boxes with a 1-car garage, new LVP flooring, fresh interior paint, updated lighting and fixtures and a fully renovated kitchen and bathroom! Major updates include a new HVAC system and a 2021 roof, giving you the peace of mind to move right in and enjoy. The enclosed lanai extends the living space and opens to a large, fully fenced backyard with plenty of room to relax, entertain, or let the kids and pets play. Ideally located near Lake Seminole Park, Walsingham Park, Seminole City Center, Boca Ciega Millennium Park, the Pinellas Trail, and the Gulf beaches, with shopping, dining and entertainment just minutes away. Don’t miss your chance to make this beautifully updated home your own, schedule your showing today!
Accepting backups
Price cut: $10K (9/25)
$339,000
9111 109TH AVENUE, SEMINOLE, FL 33777
3beds
1,001sqft
Single Family Residence
Built in 1972
6,042 Square Feet Lot
$-- Zestimate®
$339/sqft
$-- HOA
What's special
Fully renovated kitchenFresh interior paintNew hvac systemUpdated lighting and fixturesLarge fully fenced backyardNew lvp flooring
- 32 days
- 679
- 80
Zillow last checked:
Listing updated:
Listed by:
John Creamer 727-241-9269,
JAY ALAN REAL ESTATE 855-529-2526
Source: Stellar MLS,MLS#: TB8546259 Originating MLS: Suncoast Tampa
Originating MLS: Suncoast Tampa
Facts & features
Interior
Bedrooms & bathrooms
- Bedrooms: 3
- Bathrooms: 1
- Full bathrooms: 1
Rooms
- Room types: Florida Room
Primary bedroom
- Features: Ceiling Fan(s), Built-in Closet
- Level: First
Kitchen
- Level: First
Living room
- Level: First
Heating
- Central
Cooling
- Central Air
Appliances
- Included: Dishwasher, Disposal, Electric Water Heater, Microwave, Range, Refrigerator
- Laundry: Electric Dryer Hookup, In Garage, Washer Hookup
Features
- Built-in Features, Ceiling Fan(s), Eating Space In Kitchen, Kitchen/Family Room Combo, Living Room/Dining Room Combo, Primary Bedroom Main Floor, Stone Counters, Thermostat
- Flooring: Luxury Vinyl
- Has fireplace: No
Interior area
- Total structure area: 1,625
- Total interior livable area: 1,001 sqft
Video & virtual tour
Property
Parking
- Total spaces: 1
- Parking features: Driveway, Garage Door Opener, Guest, Off Street
- Attached garage spaces: 1
- Has uncovered spaces: Yes
- Details: Garage Dimensions: 13X18
Features
- Levels: One
- Stories: 1
- Patio & porch: Covered, Enclosed, Rear Porch, Screened
- Exterior features: Lighting, Private Entrance, Private Mailbox, Private Yard, Rain Gutters
- Fencing: Fenced,Vinyl,Wood
Lot
- Size: 6,042 Square Feet
- Dimensions: 62 x 98
- Features: FloodZone, City Lot, In County, Near Public Transit, Sidewalk
- Residential vegetation: Mature Landscaping, Trees/Landscaped
Details
- Parcel number: 143015851580020290
- Zoning: R-3
- Special conditions: None
Construction
Type & style
- Home type: SingleFamily
- Property subtype: Single Family Residence
Materials
- Block
- Foundation: Slab
- Roof: Shingle
Condition
- Completed
- New construction: No
- Year built: 1972
Utilities & green energy
- Sewer: Public Sewer
- Water: Public
- Utilities for property: BB/HS Internet Available, Cable Available, Electricity Connected, Public, Sewer Connected, Water Connected
Community & HOA
Community
- Security: Smoke Detector(s)
- Pet fee: $0 monthly
- Subdivision: STARKEY HEIGHTS
HOA
- Has HOA: No
Location
- Region: Seminole
Financial & listing details
- Price per square foot: $339/sqft
- Tax assessed value: $189,468
- Annual tax amount: $965
- Date on market: 9/7/2026
- Cumulative days on market: 31 days
- Listing terms: Cash,Conventional,FHA,VA Loan
- Ownership: Fee Simple
- Total actual rent: 0
- Electric utility on property: Yes
- Road surface type: Paved, Asphalt
Estimated market value
Not available
Estimated sales range
Not available
Not available
Price history
| Date | Event | Price |
|---|---|---|
| 9/25/2026 | Price change | $339,000-2.9%$339/sqft |
Source:  Stellar MLS #TB8546259 Report a problem Stellar MLS #TB8546259 Report a problem | ||
| 9/10/2026 | Price change | $349,000-2.8%$349/sqft |
Source: Stellar MLS #TB8546259 Report a problem | ||
| 9/7/2026 | Listed for sale | $359,000+56.1%$359/sqft |
Source: Stellar MLS #TB8546259 Report a problem | ||
| 5/20/2026 | Sold | $230,000+172.5%$230/sqft |
Source: Public Record Report a problem | ||
| 3/9/2006 | Sold | $84,400+76.2%$84/sqft |
Source: Public Record Report a problem | ||
| 11/12/1998 | Sold | $47,900+36.9%$48/sqft |
Source: Public Record Report a problem | ||
| 10/6/1998 | Sold | $35,000$35/sqft |
Source: Public Record Report a problem | ||
Public tax history
| Year | Property taxes | Tax assessment |
|---|---|---|
| 2025 | $966 -71.7% | $89,643 -50.5% |
| 2024 | $3,407 +3.7% | $181,202 +10% |
| 2023 | $3,286 +11.2% | $164,729 +10% |
| 2022 | $2,954 +9.3% | $149,754 +10% |
| 2021 | $2,703 -2.1% | $136,140 +2.4% |
| 2020 | $2,760 +10.3% | $132,924 +10% |
| 2019 | $2,501 | $120,840 +5.8% |
| 2018 | $2,501 +4.6% | $114,251 +4.4% |
| 2017 | $2,392 +12.9% | $109,388 +12.4% |
| 2016 | $2,118 +149.9% | $97,298 +35.4% |
| 2015 | $847 -0.3% | $71,849 +0.8% |
| 2014 | $850 +0.7% | $71,279 +1.5% |
| 2013 | $844 +16% | $70,226 +1.7% |
| 2012 | $728 | $69,052 -1% |
| 2011 | -- | $69,778 -18% |
| 2010 | -- | $85,091 -16.1% |
| 2009 | -- | $101,409 -16.1% |
| 2008 | $1,673 | $120,900 -10.6% |
| 2007 | -- | $135,300 +25.3% |
| 2005 | -- | $108,000 +14.9% |
| 2004 | $2,093 +6.1% | $94,000 +7.3% |
| 2003 | $1,973 +28.6% | $87,600 +13.8% |
| 2002 | $1,534 | $77,000 +11.3% |
| 2001 | $1,534 +18.6% | $69,200 +16.9% |
| 2000 | $1,293 | $59,200 |
Find assessor info on the county website
Monthly payment
Est. payment
Payment breakdown
Explore the cost of this home by adjusting the details. Changes won't be saved.Climate risks
Neighborhood: Starkey Heights
Nearby schools
Schools provided by the listing agent
- Elementary: Starkey Elementary-PN
- Middle: Osceola Middle-PN
- High: Pinellas Park High-PN
Source: Stellar MLS. This data may not be complete. We recommend contacting the local school district to confirm school assignments for this home.

Similar homes
- $299,9003 bd2 ba943 sqft8836 79TH PLACE, SEMINOLE, FL 33777For Sale

 MLS ID #TB8540473, Meredith Johnson, REALTY EXPERTS. Stellar MLS
 - $365,0003 bd2 ba1.2k sqft200 TWIN LAKE DRIVE, LARGO, FL 33770For Sale
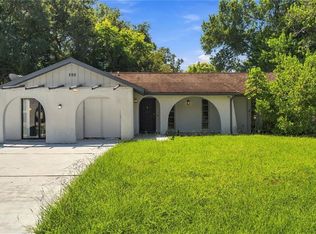 MLS ID #TB8554845, Eric Rivas, NIZZ REALTY INC. Stellar MLS
 - $325,0003 bd1 ba1k sqft6764 80TH AVENUE N, PINELLAS PARK, FL 33781For Sale
 MLS ID #TB8554264, Mashonda Smith, THE TENPENNY COLLECTION. Stellar MLS
 - $330,0002 bd2 ba910 sqft6500 BRIAR RIDGE COURT N, PINELLAS PARK, FL 33782For Sale
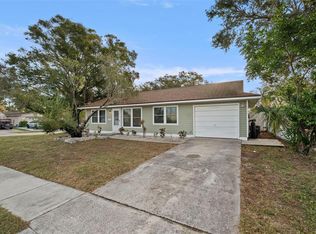 MLS ID #TB8543698, Darlene Sheets, FUTURE HOME REALTY INC. Stellar MLS
 - $321,6003 bd1 ba921 sqft510 3RD AVENUE NE, LARGO, FL 33770For SaleMLS ID #TB8540778, Joe Medina, INVESTOR CORNER REALTY LLC. Stellar MLS
- $350,0002 bd1 ba875 sqft6522 112TH STREET, SEMINOLE, FL 33772For SaleMLS ID #TB8510095, Christina Smarowsky, DALTON WADE INC. Stellar MLS
- $380,0003 bd1 ba1.1k sqft2310 MARY SUE STREET, LARGO, FL 33774For SaleMLS ID #TB8533539, Sabrina Nemec, HOLLAND ASSOCIATES INC. Stellar MLS
- $347,0003 bd2 ba1.3k sqft8030 5TH STREET N, ST PETERSBURG, FL 33702For SaleMLS ID #TB8553798, Brandon Robinson, COMPASS FLORIDA LLC. Stellar MLS
- $324,9003 bd2 ba1k sqft5641 92ND TERRACE N, PINELLAS PARK, FL 33782For SaleMLS ID #TB8525007, Gianna Casieri, FOREVER FLORIDA REAL ESTATE. Stellar MLS
- $459,9003 bd2 ba1.3k sqft9029 LEISURE LANE N, LARGO, FL 33773For SaleMLS ID #TB8543048, Debbie Jackson, ACTION REALTY OF TAMPA BAY INC. Stellar MLS
- $259,9002 bd2 ba1k sqft7360 ULMERTON ROAD #16D, LARGO, FL 33771For SaleMLS ID #TB8548138, Michelle Gravette, SMITH & ASSOCIATES REAL ESTATE. Stellar MLS
- $440,0003 bd2 ba1.1k sqft10926 TEMPLE AVENUE, SEMINOLE, FL 33772For SaleMLS ID #TB8542404, Evan Perrett, CENTURY 21 RE CHAMPIONS. Stellar MLS
- $359,0003 bd1 ba1.1k sqft4057 67TH AVENUE N, PINELLAS PARK, FL 33781For SaleMLS ID #TB8538610, Austin Leach, KELLER WILLIAMS TAMPA CENTRAL. Stellar MLS
- $400,0003 bd2 ba1.4k sqft11615 PARK BOULEVARD, SEMINOLE, FL 33772For SaleMLS ID #TB8459949, Jodi Avery, KELLER WILLIAMS SOUTH TAMPA. Stellar MLS
- $379,9003 bd2 ba1k sqft1806 VANCOUVER DRIVE, CLEARWATER, FL 33756For SaleMLS ID #TB8519780, Matthew Brashear, RE/MAX ELITE REALTY. Stellar MLS
- $389,5003 bd2 ba1.1k sqft11014 58TH STREET N, PINELLAS PARK, FL 33782For SaleMLS ID #A4691454, Cynthia Brock, GULF SANDS REALTY, LLC. Stellar MLS
- $450,0004 bd2 ba1.3k sqft10259 NARANJA STREET, SEMINOLE, FL 33772For SaleMLS ID #TB8551434, Meredith Johnson, REALTY EXPERTS. Stellar MLS
- $339,0002 bd1 ba888 sqft660 DEXTER DRIVE, DUNEDIN, FL 34698For SaleMLS ID #TB8542827, Carl Gresen, LPT REALTY, LLC. Stellar MLS
- $319,9003 bd2 ba1.1k sqft3219 40TH STREET N, ST PETERSBURG, FL 33713For SaleMLS ID #TB8533610, Meredith Johnson, REALTY EXPERTS. Stellar MLS
- $469,0003 bd2 ba1.1k sqft11610 116TH STREET, SEMINOLE, FL 33778For SaleMLS ID #TB8545462, Natalya Halprin, CHARLES RUTENBERG REALTY INC. Stellar MLS
