Luxurious and spacious, coastal-inspired new construction in the heart of Lake Highlands! Situated on an oversized lot on a picturesque tree lined street with gorgeous views. This breathtaking home spares no expense or attention to detail with over $250K in upgrades and offers the perfect floorplan and efficient use of spaces. The double vaulted grand entry with showcase staircase welcomes you into the home which features 5 ensuite bedrooms, one located downstairs perfect for guests or a MIL suite. Formal dining with butlers, study, dual staircases, oversized utility room, designated pool bath and media room are just a few highlights of this magnificent home. Thoughtful details such as archways, custom millwork, museum finish walls, window placement, hardwoods throughout, oversized garage, dual dishwashers and multiple outdoor spaces make this home a true custom masterpiece. Commercial grade Wolf appliances, built-in Sub-Zero fridge, Dual Trane HVAC units, Tankless water heaters, aluminum windows, electric privacy gate and designer finishes elevate this stunning property, no detail was spared in the design and build, it's a Must See!
Sold
Price Unknown
9111 Aldwick Dr, Dallas, TX 75238
5beds
5,500sqft
Single Family Residence
Built in 2025
10,062 Square Feet Lot
$1,847,700 Zestimate®
$--/sqft
$7,566 Estimated rent
Home value
$1,847,700
$1.70M - $2.00M
$7,566/mo
Zestimate® history
Owner options
List your home for rent
$7,566/mo
Rent Zestimate®
Find your next renter with Zillow Rental Manager. Plus, with online applications, you can quickly screen prospective tenants – for free.
$7,566/mo
Rent Zestimate®
Refinance and save
Refinancing to a lower rate could help reduce your monthly payments and save thousands over the life of the loan.
Explore your selling options
Work with a Zillow partner agent
Leverage their expertise and Zillow's premium Showcase listings to get your home seen by more buyers.
Get startedList with your own agent
Get your home in front of millions of buyers by listing it on Zillow.
Learn how to do itSell it yourself
Take full control of how buyers see your home on Zillow by listing For Sale by Owner (FSBO).
List your homeWhat's special
Designated pool bathDesigner finishesShowcase staircaseHardwoods throughoutDouble vaulted grand entryMultiple outdoor spacesPicturesque tree lined street
Zillow last checked:
Listing updated:
Listed by:
Emily Alfano 0650996 214-675-1134,
Allie Beth Allman & Associates 214-302-5780
Bought with:
Kathryn Delario, 0728645
Allie Beth Allman & Associates
Source: NTREIS,MLS#: 21197494
Facts & features
Interior
Bedrooms & bathrooms
- Bedrooms: 5
- Bathrooms: 7
- Full bathrooms: 6
- 1/2 bathrooms: 1
Primary bedroom
- Features: Dual Sinks, Separate Shower, Walk-In Closet(s)
- Level: Second
- Dimensions: 15 x 18
Bedroom
- Features: En Suite Bathroom
- Level: First
- Dimensions: 15 x 15
Breakfast room nook
- Level: First
- Dimensions: 8 x 15
Game room
- Level: Second
- Dimensions: 20 x 30
Living room
- Features: Built-in Features, Fireplace
- Level: First
- Dimensions: 20 x 20
Media room
- Features: Built-in Features
- Level: Second
- Dimensions: 20 x 24
Office
- Level: First
- Dimensions: 14 x 17
Heating
- Central
Cooling
- Central Air
Appliances
- Included: Built-In Gas Range, Built-In Refrigerator, Tankless Water Heater
Features
- Wet Bar, Decorative/Designer Lighting Fixtures, Eat-in Kitchen, Kitchen Island, Multiple Staircases, Vaulted Ceiling(s), Walk-In Closet(s), Wired for Sound
- Flooring: Carpet, Tile, Wood
- Has basement: No
- Number of fireplaces: 1
- Fireplace features: Gas Starter
Interior area
- Total interior livable area: 5,500 sqft
Property
Parking
- Total spaces: 2
- Parking features: Alley Access, Electric Gate, Garage Faces Rear
- Attached garage spaces: 2
Features
- Levels: Two
- Stories: 2
- Patio & porch: Balcony, Covered
- Exterior features: Balcony, Rain Gutters
- Pool features: None
- Fencing: Electric,Wood
Lot
- Size: 10,062 Square Feet
- Dimensions: 70 x 125
- Features: Landscaped, Sprinkler System
- Residential vegetation: Cleared
Details
- Additional structures: None
- Parcel number: 00000748627000000
Construction
Type & style
- Home type: SingleFamily
- Architectural style: Traditional,Detached
- Property subtype: Single Family Residence
Materials
- Board & Batten Siding, Brick
- Foundation: Slab
- Roof: Composition
Condition
- Year built: 2025
Utilities & green energy
- Sewer: Public Sewer
- Water: Public
- Utilities for property: Natural Gas Available, Sewer Available, Separate Meters, Water Available
Community & HOA
Community
- Security: Smoke Detector(s)
- Subdivision: Lake Ridge Estates
HOA
- Has HOA: No
Location
- Region: Dallas
Financial & listing details
- Tax assessed value: $478,500
- Annual tax amount: $14,310
- Date on market: 3/5/2026
- Cumulative days on market: 146 days
- Listing terms: Cash,Conventional
Price history
| Date | Event | Price |
|---|---|---|
| 7/29/2026 | Sold | -- |
Source: NTREIS #21197494 Report a problem | ||
| 5/13/2026 | Contingent | $1,875,000$341/sqft |
Source: NTREIS #21197494 Report a problem | ||
| 4/30/2026 | Price change | $1,875,000-2.6%$341/sqft |
Source: NTREIS #21197494 Report a problem | ||
| 4/22/2026 | Price change | $1,925,000-3.5%$350/sqft |
Source: NTREIS #21197494 Report a problem | ||
| 4/8/2026 | Price change | $1,995,000-2.7%$363/sqft |
Source: NTREIS #21197494 Report a problem | ||
| 3/31/2026 | Price change | $2,050,000-2.3%$373/sqft |
Source: NTREIS #21197494 Report a problem | ||
| 3/5/2026 | Listed for sale | $2,099,000-4.5%$382/sqft |
Source: NTREIS #21197494 Report a problem | ||
| 2/2/2026 | Listing removed | $2,199,000$400/sqft |
Source: NTREIS #21130641 Report a problem | ||
| 1/15/2026 | Price change | $2,199,000+4.8%$400/sqft |
Source: NTREIS #21130641 Report a problem | ||
| 12/11/2025 | Listed for sale | $2,099,000$382/sqft |
Source: NTREIS #21130641 Report a problem | ||
| 12/9/2025 | Listing removed | $2,099,000$382/sqft |
Source: NTREIS #21058855 Report a problem | ||
| 12/1/2025 | Price change | $2,099,000-4.6%$382/sqft |
Source: NTREIS #21058855 Report a problem | ||
| 11/6/2025 | Price change | $2,199,750-1.1%$400/sqft |
Source: NTREIS #21058855 Report a problem | ||
| 9/18/2025 | Listed for sale | $2,225,000-1.1%$405/sqft |
Source: NTREIS #21058855 Report a problem | ||
| 7/1/2025 | Listing removed | $2,250,000$409/sqft |
Source: NTREIS #20877981 Report a problem | ||
| 4/11/2025 | Listed for sale | $2,250,000+309.8%$409/sqft |
Source: NTREIS #20877981 Report a problem | ||
| 11/12/2024 | Sold | -- |
Source: NTREIS #20746524 Report a problem | ||
| 11/6/2024 | Pending sale | $549,000$100/sqft |
Source: NTREIS #20746524 Report a problem | ||
| 10/25/2024 | Contingent | $549,000$100/sqft |
Source: NTREIS #20746524 Report a problem | ||
| 10/4/2024 | Listed for sale | $549,000+37.6%$100/sqft |
Source: NTREIS #20746524 Report a problem | ||
| 2/20/2018 | Sold | -- |
Source: Agent Provided Report a problem | ||
| 2/11/2018 | Pending sale | $399,000$73/sqft |
Source: Ebby Halliday, REALTORS #13761977 Report a problem | ||
| 1/25/2018 | Listed for sale | $399,000$73/sqft |
Source: Ebby Halliday, REALTORS #13761977 Report a problem | ||
Public tax history
| Year | Property taxes | Tax assessment |
|---|---|---|
| 2025 | $5,899 +12.7% | $478,500 -21.7% |
| 2024 | $5,234 +6.3% | $610,750 +26.2% |
| 2023 | $4,924 +6.3% | $483,900 |
| 2022 | $4,632 +4.9% | $483,900 +21.9% |
| 2021 | $4,415 -1.9% | $397,100 |
| 2020 | $4,499 -0.5% | $397,100 |
| 2019 | $4,521 -20.6% | $397,100 |
| 2018 | $5,691 -37.7% | $397,100 +22.8% |
| 2017 | $9,139 +10.8% | $323,240 +10.8% |
| 2016 | $8,248 +21.5% | $291,730 +3.3% |
| 2015 | $6,786 | $282,520 +16.6% |
| 2014 | $6,786 | $242,280 |
| 2013 | -- | -- |
| 2012 | -- | -- |
| 2011 | -- | -- |
| 2010 | -- | -- |
| 2009 | -- | -- |
| 2008 | -- | -- |
| 2007 | -- | -- |
| 2005 | -- | -- |
| 2004 | -- | -- |
| 2003 | -- | -- |
| 2002 | -- | -- |
| 2001 | -- | -- |
Find assessor info on the county website
Neighborhood: 75238
Nearby homes
- $673,7003 bd2 ba1.7k sqft9117 Aldwick Dr, Dallas, TX 75238Off Market
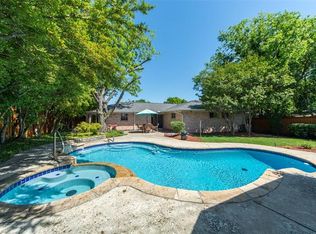
- $765,2004 bd2 ba2.1k sqft9105 Aldwick Dr, Dallas, TX 75238Off Market

- $--3 bd2 ba1.7k sqft9123 Aldwick Dr, Dallas, TX 75238Sold

- $564,6003 bd2 ba1.7k sqft10005 McCree Rd, Dallas, TX 75238Off Market
- $658,4003 bd2 ba1.9k sqft10006 Shadyview Dr, Dallas, TX 75238Off Market
- $602,9004 bd2 ba1.7k sqft9203 Aldwick Dr, Dallas, TX 75238Off Market
- $580,7003 bd2 ba1.6k sqft10011 McCree Rd, Dallas, TX 75238Off Market
- $801,4003 bd2 ba2k sqft9031 Aldwick Dr, Dallas, TX 75238Off Market
Nearby schools
GreatSchools rating
- 10/10Lake Highlands Elementary SchoolGrades: PK-5Distance: 0.4 mi
- 7/10Lake Highlands Middle SchoolGrades: 7-8Distance: 0.6 mi
- 5/10Lake Highlands High SchoolGrades: 9-12Distance: 1.3 mi
Schools provided by the listing agent
- Elementary: Lake Highlands
- Middle: Lake Highlands
- High: Lake Highlands
- District: Richardson ISD
Source: NTREIS. This data may not be complete. We recommend contacting the local school district to confirm school assignments for this home.
Get a cash offer in 3 minutes
Find out how much your home could sell for in as little as 3 minutes with a no-obligation cash offer.
Estimated market value
$1,847,700
Get a cash offer in 3 minutes
Find out how much your home could sell for in as little as 3 minutes with a no-obligation cash offer.
Estimated market value
$1,847,700
- Texas
- Dallas County
- Dallas
- 75238
- 9111 Aldwick Dr
