Skip main navigation
Sold for $345,000
  • $345,000

    9111 Alexandria Dr, Weeki Wachee, FL 34613

    3beds
    1,920sqft
    Single Family Residence
    Built in 2003
    8,276.4 Square Feet Lot
    $334,000 Zestimate®
    $180/sqft
    $2,080 Estimated rent

    Home value

    $334,000

    $317,000 - $351,000

    $2,080/mo

    Zestimate® history
    Loading
    Loading...

    Owner options

    List your home for rent

    $2,080/mo

    Rent Zestimate®

    Find your next renter with Zillow Rental Manager. Plus, with online applications, you can quickly screen prospective tenants – for free.

    Learn more

    $2,080/mo

    Rent Zestimate®

    Refinance and save

    $3,220/mo

    Est. payment

    Refinancing to a lower rate could help reduce your monthly payments and save thousands over the life of the loan.

    See today's rates

    $3,220/mo

    Est. payment

    Explore your selling options

    Work with a Zillow partner agent

    Leverage their expertise and Zillow's premium Showcase listings to get your home seen by more buyers.

    Get started

    List with your own agent

    Get your home in front of millions of buyers by listing it on Zillow.

    Learn how to do it

    Sell it yourself

    Take full control of how buyers see your home on Zillow by listing For Sale by Owner (FSBO).

    List your home

    What's special

    Golf communityHot tubHigh ceilingsMove-in readyRear lanaiCrown moldingCoffee shop
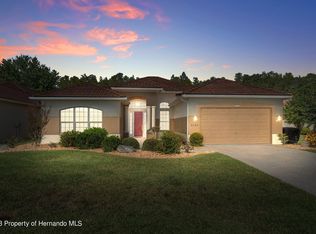
    One or more photo(s) has been virtually staged. GORGEOUS, MOVE-IN READY, MAINTENANCE-FREE HOME in the highly sought after gated, golf community of Glen Lakes!! 3 bedrooms + 2 bathrooms + 2 car garage + large screened, rear lanai with NO NEIGHBORS! The home backs up to the preserved area with beautiful trees!! Enjoy morning coffee on your lanai relaxing and connecting with nature! Beautiful grand, double door entrance and foyer open up into the large open living space with formal dining room, kitchen and family room with beautiful architectural designs and a large tray ceiling for an upgraded feeling in your living space! High ceilings and large glass sliders overlooking the outdoor living space and the private backyard lined with the beautiful wooded preserve makes this space feel open, light and bright, comfortable and cheery! Upgrades everywhere to include plantation shutters and crown molding! The home offers GORGEOUS wood floors and large ceramic tiles in the kitchen and baths! The kitchen is upgraded with granite countertops and real wood, upgraded cabinets, and breakfast nook! The master suite is spacious with a large ensuite bathroom with walk-in closets, matching upgraded real wood cabinets, Corian countertops, glass walk-in shower, soaking tub, dual vanities and sinks...the perfect master bathroom! The second bathroom is also upgraded with the real wood cabinet, Corian countertop, and tub/shower combo. The second and third bedrooms are off to themselves with the second bathroom! The 3rd bedroom can be used as a den/office. Beautiful brick-pavered driveway adds to the upgraded feeling of this home! Located close to the clubhouse...drive your golf cart everywhere you need to go in Glen Lakes and even to Publix for groceries of the coffee shop with friends! NO FLOOD! Never have to mow your yard, clean your roof, paint the exterior of your home, or pay a cable/internet bill...all of this is included in the monthly HOA dues! The social membership give your access to the impressive clubhouse, on-site restaurant and bar, community pool and hot tub, fitness center with locker changing rooms, game rooms, tennis courts, pickle-ball courts, driving range, a ton of activities and clubs to join - this is a VERY active gated, golf community! The recently improved golf course was recently ranked 19th out of 500 in the country!! Drive your golf cart to Publix Grocery Store and Coffee Shop! Close to the sunset at Pine Island! Take the family to Buccaneer Bay Water Park or kayaking down the clear river! Minutes from the Suncoast Parkway for quick and easy access to Tampa Airport! Call to see this home and get a tour of Glen Lakes today!

    Zillow last checked:

    Listing updated:

    Listed by:

    Kimberly Pye 352-279-1150,

    Home-Land Real Estate Inc

    Bought with:

    Deann Tyner, 3393173

    Century 21 Circle

    Source: HCMLS,MLS#: 2235441MLS Logo

    Facts & features

    Interior

    Bedrooms & bathrooms
    • Bedrooms: 3
    • Bathrooms: 2
    • Full bathrooms: 2
    Primary bedroom
    • Area: 247.97
    • Dimensions: 18.1x13.7
    Primary bedroom
    • Area: 247.97
    • Dimensions: 18.1x13.7
    Bedroom 2
    • Area: 180.55
    • Dimensions: 15.7x11.5
    Bedroom 2
    • Area: 180.55
    • Dimensions: 15.7x11.5
    Bedroom 3
    • Area: 116.15
    • Dimensions: 10.1x11.5
    Bedroom 3
    • Area: 116.15
    • Dimensions: 10.1x11.5
    Dining room
    • Area: 180.97
    • Dimensions: 10.11x17.9
    Dining room
    • Area: 180.97
    • Dimensions: 10.11x17.9
    Kitchen
    • Area: 153.28
    • Dimensions: 18.9x8.11
    Kitchen
    • Area: 153.28
    • Dimensions: 18.9x8.11
    Laundry
    • Area: 59.94
    • Dimensions: 8.1x7.4
    Laundry
    • Area: 59.94
    • Dimensions: 8.1x7.4
    Living room
    • Area: 168
    • Dimensions: 21x8
    Living room
    • Area: 168
    • Dimensions: 21x8
    Other
    • Description: Breakfast Nook
    • Area: 72.99
    • Dimensions: 9x8.11
    Other
    • Description: Breakfast Nook
    • Area: 72.99
    • Dimensions: 9x8.11
    Heating
    • Central, Electric
    Cooling
    • Central Air, Electric
    Appliances
    • Included: Dishwasher, Disposal, Electric Cooktop, Microwave, Refrigerator
    Features
    • Breakfast Nook, Split Plan
    • Flooring: Laminate, Tile, Wood
    • Has fireplace: No
    Interior area
    • Total structure area: 1,920
    • Total interior livable area: 1,920 sqft

    Property

    Parking
    • Total spaces: 2
    • Parking features: Attached
    • Attached garage spaces: 2
    Features
    • Levels: One
    • Stories: 1
    Lot
    • Size: 8,276 sqft
    Details
    • Parcel number: R1422217184900000180
    • Zoning: PDP
    • Zoning description: Planned Development Project

    Construction

    Type & style
    • Home type: SingleFamily
    • Architectural style: Contemporary
    • Property subtype: Single Family Residence
    Materials
    • Block, Concrete, Stucco
    Condition
    • Fixer
    • New construction: No
    • Year built: 2003

    Utilities & green energy

    • Sewer: Public Sewer
    • Water: Public
    • Utilities for property: Cable Available

    Community & neighborhood

    Location
    • Region: Weeki Wachee
    • Subdivision: Glen Lakes Ph 1 Un 1

    HOA & financial

    HOA
    • Has HOA: Yes
    • HOA fee: $959 quarterly

    Other

    Other facts
    • Listing terms: Cash,Conventional,FHA,VA Loan
    • Road surface type: Paved

    Price history

    DateEventPrice
    1/22/2024Sold$345,000-4.2%$180/sqft
    Source: HCMLS #2235441 Report a problem
    12/31/2023Pending sale$360,000$188/sqft
    Source: HCMLS #2235441 Report a problem
    11/28/2023Listed for sale$360,000$188/sqft
    Source: Stellar MLS #W7859971 Report a problem
    9/15/2023Listing removed--
    Source: HCMLS #2229590 Report a problem
    9/2/2023Price change$360,000-1.4%$188/sqft
    Source: HCMLS #2229590 Report a problem
    5/11/2023Price change$365,000-8.3%$190/sqft
    Source: HCMLS #2229590 Report a problem
    1/22/2023Listed for sale$398,000+10.6%$207/sqft
    Source: HCMLS #2229590 Report a problem
    2/2/2022Listing removed--
    Source: RE/MAX International Report a problem
    1/30/2022Listed for sale$359,900$187/sqft
    Source: Stellar MLS #W7840781 Report a problem
    1/15/2022Listing removed--
    Source: RE/MAX International Report a problem
    12/15/2021Listed for sale$359,900+60%$187/sqft
    Source: Stellar MLS #W7840781 Report a problem
    4/2/2018Listing removed$225,000$117/sqft
    Source: Glen Lakes Realty #2187220 Report a problem
    3/13/2018Listed for sale$225,000-24.2%$117/sqft
    Source: Glen Lakes Realty #2187220 Report a problem
    9/14/2004Sold$296,700+889%$155/sqft
    Source: Public Record Report a problem
    12/13/2002Sold$30,000$16/sqft
    Source: Public Record Report a problem

    Public tax history

    YearProperty taxesTax assessment
    2024$2,254 +3.7%$159,936 +3%
    2023$2,173 +4.4%$155,278 +3%
    2022$2,082 -0.4%$150,755 +3%
    2021$2,090 +7.3%$146,364 +1.4%
    2020$1,948 $144,343 +2.3%
    2019-- $141,098 +1.9%
    2018$1,518 -0.7%$138,467 +2.1%
    2017$1,529 +3.3%$135,619 +2.1%
    2016$1,480 -1.5%$132,830 +0.7%
    2015$1,502 -12.1%$131,907 +0.8%
    2014$1,708 +17.5%$130,860 +1.5%
    2013$1,454 +6.6%$128,926 +1.7%
    2012$1,364 -1.4%$126,771 -1.9%
    2011$1,384 $129,171 -13.5%
    2010-- $149,368 -17%
    2009$2,147 -29.9%$180,042 -23.9%
    2008$3,064 -21.4%$236,678 +5.8%
    2006$3,899 $223,692 +10.7%
    2005-- $201,998 +25.9%
    2004$3,024 +460.2%$160,479 +469.2%
    2003$540 -0.3%$28,194
    2002$542 +17.2%$28,194 +15.7%
    2001$462 -22.2%$24,375 -21.1%
    2000$594 $30,875

    Find assessor info on the county website

    Neighborhood: North Weeki Wachee

    Nearby schools

    GreatSchools rating
    Schools provided by the listing agent
    • Elementary: Winding Waters K-8
    • Middle: Fox Chapel
    • High: Weeki Wachee

    Source: HCMLS. This data may not be complete. We recommend contacting the local school district to confirm school assignments for this home.

    Get a cash offer in 3 minutes
    Find out how much your home could sell for in as little as 3 minutes with a no-obligation cash offer.
    Estimated market value
    $334,000
    Get a cash offer in 3 minutes
    Find out how much your home could sell for in as little as 3 minutes with a no-obligation cash offer.
    Estimated market value
    $334,000