Welcome to 9111 Cherbourg Drive. This expansive home features one level living with over 5,600 sq/ft of finished space. Perched atop a a private 1+ acre lot, this expanded and redsigned home offers a spacious and flexible floorplan for both daily use and entertaining. Bright and open, each room allows for abundant daylight and spectacular views of the professionally landscaped gardens. The updated chef’s kitchen includes top of the line stainless steel appliances, custom backsplash, breakfast area and plenty of storage. The adjoining family room is the perfect gathering place for family and guests to relax. The formal living and dining rooms boast gleaming hardwood floors, recessed lighting and a stone feature wall of the wood fireplace. The primary bedroom includes an en-suite sitting room and luxurious primary bath including custom tilework, a free standing tub and tankless water heater. There are 4 additional guest bedrooms, one with en-suite bath and 2 additional full baths. The property also offers a professional/home office with private entrance, an indoor lap pool and adjacent studio/fitness room. The surrounding grounds are a tranquil retreat with a paver stone rear patio, English garden with perennial plants that bloom throughout each season. You won’t want to leave! Ideally located in the Lake Normandy Estates subdivision, the Churchill school district and just blocks from major houses of worship and easy access to major commuter routes, shopping and more! New roof 2023 and recent updates of HVAC systems. Don’t miss!
Sold for $1,635,000
Street View
$1,635,000
9111 Cherbourg Dr, Potomac, MD 20854
5beds
5,600sqft
Single Family Residence
Built in 1955
1.14 Acres Lot
$1,893,100 Zestimate®
$292/sqft
$7,394 Estimated rent
Home value
$1,893,100
$1.70M - $2.12M
$7,394/mo
Zestimate® history
Owner options
List your home for rent
$7,394/mo
Rent Zestimate®
Find your next renter with Zillow Rental Manager. Plus, with online applications, you can quickly screen prospective tenants – for free.
$7,394/mo
Rent Zestimate®
Refinance and save
$8,111/mo
Est. payment
Refinancing to a lower rate could help reduce your monthly payments and save thousands over the life of the loan.
$8,111/mo
Est. payment
Explore your selling options
Work with a Zillow partner agent
Leverage their expertise and Zillow's premium Showcase listings to get your home seen by more buyers.
Get startedList with your own agent
Get your home in front of millions of buyers by listing it on Zillow.
Learn how to do itSell it yourself
Take full control of how buyers see your home on Zillow by listing For Sale by Owner (FSBO).
List your homeWhat's special
Home officePrivate entranceWood fireplaceIndoor lap poolPerennial plantsChurchill school districtAdjacent studio
Zillow last checked:
Listing updated:
Listed by:
Jim Beckley 202-262-2274,
Long & Foster Real Estate, Inc.,
Co-Listing Agent: Jose Robert Garcia 240-286-5526,
Long & Foster Real Estate, Inc.
Bought with:
Debbie Hsu, 598487
RE/MAX Town Center
Source: Bright MLS,MLS#: MDMC2119958
Facts & features
Interior
Bedrooms & bathrooms
- Bedrooms: 5
- Bathrooms: 4
- Full bathrooms: 4
- Main level bathrooms: 4
- Main level bedrooms: 5
Rooms
- Room types: Living Room, Dining Room, Primary Bedroom, Bedroom 2, Bedroom 3, Bedroom 4, Bedroom 5, Kitchen, Family Room, Foyer, Laundry, Other, Office, Bonus Room, Primary Bathroom, Full Bath
Basement
- Area: 0
Heating
- Forced Air, Programmable Thermostat, Radiant, Zoned, Natural Gas, Electric
Cooling
- Central Air, Electric
Appliances
- Included: Cooktop, Oven, Microwave, Refrigerator, Extra Refrigerator/Freezer, Dishwasher, Disposal, Washer, Dryer, Humidifier, Gas Water Heater, Tankless Water Heater
- Laundry: Main Level, Laundry Room
Features
- Recessed Lighting, Cedar Closet(s), Kitchen Island, Sound System, Built-in Features, Dining Area, Entry Level Bedroom, Eat-in Kitchen, Kitchen - Gourmet, Pantry, Primary Bath(s), Bathroom - Tub Shower, Cathedral Ceiling(s), Vaulted Ceiling(s)
- Flooring: Tile/Brick, Bamboo, Ceramic Tile, Wood
- Doors: Double Entry, Sliding Glass
- Windows: Casement, Skylight(s), Window Treatments
- Has basement: No
- Number of fireplaces: 1
- Fireplace features: Screen, Mantel(s), Wood Burning, Stone
Interior area
- Total structure area: 5,600
- Total interior livable area: 5,600 sqft
- Finished area above ground: 5,600
- Finished area below ground: 0
Property
Parking
- Total spaces: 12
- Parking features: Garage Door Opener, Storage, Oversized, Built In, Circular Driveway, Attached, Driveway
- Attached garage spaces: 2
- Uncovered spaces: 10
Accessibility
- Accessibility features: Accessible Entrance
Features
- Levels: One
- Stories: 1
- Patio & porch: Porch, Patio, Screened
- Exterior features: Extensive Hardscape, Lighting, Other
- Has private pool: Yes
- Pool features: Indoor, Concrete, Lap, Private
- Fencing: Back Yard,Wrought Iron
- Has view: Yes
- View description: Garden
Lot
- Size: 1.14 Acres
- Features: Front Yard, Landscaped, Pond, Rear Yard, Vegetation Planting
Details
- Additional structures: Above Grade, Below Grade
- Parcel number: 161000880526
- Zoning: R200
- Special conditions: Standard
Construction
Type & style
- Home type: SingleFamily
- Architectural style: Ranch/Rambler
- Property subtype: Single Family Residence
Materials
- Brick
- Foundation: Crawl Space
- Roof: Asphalt
Condition
- Very Good
- New construction: No
- Year built: 1955
- Major remodel year: 2003
Utilities & green energy
- Electric: Photovoltaics Third-Party Owned
- Sewer: Public Sewer
- Water: Public
- Utilities for property: Cable Available, Electricity Available, Natural Gas Available, Sewer Available, Water Available
Community & HOA
Community
- Security: Electric Alarm
- Subdivision: Lake Normandy Estates
HOA
- Has HOA: No
Location
- Region: Potomac
Financial & listing details
- Price per square foot: $292/sqft
- Tax assessed value: $1,204,600
- Annual tax amount: $14,551
- Date on market: 2/15/2024
- Listing agreement: Exclusive Right To Sell
- Listing terms: Cash,Conventional,VA Loan
- Ownership: Fee Simple
Price history
| Date | Event | Price |
|---|---|---|
| 3/5/2024 | Sold | $1,635,000+2.5%$292/sqft |
Source:  Bright MLS #MDMC2119958 Report a problem Bright MLS #MDMC2119958 Report a problem | ||
| 2/27/2024 | Pending sale | $1,595,000$285/sqft |
Source: Bright MLS #MDMC2119958 Report a problem | ||
| 2/18/2024 | Contingent | $1,595,000$285/sqft |
Source: Bright MLS #MDMC2119958 Report a problem | ||
| 2/15/2024 | Listed for sale | $1,595,000$285/sqft |
Source: Bright MLS #MDMC2119958 Report a problem | ||
| 11/17/2023 | Listing removed | -- |
Source: Bright MLS #MDMC2090784 Report a problem | ||
| 10/24/2023 | Price change | $1,595,000-5.9%$285/sqft |
Source: Bright MLS #MDMC2090784 Report a problem | ||
| 5/17/2023 | Listed for sale | $1,695,000+239%$303/sqft |
Source: Bright MLS #MDMC2090784 Report a problem | ||
| 6/9/2000 | Sold | $500,000$89/sqft |
Source: Public Record Report a problem | ||
Public tax history
| Year | Property taxes | Tax assessment |
|---|---|---|
| 2025 | $15,747 +6.8% | $1,356,000 +5.9% |
| 2024 | $14,739 +6.2% | $1,280,300 +6.3% |
| 2023 | $13,879 +11.4% | $1,204,600 +6.7% |
| 2022 | $12,457 +0.5% | $1,128,900 +0.4% |
| 2021 | $12,395 +0.3% | $1,124,300 +0.4% |
| 2020 | $12,353 +0.5% | $1,119,700 +0.4% |
| 2019 | $12,296 -0.2% | $1,115,100 |
| 2018 | $12,319 -2.3% | $1,115,100 |
| 2017 | $12,604 +6.3% | $1,115,100 -1.4% |
| 2016 | $11,861 | $1,130,700 +2.7% |
| 2015 | $11,861 | $1,101,033 +2.8% |
| 2014 | $11,861 | $1,071,367 +2.8% |
| 2013 | -- | $1,041,700 |
| 2012 | -- | $1,041,700 |
| 2011 | -- | $1,041,700 -14.2% |
| 2010 | -- | $1,213,440 +4.8% |
| 2009 | -- | $1,158,286 +5% |
| 2008 | -- | $1,103,133 +5.3% |
| 2007 | -- | $1,047,980 +12.5% |
| 2006 | -- | $931,602 +14.3% |
| 2005 | -- | $815,226 +60% |
| 2004 | -- | $509,380 |
| 2003 | -- | $509,380 +15.1% |
| 2002 | -- | $442,620 +8.2% |
| 2001 | -- | $409,240 |
Find assessor info on the county website
Neighborhood: 20854
Nearby homes
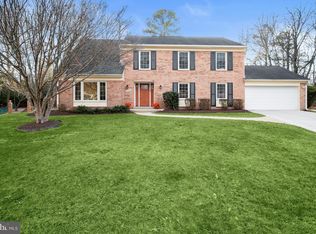
- $1,370,0004 bd5 ba4.6k sqft11501 Karen Dr, Potomac, MD 20854Sold
- $1,146,100-- bd2 ba2.5k sqft9117 Cherbourg Dr, Rockville, MD 20854Off Market
- $1,549,800-- bd4 ba3.4k sqft9219 Cherbourg Dr, Potomac, MD 20854Off Market
- $1,487,4004 bd5 ba3.7k sqft9224 Cherbourg Dr, Potomac, MD 20854Off Market
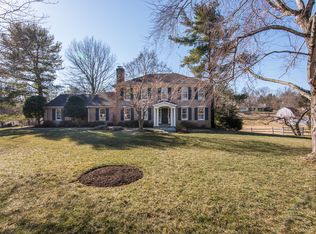
- $1,601,5006 bd6 ba5.4k sqft11500 Karen Dr, Rockville, MD 20854Off Market
- $276,1003 bd2 ba1.3k sqft1301 Karen Blvd APT 402, Capitol Heights, MD 20743Off Market
- $9,033-- bd-- ba-- sqft501 Karen Blvd, Capitol Heights, MD 20743Off Market
- $9,033-- bd-- ba-- sqft206 Karen Blvd, Capitol Heights, MD 20743Off Market
Nearby schools
GreatSchools rating
- 9/10Beverly Farms Elementary SchoolGrades: K-5Distance: 0.9 mi
- 9/10Herbert Hoover Middle SchoolGrades: 6-8Distance: 0.6 mi
- 9/10Winston Churchill High SchoolGrades: 9-12Distance: 0.8 mi
Schools provided by the listing agent
- Elementary: Beverly Farms
- Middle: Herbert Hoover
- High: Winston Churchill
- District: Montgomery County Public Schools
Source: Bright MLS. This data may not be complete. We recommend contacting the local school district to confirm school assignments for this home.
Get a cash offer in 3 minutes
Find out how much your home could sell for in as little as 3 minutes with a no-obligation cash offer.
Estimated market value
$1,893,100
Get a cash offer in 3 minutes
Find out how much your home could sell for in as little as 3 minutes with a no-obligation cash offer.
Estimated market value
$1,893,100
- Maryland
- Montgomery County
- Potomac
- 20854
- 9111 Cherbourg Dr
Nearby cities
Nearby zip codes
Other Potomac Topics
