Skip main navigation
Sold for $600,000
  • $600,000

    9111 County Road 99, Lillian, AL 36549

    4beds
    2,702sqft
    Single Family Residence
    Built in 2021
    1.76 Acres Lot
    $607,800 Zestimate®
    $222/sqft
    $2,844 Estimated rent

    Home value

    $607,800

    $571,000 - $644,000

    $2,844/mo

    Zestimate® history
    Loading
    Loading...

    Owner options

    List your home for rent

    $2,844/mo

    Rent Zestimate®

    Find your next renter with Zillow Rental Manager. Plus, with online applications, you can quickly screen prospective tenants – for free.

    Learn more

    $2,844/mo

    Rent Zestimate®

    Refinance and save

    $2,717/mo

    Est. payment

    Refinancing to a lower rate could help reduce your monthly payments and save thousands over the life of the loan.

    See today's rates

    $2,717/mo

    Est. payment

    Explore your selling options

    Work with a Zillow partner agent

    Leverage their expertise and Zillow's premium Showcase listings to get your home seen by more buyers.

    Get started

    List with your own agent

    Get your home in front of millions of buyers by listing it on Zillow.

    Learn how to do it

    Sell it yourself

    Take full control of how buyers see your home on Zillow by listing For Sale by Owner (FSBO).

    List your home

    What's special

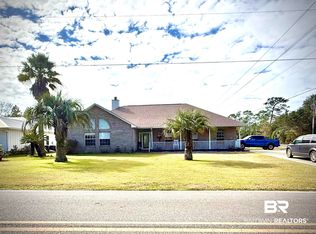
    Welcome to your dream home nestled on nearly 2 serene acres with 3 adjacent parcels available offering space, comfort, and exceptional features inside and out. This move-in ready 4-bedroom, 3-bath home combines elegant design with functionality, making it perfect for both everyday living and entertaining. Step inside to find luxury vinyl plank and tile flooring throughout, providing durability and style in every room. The expansive great room features stunning tray ceilings with detailed crown molding, creating a welcoming and refined atmosphere. A formal dining room adds a touch of sophistication for gatherings and special occasions. Work from home with ease in the dedicated office, complete with double-door entry for added privacy. Enjoy year-round comfort in the sunroom, which includes its own mini split system for climate control. The gourmet kitchen is a chef’s delight, boasting a large center island, granite countertops, walk-in pantry, and stainless steel appliances — including a double oven. The split bedroom floorplan ensures privacy, with a luxurious primary suite that includes a tray ceiling, spacious layout, and spa-like ensuite. The primary bath offers his and hers walk-in closets, dual vanities, a walk-in jetted tub (handicap accessible), a separate tiled walk-in shower, and a private water closet. Three additional bedrooms are generously sized with ample closet space, while two additional full baths feature single vanities and tub/shower combos for convenience. Outside, you'll find a 30 x 36 metal barn with power — ideal for a workshop, storage, or hobbies — and an attached 30 x 36 covered concrete pad, perfect for outdoor entertaining or parking your RV or boat. With its thoughtful layout, high-end finishes, and expansive acreage, this home offers the perfect blend of rural tranquility and modern living.

    Zillow last checked:

    Listing updated:

    Listed by:

    Amy Sheppard 850-686-6666,

    KELLER WILLIAMS REALTY GULF COAST,

    Michelle Fupler 815-830-7639,

    KELLER WILLIAMS REALTY GULF COAST

    Bought with:

    Outside Area Selling Agent

    Outside Area Selling Office

    Source: PAR,MLS#: 666221MLS Logo

    Facts & features

    Interior

    Bedrooms & bathrooms
    • Bedrooms: 4
    • Bathrooms: 3
    • Full bathrooms: 3
    Rooms
    • Room types: Sun Room, Office
    Primary bedroom
    • Level: First
    • Area: 267.93
    • Dimensions: 16.83 x 15.92
    Bedroom
    • Level: First
    • Area: 156.9
    • Dimensions: 11.92 x 13.17
    Bedroom 1
    • Level: First
    • Area: 153.73
    • Dimensions: 11.75 x 13.08
    Bedroom 2
    • Level: First
    • Area: 176.67
    • Dimensions: 13.33 x 13.25
    Bathroom
    • Level: First
    • Area: 47.44
    • Dimensions: 9.33 x 5.08
    Bathroom 1
    • Level: First
    • Area: 44.35
    • Dimensions: 8.58 x 5.17
    Dining room
    • Level: First
    • Area: 145.9
    • Dimensions: 11.75 x 12.42
    Kitchen
    • Level: First
    • Area: 267.56
    • Dimensions: 18.67 x 14.33
    Office
    • Level: First
    • Area: 210.38
    • Dimensions: 16.5 x 12.75
    Heating
    • Central
    Cooling
    • Central Air, Ceiling Fan(s)
    Appliances
    • Included: Electric Water Heater, Built In Microwave, Dishwasher, Disposal, Double Oven, Refrigerator, Self Cleaning Oven
    • Laundry: Inside, W/D Hookups
    Features
    • Storage, Baseboards, Ceiling Fan(s), Crown Molding, High Ceilings, High Speed Internet, Recessed Lighting
    • Flooring: Tile
    • Windows: Double Pane Windows, Some Blinds, Shutters
    • Has basement: No
    Interior area
    • Total structure area: 2,702
    • Total interior livable area: 2,702 sqft

    Property

    Parking
    • Total spaces: 2
    • Parking features: 2 Car Garage, Covered, Guest, Side Entrance, Garage Door Opener
    • Garage spaces: 2
    Accessibility
    • Accessibility features: Interior Handicap Provision
    Features
    • Levels: One
    • Stories: 1
    • Patio & porch: Covered, Porch
    • Exterior features: Irrigation Well, Rain Gutters
    • Pool features: None
    • Fencing: Back Yard
    Lot
    • Size: 1.76 Acres
    • Features: Central Access, Sprinkler
    Details
    • Parcel number: 6305160000009.005
    • Zoning description: Res Single

    Construction

    Type & style
    • Home type: SingleFamily
    • Architectural style: Traditional
    • Property subtype: Single Family Residence
    Materials
    • Frame
    • Foundation: Slab
    • Roof: Shingle
    Condition
    • Resale
    • New construction: No
    • Year built: 2021

    Utilities & green energy

    • Electric: Circuit Breakers
    • Sewer: Public Sewer
    • Water: Public
    • Utilities for property: Cable Available
    Green energy
    • Energy efficient items: Insulation, Insulated Walls, Ridge Vent

    Community & HOA

    Community
    • Security: Security System, Smoke Detector(s)
    • Subdivision: None
    HOA
    • Has HOA: No
    Location
    • Region: Lillian

    Financial & listing details

    • Price per square foot: $222/sqft
    • Tax assessed value: $515,700
    • Annual tax amount: $1,399
    • Date on market: 6/18/2025
    • Cumulative days on market: 7 days
    • Road surface type: Paved

    Price history

    DateEventPrice
    8/1/2025Sold$600,000+9.1%$222/sqft
    Source: PAR #666221 Report a problem
    6/24/2025Pending sale$550,000$204/sqft
    Source: PAR #666221 Report a problem
    6/24/2025Contingent$550,000$204/sqft
    Source: PAR #666221 Report a problem
    6/21/2025Listed for sale$550,000$204/sqft
    Source: PAR #666221 Report a problem
    6/21/2025Contingent$550,000$204/sqft
    Source: PAR #666221 Report a problem
    6/18/2025Price change$550,000-37.1%$204/sqft
    Source: PAR #666221 Report a problem
    5/29/2025Listed for sale$875,000+136.4%$324/sqft
    Source: PAR #665142 Report a problem
    12/28/2021Sold$370,156$137/sqft
    Source: Baldwin Realtors #320821 Report a problem
    9/30/2021Pending sale$370,156$137/sqft
    Source: Baldwin Realtors #320821 Report a problem

    Public tax history

    YearProperty taxesTax assessment
    2025$1,399 +35.9%$51,580 +5.8%
    2024$1,030 +8.2%$48,760 +8.1%
    2023$951 $45,120 +66%
    2022-- $27,180 +22550%
    2021$4 +100.6%$120 +100%
    2020$2 $60
    2019$2 $60
    2018$2 $60
    2017$2 $60
    2016$2 $60 +50%
    2015$2 +46.3%$40
    2014$1 $40
    Find assessor info on the county website

    Neighborhood: 36549

    Nearby schools

    GreatSchools rating
    Schools provided by the listing agent
    • Elementary: Local School In County
    • Middle: LOCAL SCHOOL IN COUNTY
    • High: Local School In County

    Source: PAR. This data may not be complete. We recommend contacting the local school district to confirm school assignments for this home.

    Get a cash offer in 3 minutes
    Find out how much your home could sell for in as little as 3 minutes with a no-obligation cash offer.
    Estimated market value
    $607,800
    Get a cash offer in 3 minutes
    Find out how much your home could sell for in as little as 3 minutes with a no-obligation cash offer.
    Estimated market value
    $607,800