Back on market but not due to inspections. All brick ranch with full basement needing some TLC transforming it into your perfect home with equity! Main floor has the original hardwoods under the carpets and throughout the bedrooms that can be refinished. Kitchen with eating space, new flooring 1 year ago. Living room features a big bay window and charming coved ceilings. Furnace is only 1 year old and the water heater is also newer. Basement laundry has so much storage and can be finished for more living space. This home has a huge yard, perfect for gardening, outdoor entertaining and can even accomodate a new 2 car garage. Home has additional insulation that was blown in behind the brick and in the attic to keep those heating and cooling bills managable. Gutter guards help keep those gutters clear. Close and convenient access to shopping, dining and recreation amenities. Less than a mile to the light rail, park and ride and bus stops make it an easy commute to Downtown Denver. Several school options available. No HOA. This home is being sold as-is and is priced to sell.
Sold for $375,000
$375,000
9111 Cypress Drive, Thornton, CO 80229
3beds
1,920sqft
Single Family Residence
Built in 1961
7,000 Square Feet Lot
$412,700 Zestimate®
$195/sqft
$2,753 Estimated rent
Home value
$412,700
$392,000 - $433,000
$2,753/mo
Zestimate® history
Owner options
List your home for rent
$2,753/mo
Rent Zestimate®
Find your next renter with Zillow Rental Manager. Plus, with online applications, you can quickly screen prospective tenants – for free.
$2,753/mo
Rent Zestimate®
Refinance and save
$2,254/mo
Est. payment
Refinancing to a lower rate could help reduce your monthly payments and save thousands over the life of the loan.
$2,254/mo
Est. payment
Explore your selling options
Work with a Zillow partner agent
Leverage their expertise and Zillow's premium Showcase listings to get your home seen by more buyers.
Get startedList with your own agent
Get your home in front of millions of buyers by listing it on Zillow.
Learn how to do itSell it yourself
Take full control of how buyers see your home on Zillow by listing For Sale by Owner (FSBO).
List your homeWhat's special
Brick ranchEating spaceGutter guardsHuge yardBig bay windowNew flooring
Zillow last checked:
Listing updated:
Listed by:
Nikki Irwin 303-601-4990 nikki.a.irwin@gmail.com,
eXp Realty, LLC
Bought with:
Shiquan Su, 100078292
Resident Realty Colorado
Source: REcolorado as distributed by MLS GRID,MLS#: 2353509
Facts & features
Interior
Bedrooms & bathrooms
- Bedrooms: 3
- Bathrooms: 2
- Full bathrooms: 1
- 3/4 bathrooms: 1
- Main level bathrooms: 1
- Main level bedrooms: 3
Bedroom
- Description: Original Harwoods Under All Carpet
- Level: Main
Bedroom
- Level: Main
Bedroom
- Level: Main
Bathroom
- Level: Main
Bathroom
- Description: Needs Some Repair And Updating
- Level: Basement
Kitchen
- Description: Flooring New About 1 Yr Ago, Built-In Pull Out Cutting Boards, Pantry And Eating Space
- Level: Main
Laundry
- Description: All Storage Shelving And Washer And Dryer Included
- Level: Basement
Living room
- Description: Harwood Floors Under Carpet, Bay Window, Coved Ceilings
- Level: Main
Heating
- Forced Air
Cooling
- Attic Fan, Central Air
Appliances
- Included: Disposal, Dryer, Gas Water Heater, Microwave, Range, Range Hood, Refrigerator, Washer
Features
- Eat-in Kitchen, Laminate Counters, Pantry, Smoke Free
- Flooring: Carpet, Laminate, Wood
- Windows: Bay Window(s), Storm Window(s), Window Coverings
- Basement: Unfinished
Interior area
- Total structure area: 1,920
- Total interior livable area: 1,920 sqft
- Finished area above ground: 960
- Finished area below ground: 0
Property
Parking
- Total spaces: 4
- Details: Off Street Spaces: 4
Features
- Levels: One
- Stories: 1
- Fencing: Partial
Lot
- Size: 7,000 Square Feet
- Features: Level, Near Public Transit
Details
- Parcel number: R0054470
- Zoning: Residential
- Special conditions: Standard
Construction
Type & style
- Home type: SingleFamily
- Architectural style: Traditional
- Property subtype: Single Family Residence
Materials
- Brick
- Foundation: Concrete Perimeter
- Roof: Composition
Condition
- Fixer
- Year built: 1961
Utilities & green energy
- Electric: 110V
- Sewer: Public Sewer
- Water: Public
- Utilities for property: Cable Available, Electricity Connected, Internet Access (Wired), Natural Gas Available
Community & HOA
Community
- Security: Carbon Monoxide Detector(s), Smoke Detector(s)
- Subdivision: Thornton Valley East
HOA
- Has HOA: No
Location
- Region: Thornton
Financial & listing details
- Price per square foot: $195/sqft
- Tax assessed value: $377,000
- Annual tax amount: $1,376
- Date on market: 11/4/2023
- Listing terms: Cash,Conventional
- Exclusions: 3 Free-Standing Floor Lamps
- Ownership: Individual
- Electric utility on property: Yes
Price history
| Date | Event | Price |
|---|---|---|
| 12/20/2023 | Sold | $375,000+1.4%$195/sqft |
Source:  REcolorado as distributed by MLS GRID #2353509 Report a problem REcolorado as distributed by MLS GRID #2353509 Report a problem | ||
| 11/19/2023 | Pending sale | $369,900$193/sqft |
Source: REcolorado as distributed by MLS GRID #2353509 Report a problem | ||
| 11/15/2023 | Listed for sale | $369,900$193/sqft |
Source: REcolorado as distributed by MLS GRID #2353509 Report a problem | ||
| 11/7/2023 | Pending sale | $369,900$193/sqft |
Source: REcolorado as distributed by MLS GRID #2353509 Report a problem | ||
| 11/4/2023 | Listed for sale | $369,900$193/sqft |
Source: REcolorado as distributed by MLS GRID #2353509 Report a problem | ||
Public tax history
| Year | Property taxes | Tax assessment |
|---|---|---|
| 2025 | $2,019 +47.3% | $23,570 -6.3% |
| 2024 | $1,370 -0.4% | $25,160 |
| 2023 | $1,376 +6.1% | $25,160 +21.3% |
| 2022 | $1,297 | $20,750 -2.8% |
| 2021 | -- | $21,340 +1.6% |
| 2020 | $1,103 | $21,000 -0.2% |
| 2019 | $1,103 +37.5% | $21,050 +37.9% |
| 2018 | $802 | $15,270 |
| 2017 | $802 | $15,270 +27.6% |
| 2016 | -- | $11,970 |
| 2015 | $596 | $11,970 +26.9% |
| 2014 | -- | $9,430 |
| 2013 | -- | $9,430 -10.7% |
| 2012 | -- | $10,560 |
| 2011 | -- | $10,560 -3.5% |
| 2010 | -- | $10,940 |
| 2009 | -- | $10,940 -13% |
| 2008 | -- | $12,570 |
| 2007 | -- | $12,570 +2.3% |
| 2006 | -- | $12,290 |
| 2005 | -- | $12,290 +9.1% |
| 2004 | -- | $11,270 |
| 2003 | $845 +3.6% | $11,270 +7.6% |
| 2002 | $815 +9% | $10,470 +17.5% |
| 2001 | $748 | $8,910 |
| 2000 | -- | $8,910 |
Find assessor info on the county website
Neighborhood: Thornton Valley East
Nearby homes
- $429,2003 bd2 ba960 sqft9121 Cypress Dr, Thornton, CO 80229Off Market
- $463,2004 bd2 ba2k sqft9101 Cypress Dr, Thornton, CO 80229Off Market
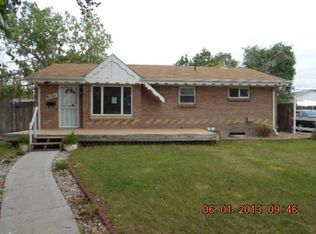
- $393,2003 bd1 ba960 sqft9120 Cypress Dr, Thornton, CO 80229Off Market
- $456,2004 bd2 ba1.9k sqft9102 Cypress Dr, Thornton, CO 80229Off Market
- $421,3004 bd1 ba1.9k sqft9102 Beechwood Dr, Thornton, CO 80229Off Market
- $417,6004 bd2 ba1.8k sqft9131 Cypress Dr, Thornton, CO 80229Off Market
- $426,5003 bd2 ba936 sqft9120 Beechwood Dr, Thornton, CO 80229Off Market
- $441,4003 bd2 ba1.9k sqft9130 Cypress Dr, Thornton, CO 80229Off Market
Nearby schools
GreatSchools rating
- 3/10Meadow Community SchoolGrades: PK-8Distance: 0.2 mi
- 4/10Mapleton Early College High SchoolGrades: 9-12Distance: 0.6 mi
- 5/10Mapleton Expeditionary School Of The ArtsGrades: 9-12Distance: 0.6 mi
Schools provided by the listing agent
- Elementary: Meadow K-8
- Middle: Meadow K-8
- High: Mapleton Early
- District: Mapleton R-1
Source: REcolorado as distributed by MLS GRID. This data may not be complete. We recommend contacting the local school district to confirm school assignments for this home.
Get a cash offer in 3 minutes
Find out how much your home could sell for in as little as 3 minutes with a no-obligation cash offer.
Estimated market value
$412,700
Get a cash offer in 3 minutes
Find out how much your home could sell for in as little as 3 minutes with a no-obligation cash offer.
Estimated market value
$412,700
- Colorado
- Adams County
- Thornton
- 80229
- Thornton Valley East
- 9111 Cypress Drive
Nearby cities
Nearby neighborhoods
Nearby zip codes
Other Thornton Topics
