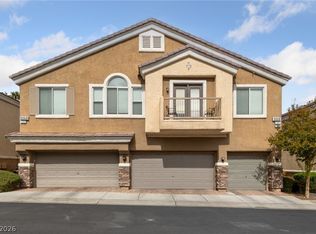
Discover the perfect blend of comfort, convenience, and community in this charming townhouse located in a sought-after gated community.
Enjoy the privacy of a two-story floor plan.
First Floor: Features a secure, attached 1-car garage providing convenience and extra storage.
Second Floor: A bright and airy living space featuring 2 comfortable bedrooms, perfect for rest and relaxation.
Gated Community Living: Experience peace of mind with the added security and quiet of a gated neighborhood.
Resort-Style Amenities: Beat the Nevada heat at the community pool, the perfect spot for weekend relaxation and soaking up the sun. * Minutes away from premier shopping, dining, and entertainment options. Easy commuter access with close proximity to major interstates, making your daily travel throughout Las Vegas a breeze. All offers will be considered. Agent available 24/7.
This home puts you right in the heart of the action while providing a serene retreat to come home to. Temporarily no showngs. Owner/Seller having a baby in less than a week. Back on shortly. Thank you for your patience.
Active
$263,000
9111 Dancing Snow Ct Unit 101, Las Vegas, NV 89149
2beds
1,157sqft
Townhouse
Built in 2004
1,157 Square Feet Lot
$-- Zestimate®
$227/sqft
$358/mo HOA
What's special
Gated communityCommunity poolTwo-story floor plan
- 75 days |
- 479 |
- 13 |
Zillow last checked:
Listing updated:
Listed by:
Anna McDonough B.0047393 702-480-4650,
Sin City Realty LLC
Source: LVR,MLS#: 2778136 Originating MLS: Greater Las Vegas Association of Realtors Inc
Originating MLS: Greater Las Vegas Association of Realtors IncFacts & features
Interior
Bedrooms & bathrooms
- Bedrooms: 2
- Bathrooms: 2
- Full bathrooms: 2
Primary bedroom
- Description: Upstairs,Walk-In Closet(s)
- Dimensions: 15x10
Bedroom 2
- Description: Ceiling Light
- Dimensions: 11x10
Primary bathroom
- Description: Tub/Shower Combo
Dining room
- Description: Living Room/Dining Combo
- Dimensions: 10x7
Family room
- Description: None
Kitchen
- Description: Breakfast Bar/Counter,Pantry
Living room
- Description: Front
- Dimensions: 15x11
Heating
- Central, None
Cooling
- Central Air, Electric
Appliances
- Included: Built-In Gas Oven, Dryer, Dishwasher, Gas Cooktop, Disposal, Gas Range, Refrigerator, Washer
- Laundry: Electric Dryer Hookup, Laundry Room
Features
- Ceiling Fan(s), Window Treatments
- Flooring: Carpet, Linoleum, Vinyl
- Windows: Blinds
- Has fireplace: No
Interior area
- Total structure area: 1,157
- Total interior livable area: 1,157 sqft
Video & virtual tour
Property
Parking
- Total spaces: 1
- Parking features: Attached, Garage, Guest, Open
- Attached garage spaces: 1
- Has uncovered spaces: Yes
Features
- Stories: 2
- Patio & porch: Balcony
- Exterior features: Balcony
- Pool features: Community
- Fencing: None
Lot
- Size: 1,157 Square Feet
- Features: Landscaped, < 1/4 Acre
Details
- Parcel number: 12517412037
- Zoning description: Single Family
- Horse amenities: None
Construction
Type & style
- Home type: Townhouse
- Architectural style: Two Story
- Property subtype: Townhouse
- Attached to another structure: Yes
Materials
- Roof: Tile
Condition
- Resale
- Year built: 2004
Utilities & green energy
- Electric: Photovoltaics None
- Sewer: Public Sewer
- Water: Public
- Utilities for property: Cable Available
Community & HOA
Community
- Features: Pool
- Security: Gated Community
- Subdivision: Trilogy At Town Center Amd
HOA
- Has HOA: Yes
- Amenities included: Gated, Pool
- Services included: Association Management, Maintenance Grounds, Security
- HOA fee: $358 monthly
- HOA name: RMI
- HOA phone: 702-932-6760
Location
- Region: Las Vegas
Financial & listing details
- Price per square foot: $227/sqft
- Tax assessed value: $203,986
- Annual tax amount: $1,264
- Date on market: 5/8/2026
- Listing agreement: Exclusive Agency
- Listing terms: Cash,Conventional,VA Loan
- Ownership: Townhouse
Estimated market value
Not available
Estimated sales range
Not available
Not available
Price history
| Date | Event | Price |
|---|---|---|
| 5/8/2026 | Listed for sale | $263,000+38.4%$227/sqft |
Source:  LVR #2778136 Report a problem LVR #2778136 Report a problem | ||
| 1/22/2021 | Sold | $190,000$164/sqft |
Source: LVR #2251135 Report a problem | ||
| 12/17/2020 | Pending sale | $190,000+50.8%$164/sqft |
Source: LVR #2251135 Report a problem | ||
| 3/24/2017 | Sold | $126,000$109/sqft |
Source: LVR #1864311 Report a problem | ||
| 2/22/2017 | Pending sale | $126,000$109/sqft |
Source: PMI Realty #1864311 Report a problem | ||
| 2/11/2017 | Price change | $126,000+0.8%$109/sqft |
Source: PMI Realty #1864311 Report a problem | ||
| 1/22/2017 | Listed for sale | $125,000+78.6%$108/sqft |
Source: PMI Realty #1864311 Report a problem | ||
| 12/27/2012 | Sold | $70,000+12.9%$61/sqft |
Source: LVR #1270239 Report a problem | ||
| 7/26/2012 | Listed for sale | $62,000-66.8%$54/sqft |
Source: Prudential Americana Group #1270239 Report a problem | ||
| 11/19/2004 | Sold | $186,648$161/sqft |
Source: Public Record Report a problem | ||
Public tax history
| Year | Property taxes | Tax assessment |
|---|---|---|
| 2026 | $1,267 +8% | $71,395 -2.1% |
| 2025 | $1,173 +7.9% | $72,948 +2.9% |
| 2024 | $1,087 +8% | $70,890 +9.9% |
| 2023 | $1,006 +8% | $64,505 +32.8% |
| 2022 | $932 +28.9% | $48,568 +30.4% |
| 2018 | $723 | $37,238 -0.6% |
| 2017 | $723 | $37,473 +13% |
| 2016 | $723 +3.6% | $33,168 +34.3% |
| 2015 | $698 | $24,690 +19.5% |
| 2014 | $698 | $20,666 |
| 2013 | -- | $20,666 +0.7% |
| 2012 | -- | $20,527 -10.2% |
| 2011 | -- | $22,849 -5.3% |
| 2010 | -- | $24,133 -52.5% |
| 2009 | -- | $50,780 |
| 2008 | -- | $50,780 -31.1% |
| 2007 | -- | $73,673 +10.1% |
| 2006 | -- | $66,942 +48.8% |
| 2005 | -- | $45,000 |
Find assessor info on the county website
Monthly payment
Est. payment
Payment breakdown
Explore the cost of this home by adjusting the details. Changes won't be saved.Climate risks
Neighborhood: Centennial Hills
Nearby schools
GreatSchools rating
- 6/10Sandra L Thompson Elementary SchoolGrades: PK-5Distance: 0.1 mi
- 6/10Edmundo Eddie Escobedo Sr Middle SchoolGrades: 6-8Distance: 1 mi
- 6/10Arbor View High SchoolGrades: 9-12Distance: 2.2 mi
Schools provided by the listing agent
- Elementary: Thompson, Sandra Lee,Thompson, Sandra Lee
- Middle: Escobedo Edmundo
- High: Arbor View
Source: LVR. This data may not be complete. We recommend contacting the local school district to confirm school assignments for this home.
- $330,0003 bd3 ba1.4k sqft9111 Dancing Snow Ct UNIT 103, Las Vegas, NV 89149Sold

- $300,0003 bd3 ba1.5k sqft9111 Dancing Snow Ct UNIT 102, Las Vegas, NV 89149Off Market
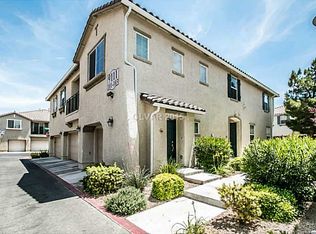
- $293,9003 bd3 ba1.4k sqft9115 Dancing Snow Ct UNIT 103, Las Vegas, NV 89149Off Market
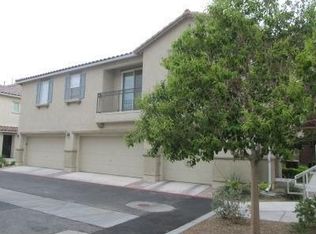
- $317,3003 bd2 ba1.5k sqft9115 Dancing Snow Ct UNIT 102, Las Vegas, NV 89149Off Market
- $256,1002 bd2 ba1.1k sqft9115 Dancing Snow Ct UNIT 101, Las Vegas, NV 89149Off Market
- $284,4003 bd3 ba1.4k sqft9112 Dancing Snow Ct UNIT 102, Las Vegas, NV 89149Off Market
- $287,5002 bd2 ba1.1k sqft9112 Dancing Snow Ct UNIT 101, Las Vegas, NV 89149Off Market
- $324,9003 bd3 ba1.5k sqft9112 Dancing Snow Ct UNIT 103, Las Vegas, NV 89149Off Market
A local agent can set up tours, give advice and negotiate with sellers.
Similar homes
- $305,0002 bd2 ba1.1k sqft9121 Ripple Ridge Ave Unit 101, Las Vegas, NV 89149For Sale
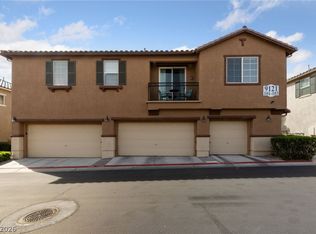 MLS ID #2774381, Brisset M. Lara Munoz, United Realty Group. LVR
 - $300,0003 bd3 ba1.3k sqft9303 Gilcrease Ave Unit 1090, Las Vegas, NV 89149For Sale
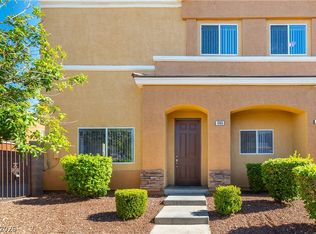 MLS ID #2794343, Edward J. House, Sphere Real Estate. LVR
 - $362,5003 bd3 ba1.6k sqft9068 Bushy Tail Ave Unit 103, Las Vegas, NV 89149For Sale
 MLS ID #2773526, Susanne Zedlitz, Realty ONE Group, Inc. LVR
 - $335,0003 bd3 ba1.2k sqft9068 Alluring Ave, Las Vegas, NV 89149For Sale
 MLS ID #2781237, Robert Fleps, Signature Real Estate Group. LVR
 - $320,0003 bd3 ba1.2k sqft9156 Point Lace Ct, Las Vegas, NV 89149For SaleMLS ID #2793181, Lino Cebreros Jr., Real Broker LLC. LVR
- $275,0002 bd2 ba1.3k sqft4920 Black Bear Rd Unit 204, Las Vegas, NV 89149For SaleMLS ID #2794104, Randal S. Gager Jr., eXp Realty. LVR
- $254,9002 bd3 ba1.1k sqft5330 E Charleston Blvd Unit 44, Las Vegas, NV 89142For SaleMLS ID #2801655, Anna M. Kitras, Sphere Real Estate. LVR
- $289,9992 bd2 ba1k sqft7295 Diamond Canyon Ln APT 202, Las Vegas, NV 89149For SaleMLS ID #2758529, Ethan Miles, Realty ONE Group, Inc. LVR
- $264,9002 bd2 ba1k sqft7553 Durham Hall Ave Unit 201, Las Vegas, NV 89130For SaleMLS ID #2684063, Brandon Johnson, LIFE Realty District. LVR
- $295,0002 bd3 ba1k sqft8000 Attraction Ct, Las Vegas, NV 89128For SaleMLS ID #2799492, Evan C. Rodgers, Keller Williams MarketPlace. LVR
- $362,0003 bd3 ba1.6k sqft7717 Classy Cashmere Ct, Las Vegas, NV 89149For SaleMLS ID #2785533, Christopher J. Logan, Realty ONE Group, Inc. LVR
- $285,0002 bd2 ba1.1k sqft8777 W Maule Ave Unit 1098, Spring Valley, NV 89148For SaleMLS ID #2800308, Peter Torsiello, Signature Real Estate Group. LVR
- $270,0003 bd2 ba1.2k sqft8452 Boseck Dr Unit 287, Las Vegas, NV 89145For SaleMLS ID #2798660, Jacob W. Keck, Vegas Grand Realty & Property. LVR
- $269,9002 bd2 ba1.4k sqft5855 Valley Dr Unit 1080, North Las Vegas, NV 89031For SaleMLS ID #2797905, John Sullivan, Huntington & Ellis, A Real Est. LVR
- $372,5003 bd3 ba1.4k sqft7937 Violet Dawn St, Las Vegas, NV 89149For SaleMLS ID #2795421, Sonia S. Passalacqua, RE/MAX Advantage. LVR
- $275,0002 bd1 ba1.1k sqft10550 W Alexander Rd Unit 2046, Las Vegas, NV 89129For SaleMLS ID #2762146, Janell Gomez, Trust Real Estate. LVR
- $260,0002 bd3 ba1.1k sqft3065 Gary Cooper St Unit 102, Sunrise Manor Town, NV 89122For SaleMLS ID #2798361, Carin C. Lahr, Key Realty. LVR
- $378,0003 bd3 ba1.5k sqft7813 Territorial St, Las Vegas, NV 89149For SaleMLS ID #2789265, Kareem Brown, Blue Diamond Realty LLC. LVR
- $269,9003 bd2 ba1.1k sqft10150 Cedar Key Ave Unit 103, Las Vegas, NV 89129For SaleMLS ID #2758485, JoAnn Toranto, RE/MAX CENTRAL. LVR
- $305,0002 bd3 ba1.3k sqft6721 Lookout Lodge Ln Unit 2, North Las Vegas, NV 89084For SaleMLS ID #2794483, Jillian M. Batchelor, Real Broker LLC. LVR
