Skip main navigation
Sold for $4,800,000
  • $4,800,000

    9111 Dara Ln, Great Falls, VA 22066

    9beds
    13,448sqft
    Single Family Residence
    Built in 2008
    2.12 Acres Lot
    $4,801,600 Zestimate®
    $357/sqft
    $5,025 Estimated rent

    Home value

    $4,801,600

    $4.51M - $5.09M

    $5,025/mo

    Zestimate® history
    Loading
    Loading...

    Owner options

    List your home for rent

    $5,025/mo

    Rent Zestimate®

    Find your next renter with Zillow Rental Manager. Plus, with online applications, you can quickly screen prospective tenants – for free.

    Learn more

    $5,025/mo

    Rent Zestimate®

    Refinance and save

    $29,179/mo

    Est. payment

    Refinancing to a lower rate could help reduce your monthly payments and save thousands over the life of the loan.

    See today's rates

    $29,179/mo

    Est. payment

    Explore your selling options

    Work with a Zillow partner agent

    Leverage their expertise and Zillow's premium Showcase listings to get your home seen by more buyers.

    Get started

    List with your own agent

    Get your home in front of millions of buyers by listing it on Zillow.

    Learn how to do it

    Sell it yourself

    Take full control of how buyers see your home on Zillow by listing For Sale by Owner (FSBO).

    List your home

    What's special

    Resort-style poolThree-level elevatorStone fireplace pavilionPrivate cul-de-sacLong private driveSoaring ceilingsFive en suite bedrooms
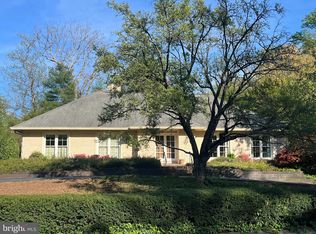
    Gracefully positioned at the end of a private cul-de-sac on 2.12 manicured acres, this exceptional French Country estate with a private guest house and resort-style pool offers timeless elegance along the coveted Great Falls–McLean border within the Langley High School pyramid. Built by Keswick Homes, the residence spans 13,448 square feet and showcases soaring ceilings, Brazilian cherry hardwood floors, exquisite millwork, expansive windows, and a three-level elevator. A long private drive leads to a motor court and porte-cochère, setting the tone for the home’s impressive scale and craftsmanship. The chef’s kitchen is beautifully appointed with Sub-Zero, Wolf, and Miele appliances, dual islands, custom cabinetry, and seamless flow to the breakfast room and grand great room with a fireplace. Formal living and dining rooms and light-filled gathering spaces create the perfect balance of luxury and livability. The upper-level primary suite offers a private sitting room, fireplace, balcony, dual custom walk-in closets, and a spa-inspired bath. Of the seven total en suite bedrooms, five are found on this second level.  One primary-size suite, an independent wing of three generously proportioned bedrooms, one with a zero-entry shower with bench seating, extra-wide doorways, and wide hallway access to the elevator, ideal for multigenerational living. The expansive lower level features a media room, wet bar, billiards, recreation spaces, flex rooms, and guest accommodations. Outdoor living is truly spectacular with a 20x40 heated saltwater pool, retractable cover, outdoor kitchen with Viking appliances, stone fireplace pavilion, and over 6,000 square feet of Pennsylvania bluestone patios and covered porches. A detached 3,000+ square-foot carriage house includes its own kitchen, family room, two bedrooms, and a commercial-grade gym, creating an ideal guest residence, wellness retreat, or multigenerational living environment. Moments from Tysons, McLean, and Washington, this extraordinary estate offers privacy, scale, and resort-style luxury in one of the region’s most prestigious settings.

    Zillow last checked:

    Listing updated:

    Listed by:

    Ali Nasir 571-335-3155,

    TTR Sothebys International Realty,

    Co-Listing Agent: Mark C. Lowham 703-966-6949,

    TTR Sothebys International Realty

    Bought with:

    Stella Seong, 0225080674

    Fairfax Realty Select

    Source: Bright MLS,MLS#: VAFX2301290MLS Logo

    Facts & features

    Interior

    Bedrooms & bathrooms
    • Bedrooms: 9
    • Bathrooms: 10
    • Full bathrooms: 8
    • 1/2 bathrooms: 2
    • Main level bathrooms: 2
    • Main level bedrooms: 1
    Rooms
    • Room types: Living Room, Dining Room, Primary Bedroom, Bedroom 2, Bedroom 3, Bedroom 4, Bedroom 5, Kitchen, Family Room, Foyer, Breakfast Room, Sun/Florida Room, Exercise Room, In-Law/auPair/Suite, Laundry, Loft, Office, Recreation Room, Storage Room, Utility Room, Media Room, Bedroom 6, Bathroom 2, Bathroom 3, Bonus Room, Primary Bathroom, Full Bath
    Primary bedroom
    • Features: Attached Bathroom, Balcony Access, Fireplace - Gas, Flooring - Solid Hardwood, Primary Bedroom - Dressing Area, Primary Bedroom - Sitting Area, Walk-In Closet(s)
    • Level: Upper
    Bedroom 2
    • Features: Attached Bathroom, Flooring - HardWood
    • Level: Upper
    Bedroom 3
    • Features: Attached Bathroom, Flooring - HardWood
    • Level: Upper
    Bedroom 4
    • Features: Attached Bathroom, Flooring - HardWood
    • Level: Upper
    Bedroom 5
    • Features: Attached Bathroom, Flooring - HardWood
    • Level: Upper
    Bedroom 6
    • Level: Lower
    Bedroom 6
    • Features: Attached Bathroom
    • Level: Upper
    Primary bathroom
    • Features: Attached Bathroom, Bathroom - Walk-In Shower
    • Level: Upper
    Bathroom 2
    • Level: Upper
    Bathroom 3
    • Level: Upper
    Bonus room
    • Level: Main
    Bonus room
    • Level: Lower
    Breakfast room
    • Level: Main
    Dining room
    • Features: Crown Molding, Recessed Lighting
    • Level: Main
    Exercise room
    • Level: Main
    Family room
    • Features: Flooring - HardWood, Fireplace - Wood Burning, Crown Molding, Cathedral/Vaulted Ceiling
    • Level: Main
    Foyer
    • Features: Flooring - Marble
    • Level: Main
    Other
    • Features: Bathroom - Walk-In Shower, Crown Molding, Double Sink
    • Level: Upper
    Other
    • Features: Bathroom - Walk-In Shower
    • Level: Upper
    Other
    • Features: Bathroom - Walk-In Shower
    • Level: Upper
    Other
    • Features: Attached Bathroom
    • Level: Upper
    Kitchen
    • Features: Built-in Features, Countertop(s) - Quartz, Crown Molding, Dining Area, Double Sink, Kitchen Island, Kitchen - Gas Cooking, Lighting - Ceiling, Recessed Lighting, Pantry, Wet Bar
    • Level: Main
    Kitchen
    • Level: Upper
    Laundry
    • Level: Main
    Living room
    • Features: Crown Molding
    • Level: Main
    Living room
    • Features: Balcony Access
    • Level: Upper
    Living room
    • Level: Lower
    Loft
    • Level: Upper
    Media room
    • Level: Lower
    Mud room
    • Level: Main
    Office
    • Level: Main
    Recreation room
    • Level: Lower
    Storage room
    • Level: Lower
    Other
    • Features: Ceiling Fan(s), Cathedral/Vaulted Ceiling
    • Level: Main
    Utility room
    • Level: Lower
    Heating
    • Forced Air, Natural Gas
    Cooling
    • Central Air, Electric
    Appliances
    • Included: Microwave, Built-In Range, Dishwasher, Disposal, Dryer, Exhaust Fan, Instant Hot Water, Oven, Range Hood, Refrigerator, Six Burner Stove, Stainless Steel Appliance(s), Washer, Gas Water Heater
    • Laundry: Laundry Chute, Laundry Room, Mud Room
    Features
    • 2nd Kitchen, Entry Level Bedroom, Additional Stairway, Bathroom - Walk-In Shower, Breakfast Area, Curved Staircase, Dining Area, Elevator, Family Room Off Kitchen, Floor Plan - Traditional, Formal/Separate Dining Room, Kitchen - Gourmet, Pantry, Primary Bath(s), Recessed Lighting, Upgraded Countertops
    • Flooring: Wood
    • Windows: Window Treatments
    • Basement: Walk-Out Access,Exterior Entry,Finished,Full
    • Number of fireplaces: 6
    • Fireplace features: Wood Burning, Gas/Propane
    Interior area
    • Total structure area: 13,448
    • Total interior livable area: 13,448 sqft
    • Finished area above ground: 10,292
    • Finished area below ground: 3,156

    Property

    Parking
    • Total spaces: 17
    • Parking features: Storage, Garage Faces Side, Oversized, Attached, Driveway
    • Attached garage spaces: 2
    • Uncovered spaces: 15
    Accessibility
    • Accessibility features: Wheelchair Mod, Mobility Improvements, 2+ Access Exits
    Features
    • Levels: Three
    • Stories: 3
    • Patio & porch: Patio
    • Exterior features: Barbecue, Extensive Hardscape, Lighting, Rain Gutters
    • Has private pool: Yes
    • Pool features: Heated, In Ground, Salt Water, Private
    • Has view: Yes
    • View description: Courtyard, Trees/Woods
    Lot
    • Size: 2.12 Acres
    • Features: Cul-De-Sac
    Details
    • Additional structures: Above Grade, Below Grade
    • Parcel number: 0192 19 0006
    • Zoning: 100
    • Special conditions: Standard

    Construction

    Type & style
    • Home type: SingleFamily
    • Architectural style: French
    • Property subtype: Single Family Residence
    Materials
    • Other, Brick
    • Foundation: Brick/Mortar
    Condition
    • Excellent
    • New construction: No
    • Year built: 2008

    Utilities & green energy

    • Sewer: Public Sewer
    • Water: Public

    Community & HOA

    Community
    • Subdivision: Marquette
    HOA
    • Has HOA: Yes
    Location
    • Region: Great Falls

    Financial & listing details

    • Price per square foot: $357/sqft
    • Tax assessed value: $3,788,580
    • Annual tax amount: $46,566
    • Date on market: 4/30/2026
    • Listing agreement: Exclusive Right To Sell
    • Ownership: Fee Simple

    Price history

    DateEventPrice
    6/22/2026Sold$4,800,000-12.2%$357/sqft
    Source: Bright MLS #VAFX2301290 Report a problem
    6/9/2026Contingent$5,465,000$406/sqft
    Source: Bright MLS #VAFX2301290 Report a problem
    4/30/2026Listed for sale$5,465,000+116.9%$406/sqft
    Source: Bright MLS #VAFX2301290 Report a problem
    6/7/2016Sold$2,520,000+12%$187/sqft
    Source: Public Record Report a problem
    3/2/2016Listed for sale$2,250,000$167/sqft
    Source: Tranzon Fox #FX9583818 Report a problem
    12/15/2015Listing removed$2,250,000$167/sqft
    Source: Tranzon Fox #FX9528895 Report a problem
    12/12/2015Price change$2,250,000-41.1%$167/sqft
    Source: Tranzon Fox #FX9528895 Report a problem
    11/30/2015Listed for sale$3,817,270+21.2%$284/sqft
    Source: Tranzon Fox #FX9528895 Report a problem
    7/13/2015Listing removed$3,149,000$234/sqft
    Source: Keller Williams - McLean #FX8567721 Report a problem
    3/13/2015Listed for sale$3,149,000-21.3%$234/sqft
    Source: Keller Williams Realty McLean/Great Falls #FX8567721 Report a problem
    2/3/2015Listing removed$3,999,000$297/sqft
    Source: Long & Foster Real Estate #FX8197762 Report a problem
    6/21/2014Price change$3,999,000-11.1%$297/sqft
    Source: Long & Foster Real Estate #FX8197762 Report a problem
    10/5/2013Price change$4,499,9990%$335/sqft
    Source: Long & Foster Real Estate #FX8197762 Report a problem
    9/12/2013Price change$4,500,000+0%$335/sqft
    Source: Keller Williams Marketcenter 375 #FX8033039 Report a problem
    8/30/2013Price change$4,499,000+0%$335/sqft
    Source: Keller Williams Marketcenter 375 #FX8033039 Report a problem
    7/27/2013Price change$4,498,8000%$335/sqft
    Source: Keller Williams Marketcenter 375 #FX8033039 Report a problem
    7/16/2013Price change$4,498,9000%$335/sqft
    Source: Keller Williams Marketcenter 375 #FX8033039 Report a problem
    6/8/2013Price change$4,499,000-2.2%$335/sqft
    Source: Keller Williams Marketcenter 375 #FX8033039 Report a problem
    5/8/2013Price change$4,599,000-8%$342/sqft
    Source: Keller Williams Marketcenter 375 #FX8033039 Report a problem
    3/19/2013Listed for sale$4,999,000+233.3%$372/sqft
    Source: Keller Williams Marketcenter 375 #FX8033039 Report a problem
    4/30/2007Sold$1,500,000$112/sqft
    Source: Public Record Report a problem

    Public tax history

    YearProperty taxesTax assessment
    2025$46,566 +4%$3,949,630 +4.3%
    2024$44,757 +0.6%$3,788,180 -2%
    2023$44,512 +1.7%$3,865,530 +3%
    2022$43,773 $3,752,470 +6%
    2021-- $3,539,630 +2%
    2020$41,866 -9.2%$3,470,030 -9.2%
    2019$46,114 +4.7%$3,822,140 +4.7%
    2018$44,029 -1.7%$3,649,280 -3.5%
    2017$44,775 +2.3%$3,781,690 +2.1%
    2016$43,749 +0.6%$3,702,810 -3%
    2015$43,479 +16.8%$3,817,270 +16.5%
    2014$37,226 $3,275,500 +7.8%
    2013-- $3,039,720
    2012-- $3,039,720
    2011-- $3,039,720 -15.2%
    2010-- $3,584,940 -6.3%
    2009-- $3,825,160 +122.1%
    2008-- $1,722,000
    Find assessor info on the county website

    Neighborhood: 22066

    Nearby schools

    GreatSchools rating
    Schools provided by the listing agent
    • Elementary: Colvin Run
    • Middle: Cooper
    • High: Langley
    • District: Fairfax County Public Schools

    Source: Bright MLS. This data may not be complete. We recommend contacting the local school district to confirm school assignments for this home.

    Get a cash offer in 3 minutes
    Find out how much your home could sell for in as little as 3 minutes with a no-obligation cash offer.
    Estimated market value
    $4,801,600
    Get a cash offer in 3 minutes
    Find out how much your home could sell for in as little as 3 minutes with a no-obligation cash offer.
    Estimated market value
    $4,801,600