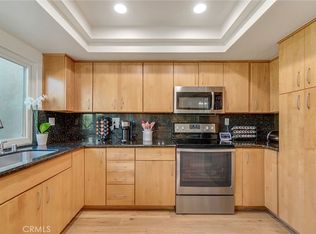
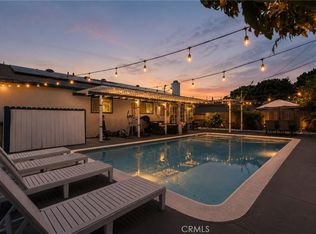
Priced Below Comps!!!...Welcome to a truly exceptional, fully remodeled residence where luxury, comfort, and functionality come together in perfect harmony. Thoughtfully redesigned from top to bottom, this stunning 3-bed, 2-bath home showcases quality craftsmanship, custom finishes, and extensive upgrades throughout. Step through the custom Dutch entry door into a bright, open living space featuring new flooring, recessed lighting, designer accent walls, Milgard windows and sliding doors, electric blinds, surround sound, CAT-5 wiring, and a Nest thermostat. The spectacular chef's kitchen is a showstopper, boasting premium Wolf appliances including a gas cooktop, oven, microwave, and ventilation hood, complemented by custom cabinetry, dual waterfall countertops, designer backsplash, shiplap accent wall, skylight, and a Frigidaire side-by-side refrigerator. The luxurious primary suite serves as a private retreat with a custom accent wall, recessed lighting, remodeled bath, cedar-lined closet with organizer system, new windows, and Milgard sliding doors. Secondary bedrooms feature cedar-lined closets, recessed lighting, new windows, custom built-ins, a Murphy bed, and 1 of 2 custom loft spaces built into the attic, creating unique bonus areas ideal for storage, reading nooks, gaming, hobbies, or imaginative flex space. Both bathrooms have been beautifully updated with designer finishes. The secondary bath features dual shower heads, new tile, skylight, vanity, and custom countertops. Additional improvements include a remodeled laundry room with custom cabinetry and counters, new HVAC system, new ductwork, updated heater, and abundant storage throughout. The enclosed patio expands the living space and creates the perfect indoor-outdoor environment for entertaining, complete with recessed lighting, custom serving counters, TV mount, and window coverings. Outside, the amenities continue with a large putting green, horseshoe pit, detached office/flex room, RV parking with dedicated 30-amp hookup, oversized driveway, fresh exterior paint, new garage door, custom garage cabinetry, attic pull-down ladder, upgraded electrical service, and additional storage solutions. Pool upgrades include a newer heater, pump, and solar pool-heating curtains, enhancing year-round enjoyment. Offering an extraordinary combination of designer upgrades, premium amenities, and attention to detail, this turnkey home delivers the ultimate Southern California lifestyle.
For sale
Listed by: 1% Listing Broker • Jerry Del Mauro • Contact: 714-342-2552
Price cut: $80K (8/19)
$1,595,000
9111 Ellsworth Dr, Huntington Beach, CA 92646
3beds
1,400sqft
Single Family Residence
Built in 1966
6,086 Square Feet Lot
$1,587,900 Zestimate®
$1,139/sqft
$-- HOA
What's special
- 77 days
- 1,400
- 76
Zillow last checked:
Listing updated:
Listed by:
Jerry Del Mauro DRE #01239069 714-342-2552,
1% Listing Broker
Source: CRMLS,MLS#: OC26126009 Originating MLS: California Regional MLS
Originating MLS: California Regional MLSFacts & features
Interior
Bedrooms & bathrooms
- Bedrooms: 3
- Bathrooms: 2
- Full bathrooms: 2
- Main level bathrooms: 2
- Main level bedrooms: 3
Rooms
- Room types: Bonus Room, Bedroom, Game Room, Kitchen, Laundry, Living Room, Primary Bathroom, Primary Bedroom, Media Room, Office, Retreat, Dining Room
Primary bedroom
- Features: Main Level Primary
Bedroom
- Features: All Bedrooms Down
Bedroom
- Features: Bedroom on Main Level
Bathroom
- Features: Bathtub, Full Bath on Main Level, Multiple Shower Heads, Remodeled, Separate Shower, Tub Shower
Kitchen
- Features: Stone Counters, Remodeled, Updated Kitchen
Heating
- Central, Forced Air, Fireplace(s)
Cooling
- Central Air, High Efficiency
Appliances
- Included: Dishwasher, Free-Standing Range, Gas Cooktop, Gas Oven, Gas Range, Microwave, Refrigerator, Range Hood
- Laundry: Inside, Laundry Room
Features
- Breakfast Bar, Breakfast Area, Ceiling Fan(s), Separate/Formal Dining Room, Eat-in Kitchen, High Ceilings, Pull Down Attic Stairs, Stone Counters, Recessed Lighting, Wired for Data, All Bedrooms Down, Bedroom on Main Level, Main Level Primary
- Windows: Double Pane Windows, ENERGY STAR Qualified Windows
- Has fireplace: Yes
- Fireplace features: Decorative, Gas, Living Room, Outside, Wood Burning
- Common walls with other units/homes: No Common Walls
Interior area
- Total interior livable area: 1,400 sqft
Property
Parking
- Total spaces: 2
- Parking features: Door-Single, Driveway, Driveway Up Slope From Street, Garage, RV Hook-Ups, RV Potential, RV Access/Parking, Garage Faces Side, See Remarks
- Attached garage spaces: 2
Features
- Levels: One
- Stories: 1
- Entry location: 1
- Patio & porch: Covered, Front Porch, Open, Patio, Stone
- Exterior features: Lighting, TV Antenna, Brick Driveway
- Has private pool: Yes
- Pool features: Heated, In Ground, Private, Solar Heat
- Has spa: Yes
- Spa features: Heated, In Ground, Private
- Fencing: Block
- Has view: Yes
- View description: Neighborhood
Lot
- Size: 6,086 Square Feet
- Features: Back Yard, Gentle Sloping, Lawn, Landscaped, Sprinklers Timer, Sprinkler System
Details
- Additional structures: Outbuilding
- Parcel number: 15111308
- Special conditions: Standard
Construction
Type & style
- Home type: SingleFamily
- Architectural style: Contemporary,Modern
- Property subtype: Single Family Residence
Materials
- Roof: Metal
Condition
- Updated/Remodeled,Turnkey
- New construction: No
- Year built: 1966
Utilities & green energy
- Sewer: Public Sewer
- Water: Public
- Utilities for property: Cable Connected, Electricity Connected, Natural Gas Connected, Phone Connected, Sewer Connected, Water Connected
Community & HOA
Community
- Features: Curbs, Street Lights, Suburban, Sidewalks
- Security: Security System, Closed Circuit Camera(s)
- Subdivision: Seabury (Seab)
Location
- Region: Huntington Beach
Financial & listing details
- Price per square foot: $1,139/sqft
- Tax assessed value: $790,220
- Date on market: 6/9/2026
- Cumulative days on market: 77 days
- Listing terms: Cash,Cash to New Loan,Conventional
- Road surface type: Paved
Estimated market value
$1,587,900
$1.51M - $1.67M
$5,310/mo
Price history
| Date | Event | Price |
|---|---|---|
| 8/27/2026 | Listed for sale | $1,595,000$1,139/sqft |
Source:  CRMLS #OC26126009 Report a problem CRMLS #OC26126009 Report a problem | ||
| 8/20/2026 | Contingent | $1,595,000$1,139/sqft |
Source: CRMLS #OC26126009 Report a problem | ||
| 8/19/2026 | Price change | $1,595,000-4.8%$1,139/sqft |
Source: CRMLS #OC26126009 Report a problem | ||
| 8/5/2026 | Price change | $1,675,000-5.6%$1,196/sqft |
Source: CRMLS #OC26126009 Report a problem | ||
| 7/16/2026 | Listed for sale | $1,775,000$1,268/sqft |
Source: CRMLS #OC26126009 Report a problem | ||
| 7/4/2026 | Listing removed | $1,775,000$1,268/sqft |
Source: CRMLS #OC26126009 Report a problem | ||
| 6/10/2026 | Listed for sale | $1,775,000+184%$1,268/sqft |
Source: CRMLS #OC26126009 Report a problem | ||
| 7/10/2012 | Sold | $625,000-3.7%$446/sqft |
Source: Public Record Report a problem | ||
| 5/11/2012 | Listed for sale | $649,000-20.9%$464/sqft |
Source: RE/MAX College Park Realty #P821622 Report a problem | ||
| 5/5/2005 | Sold | $820,000+127.8%$586/sqft |
Source: Public Record Report a problem | ||
| 8/30/1999 | Sold | $360,000$257/sqft |
Source: Public Record Report a problem | ||
Public tax history
| Year | Property taxes | Tax assessment |
|---|---|---|
| 2026 | -- | $790,220 +2% |
| 2025 | $8,920 +1.8% | $774,726 +2% |
| 2024 | $8,766 +2.3% | $759,536 +2% |
| 2023 | $8,571 +2.7% | $744,644 +2% |
| 2022 | $8,347 +1.9% | $730,044 +2% |
| 2021 | $8,192 +1.3% | $715,730 +1.7% |
| 2020 | $8,088 | $703,736 +2% |
| 2019 | $8,088 +1.2% | $689,938 +2% |
| 2018 | $7,992 +2.9% | $676,410 +2% |
| 2017 | $7,765 | $663,148 +2% |
| 2016 | $7,765 +4.6% | $650,146 +1.5% |
| 2015 | $7,420 +3.1% | $640,381 +2% |
| 2014 | $7,197 | $627,837 +0.5% |
| 2013 | -- | $625,000 +7.3% |
| 2012 | -- | $582,720 -4% |
| 2011 | -- | $607,000 |
| 2010 | -- | $607,000 |
| 2009 | -- | $607,000 -14.9% |
| 2008 | -- | $713,000 -16.4% |
| 2007 | -- | $853,128 +2% |
| 2006 | -- | $836,400 +106.7% |
| 2005 | -- | $404,557 +2% |
| 2004 | -- | $396,625 +1.9% |
| 2003 | -- | $389,356 +2% |
| 2002 | -- | $381,722 +2% |
| 2001 | $3,793 -0.8% | $374,238 +4% |
| 2000 | $3,824 | $359,900 |
Find assessor info on the county website
Monthly payment
Est. payment
Payment breakdown
Explore the cost of this home by adjusting the details. Changes won't be saved.Climate risks
Neighborhood: 92646
- $1,439,6004 bd2 ba1.6k sqft9121 Ellsworth Dr, Huntington Beach, CA 92646Off Market
- $1,328,6003 bd2 ba1.3k sqft9101 Ellsworth Dr, Huntington Beach, CA 92646Off Market
- $1,687,6005 bd4 ba2.3k sqft9112 Colbreggan Dr, Huntington Beach, CA 92646Off Market
- $1,325,2003 bd2 ba1.5k sqft9102 Colbreggan Dr, Huntington Beach, CA 92646Off Market
Similar homes
- $1,790,0004 bd4 ba2k sqft1209 Huntington St, Huntington Beach, CA 92648For Sale
 MLS ID #OC26186799, Erin Martin, Compass. CRMLS
 - $1,475,0003 bd3 ba1.8k sqft8239 Noelle Dr, Huntington Beach, CA 92646For Sale
 MLS ID #OC26148010, Matthew Kanoudi, The L3. CRMLS
 - $1,374,0003 bd3 ba1.7k sqft19532 Sandcastle Ln, Huntington Beach, CA 92648For Sale
 MLS ID #OC26173549, Diana Perna, PK Real Estate & Investments. CRMLS
 - $1,499,0004 bd3 ba1.7k sqft16842 Lucia Ln, Huntington Beach, CA 92647For Sale
 MLS ID #OC26107677, Burcu Kayiran, Beverly & Company, Inc.. CRMLS
Local buyer's agents are ready to help
