Skip main navigation
Off market
  • $530,000

    9111 Kentucky Day Ct, Gibsonton, FL 33534

    4beds
    3,330sqft
    SingleFamily
    Built in 2006
    10,497 Square Feet Lot
    $530,000 Zestimate®
    $159/sqft
    $3,968 Estimated rent

    Home value

    $530,000

    $493,000 - $572,000

    $3,968/mo

    Zestimate® history
    Loading
    Loading...

    Owner options

    List your home for rent

    $3,968/mo

    Rent Zestimate®

    Find your next renter with Zillow Rental Manager. Plus, with online applications, you can quickly screen prospective tenants – for free.

    Learn more

    $3,968/mo

    Rent Zestimate®

    Refinance and save

    $3,786/mo

    Est. payment

    Refinancing to a lower rate could help reduce your monthly payments and save thousands over the life of the loan.

    See today's rates

    $3,786/mo

    Est. payment

    Explore your selling options

    Work with a Zillow partner agent

    Leverage their expertise and Zillow's premium Showcase listings to get your home seen by more buyers.

    Get started

    List with your own agent

    Get your home in front of millions of buyers by listing it on Zillow.

    Learn how to do it

    Sell it yourself

    Take full control of how buyers see your home on Zillow by listing For Sale by Owner (FSBO).

    List your home

    What's special

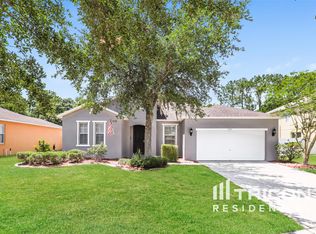
    Two story 4/3/3. 70x140 lot. Cul-de-sac st. Spectacular backyard outdoor entertainment area w/large covered lanai, sparkling inground swimming pool w/raised spa & waterfall, extended sun deck area, & vaulted screen enclosure. Elegant home. Covered porch entry. Volume ceilings & rounded corners enhance the expansive first floor living area. Tiled foyer opens to 21' long living/dining rm. Gourmet kitchen 19'x15' w/raised panel 42" maple cabinets w/crown accent, breakfast island, stainless-frt refrigerator~smooth top range~built-in microwave, ample counter space, & lg pantry. Breakfast rm 12'x11' w/8' high sliding glass doors to lanai & half wall room divider to huge family rm 20'x18' w/ recessed entertainment wall & triple window view to pool & grounds. Ceramic tile flooring through the kitchen, breakfast, & family room extends to the private hall & full bath next to a private 1st flr bedroom w/excellent view of manicured back lawn. Intricate wood banister railings embrace the platformed staircase to the 2nd floor entertainment rm 16'x16' w/two boxed windows framed w/rounded corners. Double door entry to 22'x19' master suite w/11'x9' closet rm & lg private bath w/garden tub & walk-i

    This property is off market, which means it's not currently listed for sale or rent on Zillow. This may be different from what's available on other websites or public sources.

    Facts & features

    Interior

    Bedrooms & bathrooms
    • Bedrooms: 4
    • Bathrooms: 3
    • Full bathrooms: 3
    Heating
    • Heat pump, Electric
    Cooling
    • Central
    Appliances
    • Included: Dishwasher, Dryer, Freezer, Garbage disposal, Microwave, Range / Oven, Refrigerator, Trash compactor, Washer
    Features
    • Flooring: Tile, Carpet
    • Basement: None
    • Has fireplace: No
    Interior area
    • Total interior livable area: 3,330 sqft

    Property

    Parking
    • Total spaces: 3
    • Parking features: Garage - Attached
    Features
    • Exterior features: Stucco
    • Has spa: Yes
    • Has view: Yes
    • View description: City
    Lot
    • Size: 10,497 Square Feet
    Details
    • Parcel number: 19303682Q000000000140U

    Construction

    Type & style
    • Home type: SingleFamily
    • Architectural style: Contemporary
    Materials
    • masonry
    • Roof: Shake / Shingle
    Condition
    • Year built: 2006

    Community & HOA

    HOA
    • Has HOA: Yes
    • HOA fee: $85 monthly
    Location
    • Region: Gibsonton

    Financial & listing details

    • Price per square foot: $159/sqft
    • Tax assessed value: $476,704
    • Annual tax amount: $3,355

    Price history

    DateEventPrice
    5/26/2009Sold$250,000$75/sqft
    Source: Stellar MLS #T2345977 Report a problem
    3/7/2009Price change$250,000-7.1%$75/sqft
    Source: Listhub #2345977 Report a problem
    1/19/2009Price change$269,000-10.3%$81/sqft
    Source: Listhub #2345977 Report a problem
    12/14/2008Listed for sale$299,900-18.5%$90/sqft
    Source: Listhub #2345977 Report a problem
    10/12/2006Sold$368,000$111/sqft
    Source: Public Record Report a problem

    Public tax history

    YearProperty taxesTax assessment
    2025$3,355 +8.9%$192,885 +2.9%
    2024$3,082 +4.3%$187,449 +3%
    2023$2,954 +5.9%$181,989 +3%
    2022$2,789 +1.4%$176,688 +3%
    2021$2,752 +3.3%$171,542 +1.4%
    2020$2,665 +3.8%$169,174 +2.3%
    2019$2,566 $165,370 +1.9%
    2018$2,566 +2.1%$162,287 -30.4%
    2017$2,512 +1.6%$233,059 +49.7%
    2016$2,472 +1.2%$155,680 +0.7%
    2015$2,443 0%$154,598 +0.8%
    2014$2,444 $153,371 +1.5%
    2013$2,444 +0.5%$151,104 +1.7%
    2012$2,432 +2.8%$148,578 +2.4%
    2011$2,366 -4.8%$145,038 -4.7%
    2010$2,486 -43.6%$152,121 -26.3%
    2009$4,409 +2.1%$206,483 -14.8%
    2008$4,319 -23.1%$242,211 -17.9%
    2007$5,619 +494.7%$294,960 +854.6%
    2006$945 +388.5%$30,900 +263.6%
    2005$193 $8,498
    Find assessor info on the county website

    Neighborhood: 33534

    Nearby schools

    GreatSchools rating
    Get a cash offer in 3 minutes
    Find out how much your home could sell for in as little as 3 minutes with a no-obligation cash offer.
    Estimated market value
    $530,000
    Get a cash offer in 3 minutes
    Find out how much your home could sell for in as little as 3 minutes with a no-obligation cash offer.
    Estimated market value
    $530,000