Skip main navigation
Closed
  • $254,000

    9111 Maple Grove Dr, Summerville, SC 29485

    2beds
    1,368sqft
    Townhouse
    Built in 2006
    2,178 Square Feet Lot
    $266,300 Zestimate®
    $186/sqft
    $1,886 Estimated rent

    Home value

    $266,300

    $253,000 - $280,000

    $1,886/mo

    Zestimate® history
    Loading
    Loading...

    Owner options

    List your home for rent

    $1,886/mo

    Rent Zestimate®

    Find your next renter with Zillow Rental Manager. Plus, with online applications, you can quickly screen prospective tenants – for free.

    Learn more

    $1,886/mo

    Rent Zestimate®

    Refinance and save

    $1,484/mo

    Est. payment

    Refinancing to a lower rate could help reduce your monthly payments and save thousands over the life of the loan.

    See today's rates

    $1,484/mo

    Est. payment

    Explore your selling options

    Work with a Zillow partner agent

    Leverage their expertise and Zillow's premium Showcase listings to get your home seen by more buyers.

    Get started

    List with your own agent

    Get your home in front of millions of buyers by listing it on Zillow.

    Learn how to do it

    Sell it yourself

    Take full control of how buyers see your home on Zillow by listing For Sale by Owner (FSBO).

    List your home

    What's special

    Zero-entry poolBrand-new roofNew water heaterNew storm doorsWalking trailsNew carpetSeparate dining room
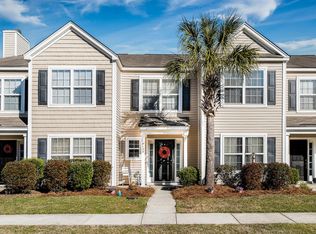
    This dual-master townhome is situated in the sought-after community of The Orchards within the Wescott Plantation. The home has a brand-new roof installed October 2023, a new water heater, freshly painted walls, a new garbage disposal, new lighting and new carpet. The open layout of the home is fully accentuated by its pristine wide plank LPV flooring on the lower level and the elegant granite countertops complemented by a tile backsplash in the kitchen. The downstairs also boasts a separate dining room that can double as a home office, while the family room offers bar seating that connects seamlessly to the kitchen. A well appointed powder room is located in the downstairs hall for convenient guest use. French doors and lead to an expanded patio and a two-car parking area at the rear.New storm doors on the front and rear of the home allow for generous sunlight to enter the space. Upstairs, you'll find a fully carpeted space with two generously sized master suites, each featuring high ceilings and ample closet space. For added convenience, the laundry is conveniently located on the second floor. The community offers a range of amenities, including a zero-entry pool, a gym, a play park, and access to boat storage, walking trails, and a public golf course. Seller is providing a 13-month home warranty with purchase. This home's location is incredibly convenient, with an elementary school just one mile away, shopping and dining options within a two-mile radius, and medical offices a short drive away. Charleston International Airport and Boeing facilities are within seven miles, downtown Summerville is a mere nine miles away, and Historic Downtown Charleston is just 19 miles from this desirable townhome.

    Zillow last checked:

    Listing updated:

    Listed by:

    Keller Williams Key

    Bought with:

    Carolina One Real Estate

    Source: CTMLS,MLS#: 23024145MLS Logo

    Facts & features

    Interior

    Bedrooms & bathrooms
    • Bedrooms: 2
    • Bathrooms: 3
    • Full bathrooms: 2
    • 1/2 bathrooms: 1
    Heating
    • Electric
    Cooling
    • Central Air
    Appliances
    • Laundry: Electric Dryer Hookup, Washer Hookup, Laundry Room
    Features
    • Ceiling - Cathedral/Vaulted, Ceiling - Smooth, High Ceilings, Garden Tub/Shower, Walk-In Closet(s), Ceiling Fan(s), Entrance Foyer, Pantry
    • Flooring: Carpet, Luxury Vinyl
    • Doors: Some Storm Door(s), Storm Door(s)
    • Windows: Storm Window(s)
    • Has fireplace: No
    Interior area
    • Total structure area: 1,368
    • Total interior livable area: 1,368 sqft

    Property

    Parking
    • Parking features: Off Street
    Features
    • Levels: Two
    • Stories: 2
    • Entry location: Ground Level
    • Patio & porch: Patio, Front Porch
    Lot
    • Size: 2,178 sqft
    • Features: 0 - .5 Acre, Level
    Details
    • Parcel number: 1631309025000

    Construction

    Type & style
    • Home type: Townhouse
    • Property subtype: Townhouse
    • Attached to another structure: Yes
    Materials
    • Vinyl Siding
    • Foundation: Slab
    • Roof: Architectural
    Condition
    • New construction: No
    • Year built: 2006

    Utilities & green energy

    • Sewer: Public Sewer
    • Water: Public
    • Utilities for property: Dominion Energy, Dorchester Cnty Water and Sewer Dept

    Community & neighborhood

    Community
    • Community features: Clubhouse, Club Membership Available, Fitness Center, Golf, Lawn Maint Incl, Park, Pool, RV / Boat Storage, Walk/Jog Trails
    Location
    • Region: Summerville
    • Subdivision: Wescott Plantation

    Other

    Other facts
    • Listing terms: Cash,Conventional,FHA,VA Loan

    Price history

    DateEventPrice
    1/10/2024Sold$254,000-1.6%$186/sqft
    Source: CTMLS #23024145 Report a problem
    12/3/2023Contingent$258,000$189/sqft
    Source: CTMLS #23024145 Report a problem
    11/29/2023Price change$258,000-0.8%$189/sqft
    Source: CTMLS #23024145 Report a problem
    10/27/2023Listed for sale$260,000$190/sqft
    Source: CTMLS #23024145 Report a problem
    4/19/2023Listing removed--
    Source: Carolina One Real Estate Report a problem
    10/22/2022Listed for sale$260,000+19.3%$190/sqft
    Source: CTMLS #22027078 Report a problem
    10/14/2021Sold$218,000$159/sqft
    Source: CTMLS #21024056 Report a problem
    9/8/2021Contingent$218,000$159/sqft
    Source: CTMLS #21024056 Report a problem
    9/2/2021Listed for sale$218,000+92.9%$159/sqft
    Source: CTMLS #21024056 Report a problem
    12/4/2014Sold$113,000-1.7%$83/sqft
    Source: CTMLS #14027257 Report a problem
    10/23/2014Listed for sale$115,000+45.8%$84/sqft
    Source: Charleston Central #14027257 Report a problem
    11/23/2009Sold$78,900+3056%$58/sqft
    Source: Public Record Report a problem
    2/9/2009Sold$2,500-98.2%$2/sqft
    Source: Public Record Report a problem
    9/5/2006Sold$135,855$99/sqft
    Source: Public Record Report a problem

    Public tax history

    YearProperty taxesTax assessment
    2024$2,494 +11.8%$11,836 +39.5%
    2023$2,229 -60.8%$8,485 -33.3%
    2022$5,691 +302.2%$12,728
    2021$1,415 $12,728 +119%
    2020-- $5,811 0%
    2019$1,339 $5,812 +28.6%
    2018$1,339 +17.1%$4,520
    2017$1,143 $4,520
    2016$1,143 $4,520
    2015-- $4,520 -95.8%
    2014-- $108,100 +2402.3%
    2013$1,076 $4,320
    2012-- $4,320

    Find assessor info on the county website

    Neighborhood: 29485

    Nearby schools

    GreatSchools rating
    Schools provided by the listing agent
    • Elementary: Joseph Pye
    • Middle: River Oaks
    • High: Ft. Dorchester

    Source: CTMLS. This data may not be complete. We recommend contacting the local school district to confirm school assignments for this home.

    Get a cash offer in 3 minutes
    Find out how much your home could sell for in as little as 3 minutes with a no-obligation cash offer.
    Estimated market value
    $266,300
    Get a cash offer in 3 minutes
    Find out how much your home could sell for in as little as 3 minutes with a no-obligation cash offer.
    Estimated market value
    $266,300