Welcome to this impressive 3 bed, 3 full, and 2 half baths in the MCDONOGH CHASE community in Owings Mills. This well-maintained home has a one-of-a-kind layout. This end unit home has a two-car garage that goes into an impressive lower entertainment area with a built-in surround sound system. This area also leads out to an outside patio at the rear of the house. The main level has a stunning open kitchen concept with an island and a eat in kitchen area. A kitchen nuke that can be used as an additional lounge area or eating area. All new hard wood floors, and an addition living room area on the main level. There is also access to a private deck to sit out an enjoy spring and summer night. The third floor consist of 2 bedrooms with en-suite bathrooms and walk- in closets in each room. This level has brand new carpet and a large laundry room with an additional sink for added convenience. The 4th level is the whole primary bedroom with an amazing primary en-suite bathroom that has a soaking tub, separate shower, and double vanity sinks. New carpet on this level and a walk-in closet. This home has recess light throughout the whole house and sprinkler system for added safety precaution. This home will come with completed entertainment room on lower level with an 85' TV, mint condition pool table, billiards painting, and a bar. The middle level will have mint condition living room set. Primary bedroom will come with wall mounted TV. Great location for traveling throughout the Baltimore area. Plenty of eating establishments, and access to the metro service for easy commute downtown. Don't wait set up your appointment to see this amazing home. Selling is willing to give credit towards painting!
Sold for $496,000
$496,000
9111 Marlove Oaks Ln, Owings Mills, MD 21117
3beds
2,616sqft
Townhouse
Built in 2005
3,560 Square Feet Lot
$503,800 Zestimate®
$190/sqft
$3,080 Estimated rent
Home value
$503,800
$458,000 - $554,000
$3,080/mo
Zestimate® history
Owner options
List your home for rent
$3,080/mo
Rent Zestimate®
Find your next renter with Zillow Rental Manager. Plus, with online applications, you can quickly screen prospective tenants – for free.
$3,080/mo
Rent Zestimate®
Refinance and save
$3,150/mo
Est. payment
Refinancing to a lower rate could help reduce your monthly payments and save thousands over the life of the loan.
$3,150/mo
Est. payment
Explore your selling options
Work with a Zillow partner agent
Leverage their expertise and Zillow's premium Showcase listings to get your home seen by more buyers.
Get startedList with your own agent
Get your home in front of millions of buyers by listing it on Zillow.
Learn how to do itSell it yourself
Take full control of how buyers see your home on Zillow by listing For Sale by Owner (FSBO).
List your homeWhat's special
Lower entertainment areaTwo-car garageEnd unit homeDouble vanity sinksOutside patioPrivate deckSeparate shower
Zillow last checked:
Listing updated:
Listed by:
Anthony Burgos 443-952-3088,
Burgos Realty Company
Bought with:
Bayo Oshinnaiye, 504280
Home Resource Realty International, Ltd - HRRI
Source: Bright MLS,MLS#: MDBC2116928
Facts & features
Interior
Bedrooms & bathrooms
- Bedrooms: 3
- Bathrooms: 5
- Full bathrooms: 3
- 1/2 bathrooms: 2
- Main level bathrooms: 1
Rooms
- Room types: Living Room, Primary Bedroom, Kitchen, Game Room, Laundry, Bathroom 1, Bathroom 2, Bonus Room, Primary Bathroom
Primary bedroom
- Level: Upper
Primary bathroom
- Features: Soaking Tub, Bathroom - Stall Shower
- Level: Upper
Bathroom 1
- Features: Flooring - Carpet, Walk-In Closet(s), Bathroom - Stall Shower, Attached Bathroom
- Level: Upper
Bathroom 2
- Features: Attached Bathroom, Bathroom - Stall Shower, Flooring - Carpet
- Level: Upper
Bonus room
- Level: Lower
Game room
- Level: Lower
Kitchen
- Features: Flooring - Wood
- Level: Main
Laundry
- Level: Upper
Living room
- Level: Main
Heating
- Central, Natural Gas
Cooling
- Central Air, Electric
Appliances
- Included: Water Heater
- Laundry: Laundry Room
Features
- Dry Wall
- Flooring: Hardwood, Carpet
- Basement: Finished
- Number of fireplaces: 1
Interior area
- Total structure area: 3,225
- Total interior livable area: 2,616 sqft
- Finished area above ground: 2,248
- Finished area below ground: 368
Property
Parking
- Total spaces: 2
- Parking features: Garage Door Opener, Garage Faces Front, Basement, Attached, Driveway
- Attached garage spaces: 2
- Has uncovered spaces: Yes
Accessibility
- Accessibility features: 2+ Access Exits
Features
- Levels: Four
- Stories: 4
- Patio & porch: Patio, Deck
- Pool features: None
Lot
- Size: 3,560 Square Feet
Details
- Additional structures: Above Grade, Below Grade
- Parcel number: 04022400004216
- Zoning: RESIDENTIAL
- Special conditions: Standard
Construction
Type & style
- Home type: Townhouse
- Property subtype: Townhouse
Materials
- Aluminum Siding, Brick, Concrete
- Foundation: Concrete Perimeter, Brick/Mortar
Condition
- New construction: No
- Year built: 2005
Utilities & green energy
- Sewer: Public Sewer
- Water: Public
Community & HOA
Community
- Subdivision: Mcdonogh Chase
HOA
- Has HOA: No
Location
- Region: Owings Mills
Financial & listing details
- Price per square foot: $190/sqft
- Tax assessed value: $333,800
- Annual tax amount: $4,046
- Date on market: 3/5/2025
- Listing agreement: Exclusive Agency
- Ownership: Fee Simple
Price history
| Date | Event | Price |
|---|---|---|
| 5/7/2025 | Sold | $496,000-0.7%$190/sqft |
Source:  Bright MLS #MDBC2116928 Report a problem Bright MLS #MDBC2116928 Report a problem | ||
| 3/24/2025 | Pending sale | $499,500$191/sqft |
Source: Bright MLS #MDBC2116928 Report a problem | ||
| 3/15/2025 | Price change | $499,500-3%$191/sqft |
Source: Bright MLS #MDBC2116928 Report a problem | ||
| 3/5/2025 | Listed for sale | $515,000+11.4%$197/sqft |
Source: Bright MLS #MDBC2116928 Report a problem | ||
| 3/7/2006 | Sold | $462,500$177/sqft |
Source: Public Record Report a problem | ||
Public tax history
| Year | Property taxes | Tax assessment |
|---|---|---|
| 2025 | $4,832 +19.4% | $371,500 +11.3% |
| 2024 | $4,046 +4.5% | $333,800 +4.5% |
| 2023 | $3,873 +4.7% | $319,533 -4.3% |
| 2022 | $3,700 +4.9% | $333,800 +14.7% |
| 2021 | $3,527 +1.2% | $291,000 +1.2% |
| 2020 | $3,487 +1.2% | $287,667 -1.1% |
| 2019 | $3,446 +1.2% | $291,000 +3.6% |
| 2018 | $3,406 +4.9% | $281,000 +4.9% |
| 2017 | $3,246 -21.7% | $267,800 +5.2% |
| 2016 | $4,145 | $254,600 +5.5% |
| 2015 | $4,145 | $241,400 |
| 2014 | $4,145 | $241,400 |
| 2013 | -- | $241,400 -22.1% |
| 2012 | -- | $309,800 |
| 2011 | -- | $309,800 |
| 2010 | -- | $309,800 -34.8% |
| 2009 | -- | $474,830 +10.5% |
| 2008 | -- | $429,600 +11.8% |
| 2007 | -- | $384,370 +13.3% |
| 2006 | -- | $339,140 +2.6% |
| 2005 | -- | $330,392 +2378% |
| 2004 | -- | $13,333 |
Find assessor info on the county website
Neighborhood: 21117
Nearby homes
- $427,1003 bd3 ba2.7k sqft9113 Marlove Oaks Ln, Owings Mills, MD 21117Off Market
- $426,300-- bd3 ba1.6k sqft4324 Vintage Ivy Ln, Owings Mills, MD 21117Off Market
- $411,6003 bd2 ba2k sqft9115 Marlove Oaks Ln, Owings Mills, MD 21117Off Market

- $2,7503 bd3 ba2.4k sqft4322 Vintage Ivy Ln, Owings Mills, MD 21117For Rent
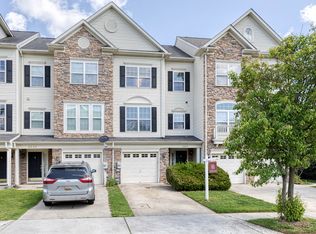
- $402,3003 bd4 ba2k sqft4320 Vintage Ivy Ln, Owings Mills, MD 21117Off Market
- $433,7004 bd4 ba2k sqft9117 Marlove Oaks Ln, Owings Mills, MD 21117Off Market
- $417,1003 bd4 ba1.9k sqft9109 Marlove Oaks Ln, Owings Mills, MD 21117Off Market
- $438,9003 bd2 ba2.2k sqft4318 Vintage Ivy Ln, Owings Mills, MD 21117Off Market
Nearby schools
GreatSchools rating
- 5/10Lyons Mill Elementary SchoolGrades: PK-5Distance: 0.9 mi
- 3/10Northwest Academy of Health SciencesGrades: 6-8Distance: 2.4 mi
- 4/10New Town High SchoolGrades: 9-12Distance: 1.6 mi
Schools provided by the listing agent
- District: Baltimore County Public Schools
Source: Bright MLS. This data may not be complete. We recommend contacting the local school district to confirm school assignments for this home.
Get a cash offer in 3 minutes
Find out how much your home could sell for in as little as 3 minutes with a no-obligation cash offer.
Estimated market value
$503,800
Get a cash offer in 3 minutes
Find out how much your home could sell for in as little as 3 minutes with a no-obligation cash offer.
Estimated market value
$503,800
- Maryland
- Baltimore County
- Owings Mills
- 21117
- 9111 Marlove Oaks Ln
Nearby cities
Nearby zip codes
Other Owings Mills Topics
