Like a rare coin... this beauty is a 4 CAR garage home on a corner lot with separate drive and metal gate access. Want to keep your boat handy? Look no further! 4th garage could also be used as a workshop or craft room. This is a TRUE RANCH with 3 bedrooms on the main floor and a fourth down. Fourth bedroom has been an exercise room/artist studio and guest suite. Full 3/4 tiled bath easily accessible. Very large master closet and terrific master suite with his and her separate vanities and tiled shower. Chef's kitchen with granite includes a NEW gas line & gas range/oven in 2021 & NEW Microwave in 2023. The oversize walk-in pantry will surely please you! In-ground sprinklers were added in 2019. Cool fall evenings will draw you out to the covered back deck, paver brick patio or lower garage side patio. Basement finish would make an awesome man cave with bar set up for keg and additional seating. Bar fridge to remain with the home. List of upgrades visible on line or in the home.
Complete update list in supplements and in the home. Don't delay... just a couple of 4 car garage homes available and this one is very nice!
Sold
Price Unknown
9111 N Cypress Ave, Kansas City, MO 64156
4beds
3,148sqft
Single Family Residence
Built in 2016
0.31 Acres Lot
$563,600 Zestimate®
$--/sqft
$3,359 Estimated rent
Home value
$563,600
$535,000 - $592,000
$3,359/mo
Zestimate® history
Owner options
List your home for rent
$3,359/mo
Rent Zestimate®
Find your next renter with Zillow Rental Manager. Plus, with online applications, you can quickly screen prospective tenants – for free.
$3,359/mo
Rent Zestimate®
Refinance and save
$505/mo
Est. payment
Refinancing to a lower rate could help reduce your monthly payments and save thousands over the life of the loan.
$505/mo
Est. payment
Explore your selling options
Work with a Zillow partner agent
Leverage their expertise and Zillow's premium Showcase listings to get your home seen by more buyers.
Get startedList with your own agent
Get your home in front of millions of buyers by listing it on Zillow.
Learn how to do itSell it yourself
Take full control of how buyers see your home on Zillow by listing For Sale by Owner (FSBO).
List your homeWhat's special
Tiled showerCovered back deckIn-ground sprinklersNew gas lineGuest suiteTerrific master suiteSeparate vanities
Zillow last checked:
Listing updated:
Listed by:
Leslie Rainey 816-728-7010,
RE/MAX Innovations
Bought with:
Cindy Onelio, 1999028831
RE/MAX Innovations
Source: Heartland MLS as distributed by MLS GRID,MLS#: 2456158
Facts & features
Interior
Bedrooms & bathrooms
- Bedrooms: 4
- Bathrooms: 3
- Full bathrooms: 3
Primary bedroom
- Features: Carpet
- Level: First
- Area: 210 Square Feet
- Dimensions: 15 x 14
Bedroom 2
- Features: Carpet
- Level: First
- Area: 143 Square Feet
- Dimensions: 13 x 11
Bedroom 3
- Features: Carpet
- Level: First
- Area: 132 Square Feet
- Dimensions: 12 x 11
Bedroom 4
- Features: Ceramic Tiles, Shower Over Tub
- Level: Lower
- Dimensions: 15 x 10
Primary bathroom
- Features: Ceramic Tiles
- Level: First
- Area: 90 Square Feet
- Dimensions: 10 x 9
Bathroom 2
- Features: Ceramic Tiles
- Level: First
Dining room
- Level: First
- Area: 154 Square Feet
- Dimensions: 11 x 14
Family room
- Features: Carpet, Ceramic Tiles, Wet Bar
- Level: Lower
- Area: 580 Square Feet
- Dimensions: 29 x 20
Great room
- Level: First
- Area: 300 Square Feet
- Dimensions: 20 x 15
Kitchen
- Level: First
- Area: 308 Square Feet
- Dimensions: 11 x 14
Laundry
- Features: Ceramic Tiles
- Level: First
- Area: 42 Square Feet
- Dimensions: 7 x 6
Heating
- Forced Air, Heatpump/Gas
Cooling
- Electric, Heat Pump
Appliances
- Laundry: Laundry Room, Off The Kitchen
Features
- Ceiling Fan(s), Custom Cabinets, Kitchen Island, Pantry, Smart Thermostat, Stained Cabinets, Walk-In Closet(s)
- Flooring: Carpet, Tile, Wood
- Doors: Storm Door(s)
- Windows: Window Coverings
- Basement: Basement BR,Finished,Garage Entrance,Walk-Out Access
- Number of fireplaces: 1
- Fireplace features: Gas, Gas Starter, Great Room
Interior area
- Total structure area: 3,148
- Total interior livable area: 3,148 sqft
- Finished area above ground: 1,923
- Finished area below ground: 1,225
Property
Parking
- Total spaces: 4
- Parking features: Attached, Basement, Garage Door Opener, Garage Faces Front, Garage Faces Rear
- Attached garage spaces: 4
Features
- Patio & porch: Covered
- Exterior features: Sat Dish Allowed
- Fencing: Metal
Lot
- Size: 0.31 Acres
- Dimensions: 133 x 124
- Features: City Limits, Corner Lot
Details
- Parcel number: 141110002003.00
- Other equipment: Back Flow Device, Satellite Dish
Construction
Type & style
- Home type: SingleFamily
- Architectural style: Traditional
- Property subtype: Single Family Residence
Materials
- Stone & Frame, Stucco
- Roof: Composition
Condition
- Year built: 2016
Utilities & green energy
- Sewer: Public Sewer
- Water: Public
Community & HOA
Community
- Subdivision: Northview Meadows
HOA
- Has HOA: Yes
- Amenities included: Pool
- Services included: Management
- HOA fee: $505 annually
- HOA name: Ron Baldwin builder/developer
Location
- Region: Kansas City
Financial & listing details
- Tax assessed value: $99,860
- Annual tax amount: $6,489
- Date on market: 10/4/2023
- Listing terms: Cash,1031 Exchange,FHA,VA Loan
- Ownership: Other
Price history
| Date | Event | Price |
|---|---|---|
| 10/27/2023 | Sold | -- |
Source:  Heartland MLS as distributed by MLS GRID #2456158 Report a problem Heartland MLS as distributed by MLS GRID #2456158 Report a problem | ||
| 10/8/2023 | Pending sale | $530,000$168/sqft |
Source:  RE/MAX of Kansas-Missouri #2456158 Report a problem RE/MAX of Kansas-Missouri #2456158 Report a problem | ||
| 10/7/2023 | Contingent | $530,000$168/sqft |
Source: Heartland MLS as distributed by MLS GRID #2456158 Report a problem | ||
| 10/4/2023 | Listed for sale | $530,000+24.7%$168/sqft |
Source: Heartland MLS as distributed by MLS GRID #2456158 Report a problem | ||
| 6/13/2019 | Sold | -- |
Source: Heartland MLS as distributed by MLS GRID #2159568 Report a problem | ||
| 5/17/2019 | Pending sale | $425,000$135/sqft |
Source: Chartwell Realty LLC #2159568 Report a problem | ||
| 5/2/2019 | Price change | $425,000-1.2%$135/sqft |
Source: Chartwell Realty LLC #2159568 Report a problem | ||
| 4/19/2019 | Price change | $430,000-1.1%$137/sqft |
Source: Chartwell Realty LLC #2159568 Report a problem | ||
| 3/26/2019 | Listed for sale | $434,900+29.8%$138/sqft |
Source: Owner Report a problem | ||
| 3/30/2017 | Sold | -- |
Source: Heartland MLS as distributed by MLS GRID #2026476 Report a problem | ||
| 2/25/2017 | Pending sale | $335,000$106/sqft |
Source: Keller Williams KC North #2026476 Report a problem | ||
| 2/15/2017 | Price change | $335,000-2.9%$106/sqft |
Source: Keller Williams KC North #2026476 Report a problem | ||
| 1/28/2017 | Price change | $345,000-0.9%$110/sqft |
Source: Keller Williams KC North #2026476 Report a problem | ||
| 1/20/2017 | Listed for sale | $348,000+14.1%$111/sqft |
Source: Keller Williams KC North #2026476 Report a problem | ||
| 5/21/2016 | Listing removed | $305,000$97/sqft |
Source: RE/MAX Innovations #1963827 Report a problem | ||
| 5/20/2016 | Pending sale | $305,000$97/sqft |
Source: RE/MAX Innovations #1963827 Report a problem | ||
| 2/2/2016 | Listed for sale | $305,000$97/sqft |
Source: RE/MAX Innovations #1963827 Report a problem | ||
Public tax history
| Year | Property taxes | Tax assessment |
|---|---|---|
| 2025 | $7,869 +6.9% | $99,860 +9.3% |
| 2024 | $7,359 +0.9% | $91,350 |
| 2023 | $7,294 +12.4% | $91,350 +17.6% |
| 2022 | $6,489 -0.1% | $77,670 |
| 2021 | $6,497 +28.2% | $77,670 +38.6% |
| 2020 | $5,067 | $56,030 |
| 2019 | $5,067 +1.9% | $56,030 +7.2% |
| 2018 | $4,972 +497.9% | $52,250 |
| 2017 | $832 | $52,250 +472.9% |
| 2016 | $832 | $9,120 |
| 2015 | $832 +0% | $9,120 +149.9% |
| 2014 | $831 | $3,650 |
| 2013 | -- | $3,650 |
| 2012 | -- | $3,650 |
Find assessor info on the county website
Neighborhood: Shoal Creek
Nearby homes
- $488,5004 bd3 ba1.9k sqft9115 N Cypress Ave, Kansas City, MO 64156Off Market

- $476,5004 bd3 ba2.4k sqft4506 NE 91st Ter, Kansas City, MO 64156Off Market
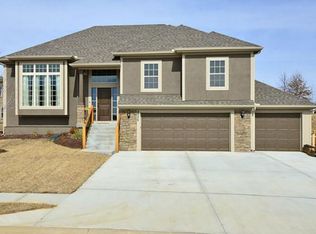
- $560,8004 bd4 ba2.8k sqft4503 NE 91st Ter, Kansas City, MO 64156Off Market
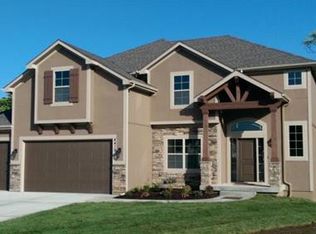
- $546,5004 bd4 ba2.8k sqft9112 N Cypress Ave, Kansas City, MO 64156Off Market
- $549,4003 bd3 ba2.3k sqft9108 N Cypress Ave, Kansas City, MO 64156Off Market
- $542,7004 bd5 ba3.2k sqft4507 NE 91st Ter, Kansas City, MO 64156Off Market
- $448,1003 bd3 ba1.5k sqft9116 N Cypress Ave, Kansas City, MO 64156Off Market
- $541,9005 bd5 ba2.5k sqft4510 NE 91st Ter, Kansas City, MO 64156Off Market
Nearby schools
GreatSchools rating
- 8/10Northview Elementary SchoolGrades: K-5Distance: 0.6 mi
- 7/10GATEWAY 6TH GRADE CENTERGrades: 6Distance: 0.6 mi
- 9/10Staley High SchoolGrades: 9-12Distance: 2.2 mi
Schools provided by the listing agent
- Elementary: Northview
- Middle: New Mark
- High: Staley High School
Source: Heartland MLS as distributed by MLS GRID. This data may not be complete. We recommend contacting the local school district to confirm school assignments for this home.
Get a cash offer in 3 minutes
Find out how much your home could sell for in as little as 3 minutes with a no-obligation cash offer.
Estimated market value
$563,600
Get a cash offer in 3 minutes
Find out how much your home could sell for in as little as 3 minutes with a no-obligation cash offer.
Estimated market value
$563,600
- Missouri
- Clay County
- Kansas City
- 64156
- Shoal Creek
- 9111 N Cypress Ave
Nearby cities
Nearby neighborhoods
Nearby zip codes
Other Kansas City Topics
