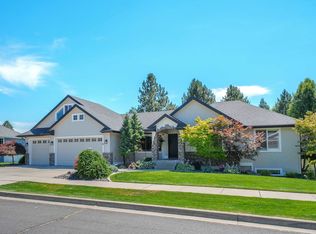
Stately Five Mile home mixes contemporary & classic qualities to give the best of both worlds! Located in the desirable Prairie View neighborhood with peek-a-boo city views and close proximity to dining, shopping, schools, and outdoor activities! Enter to the spacious great room (just beyond the main floor office) with soaring ceilings and a wall of windows. The spacious kitchen is the heart of the home and is open to the great room & informal dining area keeping the chef involved with friends and family activities! The Primary bedroom suite is conveniently located on the main floor and has private access to the back patio and hot tub area Two more bedrooms upstairs with a shared full bath and a large landing office/study area. Downstairs, the basement also features 2 spacious bedrooms, a full bath, family room area (currently used as a kids play/study area), and great storage space as well! In the desirable Mead School district!
Active
$925,000
9111 N Kensington Dr, Spokane, WA 99208
5beds
4baths
4,537sqft
Single Family Residence
Built in 2000
0.25 Acres Lot
$-- Zestimate®
$204/sqft
$-- HOA
What's special
Spacious kitchenSoaring ceilingsPeek-a-boo city viewsWall of windowsTwo more bedrooms upstairsSpacious great room
- 7 days |
- 468 |
- 26 |
Likely to sell faster than
Zillow last checked:
Listing updated:
Listed by:
Karl Kennedy 509-768-3125,
Keller Williams Spokane - Main
Source: SMLS as distributed by MLS GRID,MLS#: 202620952
Facts & features
Interior
Bedrooms & bathrooms
- Bedrooms: 5
- Bathrooms: 4
Basement
- Level: Basement
First floor
- Level: First
- Area: 1834 Square Feet
Other
- Level: Second
- Area: 926 Square Feet
Heating
- Natural Gas, Forced Air
Cooling
- Central Air
Appliances
- Included: Gas Range, Dishwasher, Refrigerator, Disposal, Microwave
Features
- Cathedral Ceiling(s)
- Basement: Full,Finished,Rec/Family Area
- Number of fireplaces: 1
- Fireplace features: Gas
Interior area
- Total structure area: 4,537
- Total interior livable area: 4,537 sqft
Video & virtual tour
Property
Parking
- Total spaces: 3
- Parking features: Attached, Garage Door Opener, Oversized
- Garage spaces: 3
Features
- Levels: Two
- Stories: 2
- Fencing: Fenced Yard
- Has view: Yes
- View description: City
Lot
- Size: 0.25 Acres
- Features: Views, Level, Oversized Lot
Details
- Parcel number: 36192.2211
Construction
Type & style
- Home type: SingleFamily
- Architectural style: Contemporary
- Property subtype: Single Family Residence
Materials
- Brick Veneer, Stucco
- Roof: Composition
Condition
- New construction: No
- Year built: 2000
Community & HOA
Community
- Subdivision: Prairie View
HOA
- Has HOA: No
Location
- Region: Spokane
Financial & listing details
- Price per square foot: $204/sqft
- Tax assessed value: $828,300
- Annual tax amount: $8,080
- Date on market: 7/15/2026
- Listing terms: FHA,VA Loan,Conventional,Cash
- Road surface type: Paved
Estimated market value
Not available
Estimated sales range
Not available
Not available
Price history
| Date | Event | Price |
|---|---|---|
| 7/15/2026 | Listed for sale | $925,000+5.2%$204/sqft |
Source:  SMLS as distributed by MLS GRID #202620952 Report a problem SMLS as distributed by MLS GRID #202620952 Report a problem | ||
| 5/23/2022 | Sold | $879,000+1%$194/sqft |
Source: SMLS as distributed by MLS GRID #202214732 Report a problem | ||
| 5/2/2022 | Pending sale | $869,900$192/sqft |
Source: SMLS as distributed by MLS GRID #202214732 Report a problem | ||
| 4/29/2022 | Listed for sale | $869,900+50%$192/sqft |
Source: SMLS as distributed by MLS GRID #202214732 Report a problem | ||
| 11/17/2020 | Sold | $580,000-2.5%$128/sqft |
Source: SMLS as distributed by MLS GRID #202022765 Report a problem | ||
| 10/12/2020 | Pending sale | $595,000$131/sqft |
Source: Keller Williams Realty Spokane #202022765 Report a problem | ||
| 10/9/2020 | Price change | $595,000-3.9%$131/sqft |
Source: Keller Williams Spokane - Main #202022765 Report a problem | ||
| 9/26/2020 | Listed for sale | $619,000+1140.5%$136/sqft |
Source: Keller Williams Spokane - Main #202022765 Report a problem | ||
| 9/15/1999 | Sold | $49,900+3.1%$11/sqft |
Source: Public Record Report a problem | ||
| 4/16/1999 | Sold | $48,400$11/sqft |
Source: Public Record Report a problem | ||
Public tax history
| Year | Property taxes | Tax assessment |
|---|---|---|
| 2024 | $8,080 +8.5% | $828,300 -1.5% |
| 2023 | $7,446 +8.6% | $840,900 +9.8% |
| 2022 | $6,859 +52.8% | $765,800 +32.7% |
| 2021 | $4,490 +4.7% | $577,200 +54.2% |
| 2020 | $4,289 +6.8% | $374,200 +4.3% |
| 2019 | $4,018 | $358,700 +12.9% |
| 2018 | $4,018 -3.5% | $317,600 +11.5% |
| 2017 | $4,165 +12.3% | $284,900 -2.3% |
| 2016 | $3,708 +3.7% | $291,600 +7% |
| 2015 | $3,575 | $272,500 +6.2% |
| 2014 | $3,575 | $256,600 |
| 2013 | $3,575 +9.7% | -- |
| 2011 | $3,260 -26% | -- |
| 2010 | $4,406 | -- |
| 2009 | $4,406 -0.9% | -- |
| 2008 | $4,445 | -- |
| 2007 | $4,445 | $373,000 |
Find assessor info on the county website
Monthly payment
Est. payment
Payment breakdown
Explore the cost of this home by adjusting the details. Changes won't be saved.Climate risks
Neighborhood: Five Mile-Prairie
Nearby schools
GreatSchools rating
- 8/10Prairie View Elementary SchoolGrades: K-5Distance: 1 mi
- 7/10Highland Middle SchoolGrades: 6-8Distance: 1.7 mi
- 8/10Mead Senior High SchoolGrades: 9-12Distance: 2.1 mi
Schools provided by the listing agent
- Elementary: Prairie View
- Middle: Highland
- High: Mead
- District: Mead
Source: SMLS as distributed by MLS GRID. This data may not be complete. We recommend contacting the local school district to confirm school assignments for this home.
- $644,8003 bd2 ba1.5k sqft9109 N Kensington Dr, Spokane, WA 99208Off Market
- $165,000-- bd-- ba-- sqft9117 N Kensington Dr, Spokane, WA 99208Off Market
- $602,9003 bd4 ba2.6k sqft9106 N Bradbury Dr, Spokane, WA 99208Off Market

- $549,0003 bd4 ba1.3k sqft9110 N Bradbury Dr, Spokane, WA 99208Off Market
- $528,1002 bd2 ba1.5k sqft9104 N Bradbury Dr, Spokane, WA 99208Off Market
- $709,1004 bd4 ba4k sqft9105 N Kensington Dr, Spokane, WA 99208Off Market
- $829,7005 bd3 ba5k sqft9116 N Kensington Dr, Spokane, WA 99208Off Market
- $953,5004 bd3 ba4.6k sqft9112 N Kensington Dr, Spokane, WA 99208Off Market
A local agent can set up tours, give advice and negotiate with sellers.
A local lender can help you make sure your offer is ready when you are.
Similar homes
- $899,9005 bd4 ba3.9k sqft2022 W Saint Thomas More Way, Spokane, WA 99208For Sale
 MLS ID #202621333, Marie Pence, Windermere North. SMLS as distributed by MLS GRID
 - $999,5006 bd3 ba5.2k sqft9108 N Kensington Dr, Spokane, WA 99208For Sale
 MLS ID #202620593, Judy Klier, Realty One Group Eclipse. SMLS as distributed by MLS GRID
 - $875,0005 bd4 ba4.4k sqft2405 W Stratton Ave, Spokane, WA 99208For Sale
 MLS ID #202620969, Jim Powers, CENTURY 21 Beutler & Associates. SMLS as distributed by MLS GRID
 - $899,0005 bd4 ba3.5k sqft8422 N Northview Rd, Spokane, WA 99208For Sale
 MLS ID #202617085, Sara Koenig, American R.E. Associates, Inc. SMLS as distributed by MLS GRID
 - $679,9005 bd4 ba3.4k sqft8312 N Northview Rd, Spokane, WA 99208For SaleMLS ID #202620837, Jessica Griffiths Granly, John L Scott, Spokane Valley. SMLS as distributed by MLS GRID
- $950,0005 bd4 ba3.6k sqft8004 N Jodi St, Spokane, WA 99208For SaleMLS ID #202619264, Thomas Parrish, Keller Williams Spokane - Main. SMLS as distributed by MLS GRID
- $725,0005 bd3 ba3.7k sqft7203 N Quamish Dr, Spokane, WA 99208For SaleMLS ID #202620685, Randy Wells, Windermere City Group. SMLS as distributed by MLS GRID
- $990,0005 bd3 ba4.6k sqft9227 N Mountain View Ln, Spokane, WA 99218For SaleMLS ID #202614755, Phoebe Webb, Windermere City Group. SMLS as distributed by MLS GRID
- $775,0005 bd4 ba3.3k sqft8111 N Panorama Dr, Spokane, WA 99208For SaleMLS ID #202618042, Lara Ramsay, Amplify Real Estate Services. SMLS as distributed by MLS GRID
- $799,9005 bd4 ba4.1k sqft3409 W Conrad Ct, Spokane, WA 99208For SaleMLS ID #202617497, Micaela Jaime, eXp Realty, LLC Branch. SMLS as distributed by MLS GRID
- $724,9995 bd3 ba3.5k sqft1610 W Panorama Ave, Spokane, WA 99208For SaleMLS ID #202620607, Cambria Henry, Haven Real Estate Group. SMLS as distributed by MLS GRID
- $1,285,0003 bd3 ba4.5k sqft7335 N Five Mile Rd, Spokane, WA 99208For SaleMLS ID #202612101, Dean McConnachie, Tomlinson Sotheby's Intrntl RE. SMLS as distributed by MLS GRID
- $989,7774 bd3 ba4.4k sqft2808 W Horizon Ridge Ln, Spokane, WA 99208For SaleMLS ID #202617709, Ryan Buth, Executive R.E. Group, LLC. SMLS as distributed by MLS GRID
- $800,0006 bd4 ba4k sqft10503 N Alberta Cir, Spokane, WA 99208For SaleMLS ID #202616380, Lara Ramsay, Amplify Real Estate Services. SMLS as distributed by MLS GRID
- $809,5004 bd3 ba4.3k sqft2712 W Howesdale Rd, Spokane, WA 99208For SaleMLS ID #202619920, Teddy Benson, Realty One Group Eclipse. SMLS as distributed by MLS GRID
- $665,0006 bd4 ba3k sqft9125 N Bradbury Dr, Spokane, WA 99208For SaleMLS ID #202618628, Madelyn Gerety, John L Scott, Inc.. SMLS as distributed by MLS GRID
- $999,9004 bd3 ba2.5k sqft7410 N Walnut St, Spokane, WA 99208For SaleMLS ID #202616413, Shannon Dayton, eXp Realty, LLC. SMLS as distributed by MLS GRID
- $998,0006 bd4 ba4.3k sqft1804 W Gail Jean Ln, Spokane, WA 99218For SaleMLS ID #202618542, Jill Klinke, Windermere Manito, LLC. SMLS as distributed by MLS GRID
- $889,0004 bd4 ba2.9k sqft8417 N Jodi St, Spokane, WA 99208For SaleMLS ID #202618834, Joelle San Nicolas, eXp Realty, LLC. SMLS as distributed by MLS GRID
- $925,0005 bd3 ba3.7k sqft8616 N Molly St, Spokane, WA 99208For SaleMLS ID #202616620, Seth Maefsky, Keller Williams Realty Coeur d. SMLS as distributed by MLS GRID
