Looking for a WATERFRONT RETREAT ON THE ST JOHNS RIVER w/ 104' on LAKE GEORGE where you feel like you are on vacation year round! Great home or vacation rental. Enjoy magnificient sunrises & waterfront views from the deck or from one of the 3 screen porches! Beautiful 2-story CB & frame home with stone accent & plenty of room for outdoor & indoor entertaining with a hot tub, dock w/ water & electric, boathouse, corrugated fiberglass bulkhead w/ concrete cap & outdoor shower! This home features 2 bedrooms & 1 bath downstairs & 2 bedrooms & 1 bath upstairs both having open concept with large living areas, screen porches & separate HVAC systems. The downstairs has a wrap around porch with center island! The upstairs has a separate exterior entrance as well as an interior entrance. Many possibilities with this property! Need a large shop or mancave? Property includes a 30 x 48 detached garage with (3) 10' roll up doors & screen porch! SELLER FINANCING AVAILABLE
Closed
$668,000
9111 NE 310TH Avenue, Salt Springs, FL 32134
4beds
2,053sqft
Single Family Residence
Built in 1962
0.79 Acres Lot
$652,500 Zestimate®
$325/sqft
$2,078 Estimated rent
Home value
$652,500
$581,000 - $731,000
$2,078/mo
Zestimate® history
Owner options
List your home for rent
$2,078/mo
Rent Zestimate®
Find your next renter with Zillow Rental Manager. Plus, with online applications, you can quickly screen prospective tenants – for free.
$2,078/mo
Rent Zestimate®
Refinance and save
$4,519/mo
Est. payment
Refinancing to a lower rate could help reduce your monthly payments and save thousands over the life of the loan.
$4,519/mo
Est. payment
Explore your selling options
Work with a Zillow partner agent
Leverage their expertise and Zillow's premium Showcase listings to get your home seen by more buyers.
Get startedList with your own agent
Get your home in front of millions of buyers by listing it on Zillow.
Learn how to do itSell it yourself
Take full control of how buyers see your home on Zillow by listing For Sale by Owner (FSBO).
List your homeWhat's special
Detached garageHot tubWrap around porchSeparate exterior entranceScreen porchOpen conceptInterior entrance
Zillow last checked:
Listing updated:
Listed by:
TEDRA BECKHAM PHILIPS 386-546-5269,
CENTURY 21 BECKHAM REALTY 386-328-8391
Bought with:
TEDRA BECKHAM PHILIPS, 0499506
CENTURY 21 BECKHAM REALTY
Source: realMLS,MLS#: 2051562
Facts & features
Interior
Bedrooms & bathrooms
- Bedrooms: 4
- Bathrooms: 2
- Full bathrooms: 2
Heating
- Central, Electric
Cooling
- Central Air, Electric
Appliances
- Included: Dryer, Electric Range, Electric Water Heater, Instant Hot Water, Microwave, Refrigerator, Tankless Water Heater, Washer
- Laundry: Lower Level
Features
- Flooring: Carpet, Vinyl
Interior area
- Total structure area: 3,197
- Total interior livable area: 2,053 sqft
Property
Parking
- Total spaces: 2
- Parking features: Detached, Garage, RV Access/Parking
- Garage spaces: 2
Features
- Levels: Two
- Stories: 2
- Patio & porch: Covered, Deck, Porch, Screened, Wrap Around
- Exterior features: Boat Lift, Dock, Fire Pit, Outdoor Shower
- Fencing: Full,Vinyl
- Has view: Yes
- View description: Lake, River
- Has water view: Yes
- Water view: Lake,River
- Waterfront features: Lake Front, Navigable Water, River Front
Lot
- Size: 0.79 Acres
- Dimensions: 104' x 330'
Details
- Additional structures: Shed(s), Workshop
- Parcel number: 1686400000
- Zoning description: Residential
Construction
Type & style
- Home type: SingleFamily
- Property subtype: Single Family Residence
Materials
- Block, Composition Siding, Concrete, Frame, Stone Veneer
- Roof: Metal
Condition
- New construction: No
- Year built: 1962
Utilities & green energy
- Sewer: Septic Tank
- Water: Well
- Utilities for property: Electricity Connected
Community & HOA
Community
- Subdivision: Metes & Bounds
HOA
- Has HOA: No
Location
- Region: Fort Mc Coy
Financial & listing details
- Price per square foot: $325/sqft
- Annual tax amount: $5,800
- Date on market: 10/12/2024
- Listing terms: Cash,Conventional,Owner May Carry,Private Financing Available,VA Loan
Price history
| Date | Event | Price |
|---|---|---|
| 5/14/2025 | Sold | $668,000-10.9%$325/sqft |
Source:  realMLS #2051562 Report a problem realMLS #2051562 Report a problem | ||
| 5/2/2025 | Pending sale | $749,900$365/sqft |
Source: realMLS #2051562 Report a problem | ||
| 4/24/2025 | Price change | $749,900-3.2%$365/sqft |
Source: realMLS #2051562 Report a problem | ||
| 10/12/2024 | Listed for sale | $774,900$377/sqft |
Source: realMLS #2051562 Report a problem | ||
Public tax history
Tax history is unavailable.
Neighborhood: 32134
Nearby homes
- $93,6480.38 Acres9101 NE 310th Ave, Salt Springs, FL 32134Off Market
- $668,0004 bd2 ba2k sqft9101 NE 310th Ave, Salt Springs, FL 32134Sold
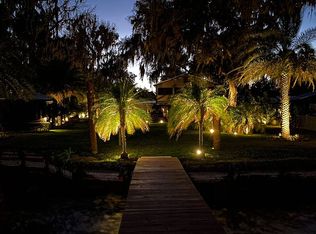
- $423,3003 bd2 ba2.5k sqft9115 NE 310th Ave, Salt Springs, FL 32134Off Market
- $329,4002 bd2 ba1.5k sqft9055 NE 310th Ave, Salt Springs, FL 32134Off Market
- $452,0002 bd2 ba1.3k sqft9075 NE 310th Ave, Salt Springs, FL 32134Sold
- $651,2004 bd3 ba2.8k sqft9035 NE 310th Ave, Salt Springs, FL 32134Off Market
- $1,724,5005 bd5 ba6k sqft9161 NE 310th Ave, Salt Springs, FL 32134Off Market
- $224,0003 bd2 ba1.3k sqft9080 NE 310th Ave, Salt Springs, FL 32134Off Market
Nearby schools
GreatSchools rating
- 3/10Fort McCoy SchoolGrades: PK-8Distance: 20.6 mi
- 2/10North Marion High SchoolGrades: 9-12Distance: 29.9 mi
Get a cash offer in 3 minutes
Find out how much your home could sell for in as little as 3 minutes with a no-obligation cash offer.
Estimated market value
$652,500
Get a cash offer in 3 minutes
Find out how much your home could sell for in as little as 3 minutes with a no-obligation cash offer.
Estimated market value
$652,500
- Florida
- Marion County
- Fort Mc Coy
- 32134
- 9111 NE 310TH Avenue
Nearby cities
Nearby neighborhoods
Nearby zip codes
Other Fort Mc Coy Topics
