Welcome Home!! Take a look at this beautifully rehabbed 3 bedroom 2 full bath home located in St. John Woods subdivision.
With this home you will enjoy over 1500 square feet of living space and is loaded with updates including new roof, new gutters, new windows, new luxury vinyl flooring throughout, new carpeting in bedrooms, updated kitchen includes stainless appliances, 42" cabinets, granite countertop, fancy glass backsplash, both baths updated with ceramic tile in shower and ceramic flooring, new toilets and new vanities, and both baths have touch lighted mirrors, 6 panels doors throughout, fancy light fixtures, remote ceiling fans, recessed lighting, updated electric panel, newer AC unit (2022), very well finished family room on lower level with enough space to entertain guests and kids play area and a home office space. Plus a 4 car driveway. Verify schools.
Sellers will pass occupancy inspection. All you have to do it move in!
Closed
Listed by: Real Estate Professionals of St. Louis • Felisha N Pettigrew • Contact: 314-885-8462
Bought with: Keller Williams Realty St. Louis
Price Unknown
9111 North Ave, Saint Louis, MO 63114
3beds
1,524sqft
Single Family Residence
Built in 1970
6,011 Square Feet Lot
$234,700 Zestimate®
$--/sqft
$1,715 Estimated rent
Home value
$234,700
$221,000 - $246,000
$1,715/mo
Zestimate® history
Owner options
List your home for rent
$1,715/mo
Rent Zestimate®
Find your next renter with Zillow Rental Manager. Plus, with online applications, you can quickly screen prospective tenants – for free.
$1,715/mo
Rent Zestimate®
Refinance and save
Refinancing to a lower rate could help reduce your monthly payments and save thousands over the life of the loan.
Explore your selling options
Work with a Zillow partner agent
Leverage their expertise and Zillow's premium Showcase listings to get your home seen by more buyers.
Get startedList with your own agent
Get your home in front of millions of buyers by listing it on Zillow.
Learn how to do itSell it yourself
Take full control of how buyers see your home on Zillow by listing For Sale by Owner (FSBO).
List your homeWhat's special
Well finished family roomUpdated electric panelCeramic tileHome office spaceNew windowsFancy light fixturesTouch lighted mirrors
Zillow last checked:
Listing updated:
Listed by:
Felisha N Pettigrew 314-885-8462,
Real Estate Professionals of St. Louis,
Alicia L White 314-201-4056,
Real Estate Professionals of St. Louis
Bought with:
Jaden Barr, 2020032757
Keller Williams Realty St. Louis
Source: MARIS,MLS#: 23043450 Originating MLS: St. Louis Association of REALTORS
Originating MLS: St. Louis Association of REALTORSFacts & features
Interior
Bedrooms & bathrooms
- Bedrooms: 3
- Bathrooms: 2
- Full bathrooms: 2
- Main level bathrooms: 2
- Main level bedrooms: 3
Primary bedroom
- Features: Floor Covering: Carpeting, Wall Covering: Some
- Level: Main
Bedroom
- Features: Floor Covering: Carpeting, Wall Covering: Some
- Level: Main
Bedroom
- Features: Floor Covering: Carpeting, Wall Covering: Some
- Level: Main
Bonus room
- Features: Floor Covering: Carpeting, Wall Covering: None
- Level: Lower
Dining room
- Features: Floor Covering: Luxury Vinyl Plank, Wall Covering: Some
- Level: Main
Kitchen
- Features: Floor Covering: Luxury Vinyl Plank, Wall Covering: Some
- Level: Main
Laundry
- Features: Floor Covering: Concrete, Wall Covering: None
- Level: Lower
Living room
- Features: Floor Covering: Luxury Vinyl Plank, Wall Covering: Some
- Level: Main
Recreation room
- Features: Floor Covering: Luxury Vinyl Plank, Wall Covering: None
- Level: Lower
Heating
- Natural Gas, Forced Air
Cooling
- Ceiling Fan(s), Central Air, Electric
Appliances
- Included: Gas Water Heater, Dishwasher, Disposal, Microwave, Electric Range, Electric Oven, Refrigerator, Stainless Steel Appliance(s)
Features
- Kitchen/Dining Room Combo, Custom Cabinetry, Eat-in Kitchen, Granite Counters, Pantry, Entrance Foyer
- Flooring: Carpet, Hardwood
- Doors: Panel Door(s), Storm Door(s)
- Windows: Window Treatments, Insulated Windows, Storm Window(s)
- Basement: Block,Full,Partially Finished,Concrete
- Has fireplace: No
- Fireplace features: Recreation Room, None
Interior area
- Total structure area: 1,524
- Total interior livable area: 1,524 sqft
- Finished area above ground: 962
- Finished area below ground: 562
Property
Parking
- Total spaces: 1
- Parking features: Additional Parking, Attached, Garage, Garage Door Opener, Off Street, Oversized
- Attached garage spaces: 1
Features
- Levels: One
- Patio & porch: Deck
Lot
- Size: 6,011 Square Feet
- Dimensions: 67FT x 90FT
- Features: Near Public Transit
Details
- Parcel number: 13K111311
- Special conditions: Standard
Construction
Type & style
- Home type: SingleFamily
- Architectural style: Traditional,Ranch
- Property subtype: Single Family Residence
Materials
- Stone Veneer, Brick Veneer, Vinyl Siding
Condition
- Updated/Remodeled
- New construction: No
- Year built: 1970
Details
- Warranty included: Yes
Utilities & green energy
- Sewer: Public Sewer
- Water: Public
Community & HOA
Community
- Deposit fee: $0
- Pet deposit fee: $0
- Subdivision: St John Woods
Location
- Region: Saint Louis
Financial & listing details
- Tax assessed value: $141,300
- Annual tax amount: $1,748
- Date on market: 7/29/2023
- Listing terms: Cash,Conventional,FHA,VA Loan
- Ownership: Private
- Road surface type: Concrete
Price history
| Date | Event | Price |
|---|---|---|
| 8/25/2023 | Sold | -- |
Source:  MARIS #23043450 Report a problem MARIS #23043450 Report a problem | ||
| 7/30/2023 | Pending sale | $225,000$148/sqft |
Source: MARIS #23043450 Report a problem | ||
| 7/29/2023 | Listed for sale | $225,000+165%$148/sqft |
Source: MARIS #23043450 Report a problem | ||
| 5/16/2023 | Sold | -- |
Source: Public Record Report a problem | ||
| 6/15/2017 | Sold | -- |
Source: MARIS #17026019 Report a problem | ||
| 4/25/2017 | Pending sale | $84,900$56/sqft |
Source: Alexander Realty Inc #17026019 Report a problem | ||
| 4/5/2017 | Listed for sale | $84,900+6.3%$56/sqft |
Source: Alexander Realty Inc #17026019 Report a problem | ||
| 1/13/2016 | Sold | -- |
Source: Public Record Report a problem | ||
| 9/18/2015 | Listed for sale | $79,900$52/sqft |
Source: REAL LIVING NOW #15053606 Report a problem | ||
Public tax history
| Year | Property taxes | Tax assessment |
|---|---|---|
| 2025 | $2,074 +4.4% | $26,840 +16.9% |
| 2024 | $1,986 +2% | $22,950 |
| 2023 | $1,947 +11.4% | $22,950 +27.3% |
| 2022 | $1,748 +0% | $18,030 |
| 2021 | $1,747 -2.6% | $18,030 +5.9% |
| 2020 | $1,794 +15% | $17,030 |
| 2019 | $1,560 | $17,030 +26.5% |
| 2018 | $1,560 | $13,460 |
| 2017 | $1,560 +4.8% | $13,460 +6.5% |
| 2016 | $1,489 +6.9% | $12,640 |
| 2015 | $1,393 | $12,640 -17.4% |
| 2014 | $1,393 -17.6% | $15,300 |
| 2013 | $1,690 | $15,300 -8% |
| 2012 | -- | $16,630 |
| 2011 | -- | $16,630 -9.7% |
| 2010 | $1,699 +9.5% | $18,410 |
| 2009 | $1,551 +5.4% | $18,410 -4.9% |
| 2008 | $1,472 +9.2% | $19,360 |
| 2007 | $1,348 | $19,360 +26.1% |
| 2006 | $1,348 +4.1% | $15,350 |
| 2005 | $1,295 +28.8% | $15,350 +23% |
| 2003 | $1,006 +4% | $12,480 +14% |
| 2002 | $967 +5.5% | $10,950 |
| 2001 | $917 | $10,950 |
Find assessor info on the county website
Neighborhood: 63114
Nearby homes
- $141,8003 bd2 ba962 sqft3601 Frannlynn Ct, Saint Louis, MO 63114Off Market
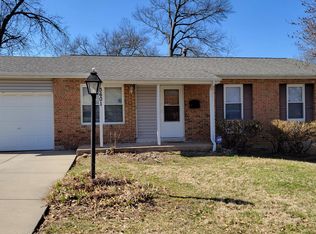
- $168,8003 bd2 ba1k sqft3600 Gordon Ave, Saint Louis, MO 63114Off Market
- $155,2004 bd2 ba1.1k sqft3603 Frannlynn Ct, Saint Louis, MO 63114Off Market

- $215,4003 bd2 ba1.2k sqft3604 Gordon Ave, Saint Louis, MO 63114Off Market
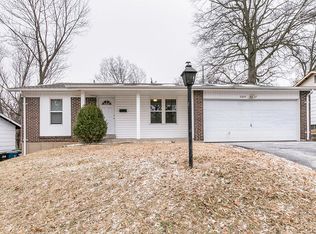
- $--3 bd1 ba864 sqft3607 Frannlynn Ct, Saint Louis, MO 63114Sold
- $121,9003 bd1 ba1k sqft3586 Gordon Ave, Saint Louis, MO 63114Off Market
- $132,6002 bd1 ba1.1k sqft9108 North Ave, Saint Louis, MO 63114Off Market
- $--3 bd2 ba962 sqft3608 Gordon Ave, Saint Louis, MO 63114Sold
Nearby schools
GreatSchools rating
- 5/10Marvin Elementary SchoolGrades: K-5Distance: 0.2 mi
- 5/10Ritenour Middle SchoolGrades: 6-8Distance: 1.2 mi
- 2/10Ritenour Sr. High SchoolGrades: 9-12Distance: 0.7 mi
Schools provided by the listing agent
- Elementary: Marvin Elem.
- Middle: Ritenour Middle
- High: Ritenour Sr. High
Source: MARIS. This data may not be complete. We recommend contacting the local school district to confirm school assignments for this home.
- Missouri
- Saint Louis County
- Saint John
- 63114
- 9111 North Ave
Nearby cities
Nearby zip codes
Other Saint John Topics
