Welcome to 9111 Oak Hollow Dr in Midwest City — a truly distinctive property offering character, versatility, and exceptional outdoor living. With 4 bedrooms, 3 bathrooms, two spacious living areas, and multiple dining spaces, this home provides flexible layout options for a variety of needs.
Architectural details throughout create warmth and personality, including vaulted ceilings, two fireplaces, and thoughtfully designed gathering spaces. Two of the secondary bedrooms feature private ensuite bathrooms, adding convenience and functionality.
The kitchen and breakfast area flow seamlessly into the main living spaces, while the formal dining room is ideal for hosting. Major updates include 2023 impact-resistant roof, Pella Duracast insulated windows (2016) and 200-amp electrical service to both the home and shop.
Situated on over a quarter acre lot, the outdoor amenities truly set this property apart. The backyard features a resurfaced 20’ x 40’ saltwater gunite pool, approximately 1,500 sq ft of pool and entertaining deck space, covered patio, professional landscaping, programmable sprinkler system, and fully enclosed vinyl fencing. A large 14'X22' underground storm shelter with electricity provides additional peace of mind.
A standout feature is the 700 sq ft two-story shop (built 2018) with both 220 and 110 electric, offering excellent space for hobbies, projects, storage, or workspace needs.
Conveniently located near shopping, dining, Tinker AFB, major highways, parks, golf, and city trail systems, this property offers a rare combination of space, features, and accessibility. Schedule your private showing today to experience this one-of-a-kind home.
Sold for $350,000
$350,000
9111 Oak Hollow Dr, Midwest City, OK 73130
4beds
3,100sqft
Single Family Residence
Built in 1979
0.3 Acres Lot
$352,000 Zestimate®
$113/sqft
$3,121 Estimated rent
Home value
$352,000
$334,000 - $370,000
$3,121/mo
Zestimate® history
Owner options
List your home for rent
$3,121/mo
Rent Zestimate®
Find your next renter with Zillow Rental Manager. Plus, with online applications, you can quickly screen prospective tenants – for free.
$3,121/mo
Rent Zestimate®
Refinance and save
$2,216/mo
Est. payment
Refinancing to a lower rate could help reduce your monthly payments and save thousands over the life of the loan.
$2,216/mo
Est. payment
Explore your selling options
Work with a Zillow partner agent
Leverage their expertise and Zillow's premium Showcase listings to get your home seen by more buyers.
Get startedList with your own agent
Get your home in front of millions of buyers by listing it on Zillow.
Learn how to do itSell it yourself
Take full control of how buyers see your home on Zillow by listing For Sale by Owner (FSBO).
List your homeWhat's special
Multiple dining spacesThoughtfully designed gathering spacesTwo fireplacesFully enclosed vinyl fencingProfessional landscapingProgrammable sprinkler systemCovered patio
Zillow last checked:
Listing updated:
Listed by:
Kat Kosmala 405-441-0832,
ERA Courtyard Real Estate
Bought with:
Ryan Epley, 177976
Real Broker LLC
Source: MLSOK/OKCMAR as distributed by MLS GRID,MLS#: 1215653
Facts & features
Interior
Bedrooms & bathrooms
- Bedrooms: 4
- Bathrooms: 4
- Full bathrooms: 3
- 1/2 bathrooms: 1
Primary bedroom
- Description: Ceiling Fan,Full Bath
Bedroom
- Description: Ceiling Fan
Bedroom
- Description: Ceiling Fan,Full Bath
Bedroom
- Description: Ceiling Fan,Full Bath
Kitchen
- Description: Breakfast Bar,Eating Space,Island,Pantry
Living room
- Description: Built Ins,Fireplace,Vaulted Ceiling
Other
- Description: Built Ins,Ceiling Fan,Fireplace,Formal,Vaulted Ceiling
Heating
- Has Heating (Unspecified Type)
Cooling
- Has cooling: Yes
Appliances
- Included: Dishwasher, Disposal, Water Heater, Free-Standing Electric Oven, Free-Standing Electric Range
- Laundry: Laundry Room
Features
- Combo Woodwork
- Flooring: Carpet, Tile
- Windows: Double Pane Windows
- Number of fireplaces: 2
- Fireplace features: Gas Log
Interior area
- Total structure area: 3,100
- Total interior livable area: 3,100 sqft
Property
Parking
- Total spaces: 2
- Parking features: Concrete
- Garage spaces: 2
Features
- Levels: One
- Stories: 1
- Patio & porch: Patio, Porch
- Exterior features: Rain Gutters
- Has private pool: Yes
- Pool features: Pool Cover
- Fencing: Vinyl
Lot
- Size: 0.3 Acres
- Features: Interior Lot
Details
- Additional structures: Barn(s), Outbuilding
- Parcel number: 9111NONEOakHollow73130
- Special conditions: None
Construction
Type & style
- Home type: SingleFamily
- Architectural style: Ranch,Traditional
- Property subtype: Single Family Residence
Materials
- Brick & Frame, Masonry Vaneer
- Foundation: Slab
- Roof: Composition
Condition
- Year built: 1979
Utilities & green energy
- Utilities for property: Public
Community & HOA
Location
- Region: Midwest City
Financial & listing details
- Price per square foot: $113/sqft
- Tax assessed value: $285,180
- Date on market: 2/26/2026
- Electric utility on property: Yes
Price history
| Date | Event | Price |
|---|---|---|
| 4/3/2026 | Sold | $350,000+0%$113/sqft |
Source:  MLSOK/OKCMAR as distributed by MLS GRID #1215653 Report a problem MLSOK/OKCMAR as distributed by MLS GRID #1215653 Report a problem | ||
| 3/11/2026 | Pending sale | $349,999$113/sqft |
Source: MLSOK/OKCMAR as distributed by MLS GRID #1215653 Report a problem | ||
| 2/26/2026 | Listed for sale | $349,999+75%$113/sqft |
Source: MLSOK/OKCMAR as distributed by MLS GRID #1215653 Report a problem | ||
| 8/4/2003 | Sold | $200,000+21.2%$65/sqft |
Source: Public Record Report a problem | ||
| 8/4/1997 | Sold | $165,000$53/sqft |
Source: Public Record Report a problem | ||
Public tax history
| Year | Property taxes | Tax assessment |
|---|---|---|
| 2025 | -- | $31,369 +3% |
| 2024 | -- | $30,456 +3% |
| 2023 | -- | $29,568 +3% |
| 2022 | -- | $28,707 +3% |
| 2021 | -- | $27,871 +3% |
| 2020 | -- | $27,060 -0.2% |
| 2019 | $2,544 +4.2% | $27,115 +4.2% |
| 2018 | $2,441 -16% | $26,015 +0.2% |
| 2017 | $2,906 | $25,959 +1.1% |
| 2016 | $2,906 -1.7% | $25,684 +0.9% |
| 2015 | $2,955 +1.4% | $25,466 +4.5% |
| 2014 | $2,915 | $24,362 +3.9% |
| 2013 | -- | $23,455 -5.7% |
| 2012 | -- | $24,882 +1.7% |
| 2011 | -- | $24,457 -0.2% |
| 2010 | -- | $24,496 -1.3% |
| 2009 | -- | $24,825 +5% |
| 2008 | -- | $23,643 -0.8% |
| 2007 | -- | $23,826 +2.6% |
| 2006 | -- | $23,214 +5% |
| 2005 | -- | $22,109 -89% |
| 2004 | $2,441 | $201,000 +809.1% |
| 2003 | -- | $22,109 +1.4% |
| 2002 | -- | $21,813 -2.1% |
| 2001 | -- | $22,283 +6.1% |
| 2000 | -- | $21,007 +14.8% |
| 1999 | -- | $18,300 |
Find assessor info on the county website
Neighborhood: Three Oaks
Nearby homes
- $314,3003 bd2 ba2.7k sqft9109 Oak Hollow Dr, Midwest City, OK 73130Off Market

- $337,0003 bd4 ba3.1k sqft9121 Oak Hollow Dr, Midwest City, OK 73130Sold

- $228,5003 bd2 ba1.8k sqft9112 Oak Creek Dr, Midwest City, OK 73130Off Market
- $291,0004 bd3 ba2.1k sqft9116 Oak Creek Dr, Midwest City, OK 73130Off Market
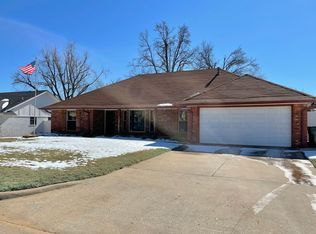
- $248,9003 bd2 ba1.9k sqft9108 Oak Creek Dr, Midwest City, OK 73130Off Market
- $285,4003 bd2 ba2.9k sqft9105 Oak Hollow Dr, Midwest City, OK 73130Off Market
- $259,5003 bd3 ba2.1k sqft9112 Oak Hollow Dr, Oklahoma City, OK 73130Sold
- $236,7003 bd1 ba1.9k sqft9116 Oak Hollow Dr, Midwest City, OK 73130Off Market
Nearby schools
GreatSchools rating
- 5/10Soldier Creek Elementary SchoolGrades: PK-5Distance: 0.7 mi
- 5/10Carl Albert Middle SchoolGrades: 6-8Distance: 1.6 mi
- 7/10Carl Albert High SchoolGrades: 9-12Distance: 1.4 mi
Schools provided by the listing agent
- Elementary: Soldier Creek ES
- Middle: Carl Albert MS
- High: Carl Albert HS
Source: MLSOK/OKCMAR as distributed by MLS GRID. This data may not be complete. We recommend contacting the local school district to confirm school assignments for this home.
Get a cash offer in 3 minutes
Find out how much your home could sell for in as little as 3 minutes with a no-obligation cash offer.
Estimated market value
$352,000
Get a cash offer in 3 minutes
Find out how much your home could sell for in as little as 3 minutes with a no-obligation cash offer.
Estimated market value
$352,000
- Oklahoma
- Oklahoma County
- Midwest City
- 73130
- Three Oaks
- 9111 Oak Hollow Dr
Nearby cities
Nearby neighborhoods
Nearby zip codes
Other Midwest City Topics
