Skip main navigation
Sold for $425,000
  • $425,000

    9111 Osceola Dr, New Port Richey, FL 34654

    3beds
    1,668sqft
    Single Family Residence
    Built in 1980
    0.65 Acres Lot
    $435,700 Zestimate®
    $255/sqft
    $2,545 Estimated rent

    Home value

    $435,700

    $410,000 - $462,000

    $2,545/mo

    Zestimate® history
    Loading
    Loading...

    Owner options

    List your home for rent

    $2,545/mo

    Rent Zestimate®

    Find your next renter with Zillow Rental Manager. Plus, with online applications, you can quickly screen prospective tenants – for free.

    Learn more

    $2,545/mo

    Rent Zestimate®

    Refinance and save

    $2,863/mo

    Est. payment

    Refinancing to a lower rate could help reduce your monthly payments and save thousands over the life of the loan.

    See today's rates

    $2,863/mo

    Est. payment

    Explore your selling options

    Work with a Zillow partner agent

    Leverage their expertise and Zillow's premium Showcase listings to get your home seen by more buyers.

    Get started

    List with your own agent

    Get your home in front of millions of buyers by listing it on Zillow.

    Learn how to do it

    Sell it yourself

    Take full control of how buyers see your home on Zillow by listing For Sale by Owner (FSBO).

    List your home

    What's special

    Detached garageNew drain fieldNew hvac systemNew bedroom carpetCountless dining
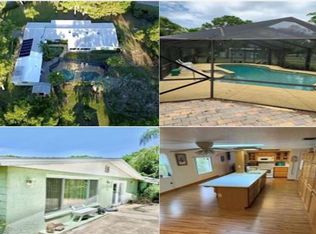
    With a full-price offer, the Seller will contribute $5,000 to the Buyer’s closing costs. Country Estate living in Golden Acres at its finest with this spacious 3 bedroom, 2 1/2 bath POOL home, with an attached two-car garage, and a fantastic bonus: a detached 1,200 sq. foot 4-bay garage/workshop on a spacious .65-acre lot. Less than 7 miles to Suncoast Parkway, 15 minutes to the Beach, and 40 min to Tampa International Airport. As you step inside the home, you'll be welcomed by the warm ambiance of a fireplace that opens on three sides, serving as an elegant centerpiece to the dining room and living room. The primary bedroom ensuite boasts a direct connection to the pool lanai area, offering a private oasis to relax and unwind after a long day. This extraordinary property offers the ideal opportunity to live and seamlessly run your business from the comfort of home. The detached garage has four bays to accommodate all your vehicles and equipment. It also includes an air-conditioned office and a convenient half bath, providing a professional space for your business needs. You'll find endless possibilities to expand and grow your ventures on this remarkable property. Updates include Oct. 2023 new bedroom carpet, new HVAC system July 2023, 2016 roof on the house and detached garage 2016, , and a new drain field in 2019. The property is fenced and zoned ER, Agricultural, allowing for versatile use, whether you desire a tranquil sanctuary for your furry friends or wish to explore various agricultural opportunities. Embrace the freedom of no HOA, no flood insurance, or CDD fees. The central location is a commuter's dream, just 12 minutes away from the Suncoast Parkway, granting effortless access to Tampa International Airport, Clearwater, and St. Petersburg. Countless dining, entertainment, shopping, and medical facilities are conveniently close by, providing all the essentials right at your doorstep. Only minutes away from the Gulf of Mexico for boating & and fishing. Don't miss out on this incredible opportunity! Call today to schedule your private tour of this unique property and envision the life you've always dreamed of at Golden Acres.

    Zillow last checked:

    Listing updated:

    Listing Provided by:

    Cindy Greco 813-240-8300,

    EXP REALTY LLC 888-883-8509

    Bought with:

    Robert Lowry, 3459566

    ALIGN RIGHT REALTY CARROLLWOOD

    Source: Stellar MLS,MLS#: T3463295MLS LogoOriginating MLS: Sarasota - Manatee

    Facts & features

    Interior

    Bedrooms & bathrooms
    • Bedrooms: 3
    • Bathrooms: 3
    • Full bathrooms: 2
    • 1/2 bathrooms: 1
    Primary bedroom
    • Features: Ceiling Fan(s), Built-in Closet
    • Level: First
    • Dimensions: 10x16
    Bedroom 2
    • Features: Built-in Closet
    • Level: First
    • Dimensions: 12x10
    Bedroom 3
    • Features: Built-in Closet
    • Level: First
    • Dimensions: 10x10
    Dining room
    • Level: First
    • Dimensions: 11x12
    Kitchen
    • Level: First
    • Dimensions: 10x10
    Living room
    • Features: Ceiling Fan(s)
    • Level: First
    • Dimensions: 25x19
    Heating
    • Central, Electric
    Cooling
    • Central Air
    Appliances
    • Included: Dishwasher, Electric Water Heater, Range, Refrigerator, Water Softener
    • Laundry: In Garage
    Features
    • Ceiling Fan(s), High Ceilings, Primary Bedroom Main Floor
    • Flooring: Carpet, Ceramic Tile, Engineered Hardwood
    • Doors: Sliding Doors
    • Windows: Blinds, Shades
    • Has fireplace: Yes
    • Fireplace features: Family Room, Masonry, Wood Burning
    Interior area
    • Total structure area: 2,308
    • Total interior livable area: 1,668 sqft

    Property

    Parking
    • Total spaces: 6
    • Parking features: Driveway, Garage Faces Side, Guest, Oversized, Parking Pad, Workshop in Garage
    • Attached garage spaces: 6
    • Has uncovered spaces: Yes
    • Details: Garage Dimensions: 20x26
    Features
    • Levels: One
    • Stories: 1
    • Patio & porch: Deck, Rear Porch
    • Exterior features: Storage
    • Has private pool: Yes
    • Pool features: Gunite, In Ground
    • Fencing: Chain Link
    • Has view: Yes
    • View description: Pool
    Lot
    • Size: 0.65 Acres
    • Features: In County, Landscaped
    • Residential vegetation: Mature Landscaping
    Details
    • Additional structures: Shed(s), Workshop
    • Parcel number: 162524007.0000.00150.0
    • Zoning: ER
    • Special conditions: None

    Construction

    Type & style
    • Home type: SingleFamily
    • Architectural style: Ranch
    • Property subtype: Single Family Residence
    Materials
    • Block, Stucco
    • Foundation: Slab
    • Roof: Shingle
    Condition
    • Completed
    • New construction: No
    • Year built: 1980

    Utilities & green energy

    • Sewer: Septic Tank
    • Water: Well
    • Utilities for property: Electricity Connected

    Community & neighborhood

    Security
    • Security features: Smoke Detector(s)
    Location
    • Region: New Port Richey
    • Subdivision: GOLDEN ACRES

    HOA & financial

    HOA
    • Has HOA: No
    Other fees
    • Pet fee: $0 monthly
    Other financial information
    • Total actual rent: 0

    Other

    Other facts
    • Listing terms: Cash,Conventional,FHA,VA Loan
    • Ownership: Fee Simple
    • Road surface type: Paved, Asphalt

    Price history

    DateEventPrice
    12/8/2023Sold$425,000-2.3%$255/sqft
    Source: Stellar MLS #T3463295 Report a problem
    11/4/2023Pending sale$435,000$261/sqft
    Source: Stellar MLS #T3463295 Report a problem
    9/28/2023Price change$435,000-1.1%$261/sqft
    Source: Stellar MLS #T3463295 Report a problem
    9/8/2023Price change$439,9000%$264/sqft
    Source: Stellar MLS #T3463295 Report a problem
    9/4/2023Price change$440,000-1.1%$264/sqft
    Source: Stellar MLS #T3463295 Report a problem
    8/17/2023Price change$445,000-1.1%$267/sqft
    Source: Stellar MLS #T3463295 Report a problem
    8/3/2023Listed for sale$450,000+400%$270/sqft
    Source: Stellar MLS #T3463295 Report a problem
    10/27/2000Sold$90,000+5.9%$54/sqft
    Source: Public Record Report a problem
    5/13/1996Sold$85,000+325%$51/sqft
    Source: Public Record Report a problem
    9/1/1995Sold$20,000$12/sqft
    Source: Public Record Report a problem

    Public tax history

    YearProperty taxesTax assessment
    2024$6,358 +207.1%$363,313 +132.7%
    2023$2,070 +12.4%$156,120 +3%
    2022$1,843 +2%$151,580 +6.1%
    2021$1,807 +1.9%$142,890 +1.4%
    2020$1,773 +2.2%$140,920 +2.3%
    2019$1,735 $137,760 +1.9%
    2018$1,735 +2.3%$135,198
    2017$1,696 +0.7%$135,198 +4.2%
    2016$1,684 +2.4%$129,693 +0.7%
    2015$1,644 +3.1%$128,791 -14.9%
    2014$1,595 $151,418 +20.3%
    2013-- $125,881 +1.6%
    2012-- $123,894 -3.4%
    2011-- $128,297 -0.1%
    2010-- $128,450 -15.8%
    2009-- $152,567 -32.4%
    2007-- $225,804 +4.5%
    2006-- $216,060 +18.4%
    2005-- $182,411 +20.8%
    2004-- $151,062 +8.7%
    2003-- $138,947 +7.6%
    2002-- $129,130 +10.3%
    2000-- $117,088 +10.5%
    1999-- $105,922

    Find assessor info on the county website

    Neighborhood: 34654

    Nearby schools

    GreatSchools rating
    Schools provided by the listing agent
    • Elementary: Cypress Elementary-PO
    • Middle: River Ridge Middle-PO
    • High: Ridgewood High School-PO

    Source: Stellar MLS. This data may not be complete. We recommend contacting the local school district to confirm school assignments for this home.

    Get a cash offer in 3 minutes
    Find out how much your home could sell for in as little as 3 minutes with a no-obligation cash offer.
    Estimated market value
    $435,700
    Get a cash offer in 3 minutes
    Find out how much your home could sell for in as little as 3 minutes with a no-obligation cash offer.
    Estimated market value
    $435,700