This exquisite Windermere Trails home offers luxurious finishes and a gorgeous living space. The beautiful backyard offers a sparkling swimming pool, covered and spacious lanai, summer kitchen and a fully fenced-in backyard. This rare 5 Bedrooms +Bonus Room +Loft and 3.5Bathrooms, 4,070+sqft residence offers over $50,000 in custom options. Illuminated with overflowing natural light, the freshly painted interior impresses with an elegant formal dining room, The open floor plan allows for a large and breathtaking gourmet kitchen with upgraded cabinets, appliances and a large island is perfect for family gatherings. The main-level master bedroom features a large closet and master bath with a relaxing soaking tub, separate shower, and dual storage vanities. The most amazing staircase that will take you to the four upper-level bedrooms, an oversized loft and a bonus room that can be utilized for guests, as a home office, or as a movie room. The house is pre-wired for your surround sound. The incredible list of restaurants, shops, and the short drive to the Disney and Universal Theme Parks will allow for plenty of fun family time! Call now to schedule your showing and make this your new home or vacation home.
Pre-foreclosure
Est. $1,073,800
9111 OUTLOOK ROCK TRAIL, WINDERMERE, FL 34786
5beds
4,070sqft
Single Family Residence
Built in 2015
7,949 Square Feet Lot
$1,073,800 Zestimate®
$264/sqft
$96/mo HOA
Overview
- 43 days
- 100
- 0
Zillow last checked:
Listing updated:
Listed by:
Seda Gulliver 321-506-6295,
PREMIER SOTHEBYS INT'L REALTY 407-480-5014
Source: Stellar MLS,MLS#: O6142868 Originating MLS: Orlando Regional
Originating MLS: Orlando Regional
Facts & features
Interior
Bedrooms & bathrooms
- Bedrooms: 5
- Bathrooms: 4
- Full bathrooms: 3
- 1/2 bathrooms: 1
Rooms
- Room types: Family Room, Dining Room, Living Room, Utility Room, Loft, Media Room
Primary bedroom
- Features: Walk-In Closet(s)
- Level: First
- Dimensions: 12x14
Bedroom 2
- Features: Built-in Closet
- Level: Second
- Dimensions: 13x15
Bedroom 3
- Features: Built-in Closet
- Level: Second
- Dimensions: 13x11
Bedroom 4
- Features: Built-in Closet
- Level: Second
- Dimensions: 11x11
Bedroom 5
- Features: Built-in Closet
- Level: Second
- Dimensions: 12x13
Family room
- Level: First
- Dimensions: 19x22
Kitchen
- Features: Bar, Kitchen Island
- Level: First
- Dimensions: 12x14
Living room
- Level: First
- Dimensions: 11x11
Heating
- Central
Cooling
- Central Air
Appliances
- Included: Convection Oven, Cooktop, Dishwasher, Disposal, Electric Water Heater, Microwave, Refrigerator
- Laundry: Inside, Laundry Room
Features
- Coffered Ceiling(s), Eating Space In Kitchen, High Ceilings, Kitchen/Family Room Combo, Primary Bedroom Main Floor, Open Floorplan, Solid Wood Cabinets, Stone Counters, Tray Ceiling(s), Walk-In Closet(s)
- Flooring: Ceramic Tile, Engineered Hardwood, Hardwood
- Doors: Outdoor Kitchen, Outdoor Shower, Sliding Doors
- Windows: Blinds, Shades, Window Treatments
- Has fireplace: No
Interior area
- Total structure area: 5,528
- Total interior livable area: 4,070 sqft
Property
Parking
- Total spaces: 2
- Parking features: Driveway, Garage Door Opener
- Attached garage spaces: 2
- Has uncovered spaces: Yes
Features
- Levels: Two
- Stories: 2
- Patio & porch: Covered, Front Porch, Rear Porch, Screened
- Exterior features: Irrigation System, Lighting, Outdoor Kitchen, Outdoor Shower, Sidewalk
- Has private pool: Yes
- Pool features: Heated, Salt Water
- Has spa: Yes
- Spa features: Heated
- Fencing: Vinyl
Lot
- Size: 7,949 Square Feet
- Features: In County, Sidewalk
Details
- Additional structures: Outdoor Kitchen
- Parcel number: 362327916000480
- Zoning: P-D
- Special conditions: None
Construction
Type & style
- Home type: SingleFamily
- Property subtype: Single Family Residence
Materials
- Block, Concrete, Stucco
- Foundation: Slab
- Roof: Shingle
Condition
- New construction: No
- Year built: 2015
Utilities & green energy
- Sewer: Public Sewer
- Water: Public
- Utilities for property: BB/HS Internet Available, Cable Available, Electricity Connected, Public, Sprinkler Recycled, Street Lights, Water Connected
Community & HOA
Community
- Features: Irrigation-Reclaimed Water, Playground, Pool, Sidewalks
- Pet fee: $0 monthly
- Subdivision: WINDERMERE TRAILS
HOA
- Has HOA: Yes
- Amenities included: Playground, Pool
- Services included: Community Pool, Recreational Facilities
- HOA fee: $96 monthly
- HOA name: Cindy Sederopoulos/Evergreen Lifestyle Mgmt
- HOA phone: 877-221-6919
Location
- Region: Windermere
Financial & listing details
- Price per square foot: $264/sqft
- Tax assessed value: $829,832
- Annual tax amount: $8,795
- Date on market: 9/22/2023
- Cumulative days on market: 21 days
- Listing terms: Cash,Conventional,FHA,VA Loan
- Ownership: Fee Simple
- Total actual rent: 0
- Electric utility on property: Yes
- Road surface type: Paved, Asphalt
Foreclosure details
Estimated market value
$1,073,800
$1.02M - $1.13M
$4,642/mo
Price history
| Date | Event | Price |
|---|---|---|
| 6/24/2025 | Listing removed | $1,025,000$252/sqft |
Source: My State MLS #11393931 Report a problem | ||
| 3/24/2025 | Price change | $1,025,000-2.4%$252/sqft |
Source:  Stellar MLS #S5116911 Report a problem Stellar MLS #S5116911 Report a problem | ||
| 3/5/2025 | Price change | $1,050,000-3.6%$258/sqft |
Source: Stellar MLS #S5116911 Report a problem | ||
| 2/17/2025 | Price change | $1,089,000-0.9%$268/sqft |
Source: Stellar MLS #S5116911 Report a problem | ||
| 1/10/2025 | Price change | $1,099,000-2.7%$270/sqft |
Source: Stellar MLS #S5116911 Report a problem | ||
| 12/16/2024 | Listed for sale | $1,130,000-1.3%$278/sqft |
Source: Stellar MLS #S5116911 Report a problem | ||
| 12/10/2024 | Listing removed | $1,145,000$281/sqft |
Source: BHHS broker feed #O6244305 Report a problem | ||
| 11/14/2024 | Price change | $1,145,000-0.9%$281/sqft |
Source: Stellar MLS #O6244305 Report a problem | ||
| 10/18/2024 | Price change | $1,155,000-0.9%$284/sqft |
Source: BHHS broker feed #O6244305 Report a problem | ||
| 9/26/2024 | Listed for sale | $1,165,000-0.9%$286/sqft |
Source: Stellar MLS #O6244305 Report a problem | ||
| 9/17/2024 | Listing removed | $1,175,000$289/sqft |
Source: Stellar MLS #O6235192 Report a problem | ||
| 9/3/2024 | Price change | $1,175,000-2.1%$289/sqft |
Source: Stellar MLS #O6235192 Report a problem | ||
| 8/23/2024 | Listed for sale | $1,200,000+11.6%$295/sqft |
Source: Stellar MLS #O6235192 Report a problem | ||
| 11/17/2023 | Sold | $1,075,000-2.1%$264/sqft |
Source: Stellar MLS #O6142868 Report a problem | ||
| 10/13/2023 | Pending sale | $1,098,000$270/sqft |
Source: Stellar MLS #O6142868 Report a problem | ||
| 10/11/2023 | Price change | $1,098,000-6.9%$270/sqft |
Source: Stellar MLS #O6142868 Report a problem | ||
| 9/22/2023 | Listed for sale | $1,179,000+139.6%$290/sqft |
Source: Stellar MLS #O6142868 Report a problem | ||
| 9/25/2015 | Sold | $492,000+0.4%$121/sqft |
Source: Stellar MLS #O5368091 Report a problem | ||
| 7/3/2015 | Price change | $489,990+0.2%$120/sqft |
Source: Beazer Homes Report a problem | ||
| 5/23/2015 | Price change | $488,990-6.8%$120/sqft |
Source: Beazer Homes Report a problem | ||
| 5/15/2015 | Listed for sale | $524,650$129/sqft |
Source: Beazer Homes Report a problem | ||
Public tax history
| Year | Property taxes | Tax assessment |
|---|---|---|
| 2024 | $13,891 +52.9% | $829,832 +39.2% |
| 2023 | $9,087 +3.3% | $595,981 +3% |
| 2022 | $8,796 +14.6% | $578,622 +26.5% |
| 2021 | $7,672 -1.5% | $457,465 -0.7% |
| 2020 | $7,786 +0.8% | $460,506 +2.3% |
| 2019 | $7,723 -1.9% | $450,047 -0.9% |
| 2018 | $7,871 0% | $454,075 +2.1% |
| 2017 | $7,871 +1.1% | $444,650 +9.4% |
| 2016 | $7,788 +7% | $406,560 +652.9% |
| 2015 | $7,280 +580.1% | $54,000 +8% |
| 2014 | $1,071 | $50,000 |
Find assessor info on the county website
Monthly payment
Climate risks
Neighborhood: 34786
Nearby schools
Schools provided by the listing agent
- Elementary: Bay Lake Elementary
- Middle: Horizon West Middle School
- High: Windermere High School
Source: Stellar MLS. This data may not be complete. We recommend contacting the local school district to confirm school assignments for this home.
- $937,7005 bd4 ba4.2k sqft9105 Outlook Rock Trl, Windermere, FL 34786Off Market
- $1,055,0005 bd5 ba4.9k sqft9117 Outlook Rock Trl, Windermere, FL 34786For Sale
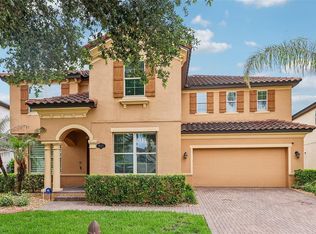
- $880,0005 bd4 ba4k sqft9099 Outlook Rock Trl, Windermere, FL 34786Off Market
- $930,4005 bd4 ba4.4k sqft9123 Outlook Rock Trl, Windermere, FL 34786Off Market
Similar homes
- $1,055,0005 bd5 ba4.9k sqft9117 OUTLOOK ROCK TRAIL, WINDERMERE, FL 34786For Sale
 MLS ID #O6413948, Rosanna Rivera, REDFIN CORPORATION. Stellar MLS
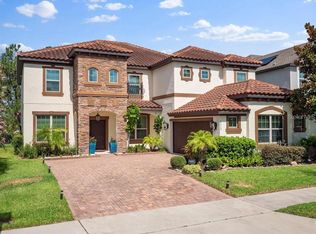
 - $1,075,0005 bd4 ba4.3k sqft8316 LOOKOUT POINTE DRIVE, WINDERMERE, FL 34786For Sale
 MLS ID #S5152477, Gian Balsamo, LA ROSA REALTY KISSIMMEE. Stellar MLS
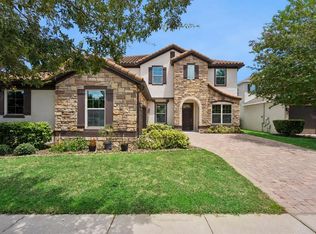
 - $999,0006 bd5 ba4.5k sqft8701 IRON MOUNTAIN TRAIL, WINDERMERE, FL 34786For Sale
 MLS ID #O6433721, Jorge Martinez, Jr, KELLER WILLIAMS CLASSIC. Stellar MLS
 - $1,090,0004 bd4 ba3.6k sqft8344 BOWDEN WAY, WINDERMERE, FL 34786For Sale
 MLS ID #O6425171, Immu Korvenmaa, ALIGN REAL ESTATE LLC. Stellar MLS
 - $870,0004 bd3 ba3.7k sqft9043 HORIZON POINTE TRAIL, WINDERMERE, FL 34786For SaleMLS ID #O6436017, Matine Pawlicki, CENTURY 21 CARIOTI. Stellar MLS
- $1,090,0005 bd4 ba3.2k sqft9373 ROYAL ESTATES BOULEVARD, ORLANDO, FL 32836For SaleMLS ID #O6421398, Any Alves, WRA BUSINESS & REAL ESTATE. Stellar MLS
- $915,0004 bd3 ba2.9k sqft9150 OUTLOOK ROCK TRAIL, WINDERMERE, FL 34786For SaleMLS ID #S5145642, Andrea Munoz, MOSAIC PARTNERS GROUP. Stellar MLS
- $999,9904 bd4 ba4.2k sqft9431 ROYAL ESTATES BOULEVARD, ORLANDO, FL 32836For SaleMLS ID #O6423342, Alma Reyna-Sanchez, EXP REALTY LLC. Stellar MLS
- $1,089,0006 bd5 ba4.6k sqft13525 GORGONA ISLE DRIVE, WINDERMERE, FL 34786For SaleMLS ID #O6377789, Roo Klaers, COLDWELL BANKER REALTY. Stellar MLS
- $1,030,0006 bd4 ba4.1k sqft8236 PROCIDA ISLE LANE, WINDERMERE, FL 34786For SaleMLS ID #O6383546, Babi Hennemann, WRA BUSINESS & REAL ESTATE. Stellar MLS
- $1,150,0005 bd6 ba3.2k sqft11750 CHATEAUBRIAND AVENUE, ORLANDO, FL 32836For SaleMLS ID #O6421698, John Silva, JOHN SILVA REALTY & ASSOCIATES. Stellar MLS
- $1,187,0004 bd4 ba2.6k sqft12989 WESTSIDE VILLAGE LOOP, WINDERMERE, FL 34786For SaleMLS ID #O6437718, Ramon Brandao, WEBB FLORIDA REALTY LLC. Stellar MLS
- $924,9005 bd4 ba3.8k sqft11942 SHELTERING PINE DRIVE, ORLANDO, FL 32836For SaleMLS ID #O6422347, Kristy Kennedy, FATHOM REALTY FL LLC. Stellar MLS
- $740,0005 bd4 ba2.9k sqft8931 LOOKOUT POINTE DRIVE, WINDERMERE, FL 34786For SaleMLS ID #O6427614, Lilly Vazquez, SPECIALIZED PROPERTY MANAGEMENT. Stellar MLS
- $1,288,9995 bd4 ba3.3k sqft11524 CLAYMONT CIRCLE, WINDERMERE, FL 34786For SaleMLS ID #O6410754, Immu Korvenmaa, ALIGN REAL ESTATE LLC. Stellar MLS
- $930,0005 bd5 ba4k sqft12929 WESTSIDE VILLAGE LOOP, WINDERMERE, FL 34786For SaleMLS ID #O6417680, Steven Koleno, BEYCOME OF FLORIDA LLC. Stellar MLS
- $1,078,0004 bd4 ba3.9k sqft11734 ALDENDALE STREET, ORLANDO, FL 32836For SaleMLS ID #O6415686, Martina Leonard, CHARLES RUTENBERG REALTY ORLANDO. Stellar MLS
- $890,0006 bd4 ba4.1k sqft8278 PROCIDA ISLE LANE, WINDERMERE, FL 34786For SaleMLS ID #O6435099, Li Xue, AGENT GROUP REALTY. Stellar MLS
- $940,0004 bd3 ba2.3k sqft8525 BOWDEN WAY, WINDERMERE, FL 34786For SaleMLS ID #O6405195, Teresa Stewart, SOUTHERN REALTY GROUP LLC. Stellar MLS
- $1,210,0004 bd4 ba4.2k sqft9442 ROYAL ESTATES BOULEVARD, ORLANDO, FL 32836For SaleMLS ID #O6388072, Martonio Pinto, AMERICAN HORIZONS REALTY. Stellar MLS
