Skip main navigation
Off market
  • $596,600

    9111 Rayneridge Dr, Huntersville, NC 28078

    4beds
    2,972sqft
    2 Story
    Built in 2015
    10,454 Square Feet Lot
    $596,600 Zestimate®
    $201/sqft
    $2,803 Estimated rent

    Home value

    $596,600

    $567,000 - $626,000

    $2,803/mo

    Zestimate® history
    Loading
    Loading...

    Owner options

    List your home for rent

    $2,803/mo

    Rent Zestimate®

    Find your next renter with Zillow Rental Manager. Plus, with online applications, you can quickly screen prospective tenants – for free.

    Learn more

    $2,803/mo

    Rent Zestimate®

    Refinance and save

    $3,578/mo

    Est. payment

    Refinancing to a lower rate could help reduce your monthly payments and save thousands over the life of the loan.

    See today's rates

    $3,578/mo

    Est. payment

    Explore your selling options

    Work with a Zillow partner agent

    Leverage their expertise and Zillow's premium Showcase listings to get your home seen by more buyers.

    Get started

    List with your own agent

    Get your home in front of millions of buyers by listing it on Zillow.

    Learn how to do it

    Sell it yourself

    Take full control of how buyers see your home on Zillow by listing For Sale by Owner (FSBO).

    List your home

    What's special

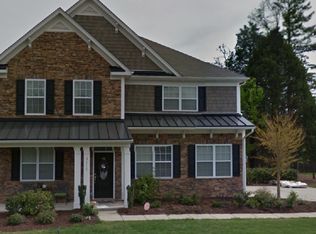
    Welcome home to 9111 Rayneridge Drive located in Arbormere, a quiet pool community in the wonderful town of Huntersville, North Carolina! Just two years old, this impeccably maintained four bedroom home sits on a 0.24-acre lot and possesses hardwood flooring, a fabulous gourmet kitchen, an open floor plan, oversized master, and fenced backyard! Contact our team today to see this home in person – 704-750-5417. Pulling up to 9111 Rayneridge Drive, you will be delighted to see this home's wonderfully maintained landscaping, the rocking chair front porch, and the durable stone and fiber cement exterior. Step into the home's open foyer and it feels as if you are stepping into a model home! This home was built in 2015 and shows like a dream. The dining room (or living room as it is currently being used) possesses extensive crown moulding and picture frame crown moulding, plus an impressive coffered ceiling, gleaming hardwood flooring, designer chandelier, and designer wall paint. Across the foyer are French doors which welcome you into the home office that has crown moulding, neutral wall paint, and continued hardwoods. The great room features a cooling ceiling fan/light, crown moulding, and cozy gas log fireplace (with shiplap)! Plentiful windows give you a view of the spacious backyard and deck. The home's open great room and kitchen, which are flooded with natural light, make these rooms an ideal place to host a dinner or party! The kitchen possesses the currently popular white cabinetry with crown moulding at the top, spotless granite countertops, decorative tile backsplash, a large island, and stainless steel appliances including a double wall oven! A spacious breakfast area looks out to the fenced backyard. Head upstairs and enter the homeowner’s retreat! Spacious in nature, the master bedroom possesses neutral carpeting, a dramatic tray ceiling, ceiling fan/light, and a walk-in closet. The gorgeous master bathroom boasts desirable ceramic tile flooring, a granite-topped vanity with two sinks, plus custom tile work around the tub and seamless glass shower. The three secondary bedrooms (one of which could be a bonus room) also have neutral carpeting, ceiling fan lights, and ample closet space. The secondary full bath boasts a single sink vanity, ceramic tile flooring, and a tub/shower combination. This is a fantastic home in booming Huntersville, call us today for a private showing! 704-750-5417.

    This property is off market, which means it's not currently listed for sale or rent on Zillow. This may be different from what's available on other websites or public sources.

    Facts & features

    Interior

    Bedrooms & bathrooms
    • Bedrooms: 4
    • Bathrooms: 3
    • Full bathrooms: 2
    • 1/2 bathrooms: 1
    Heating
    • Heat pump
    Cooling
    • Central
    Appliances
    • Included: Dishwasher, Microwave, Range / Oven
    Features
    • Attic Other, GardenTub, Kitchen Island, Tray Ceiling, Breakfast Bar, Open Floorplan
    • Flooring: Carpet, Hardwood
    • Basement: None
    • Has fireplace: Yes
    Interior area
    • Total interior livable area: 2,972 sqft

    Property

    Parking
    • Parking features: Garage - Attached
    Features
    • Exterior features: Stone, Cement / Concrete
    Lot
    • Size: 10,454 sqft
    Details
    • Parcel number: 01503202

    Construction

    Type & style
    • Home type: SingleFamily
    • Property subtype: 2 Story
    Condition
    • Year built: 2015

    Utilities & green energy

    • Sewer: City Sewer

    Community & neighborhood

    Location
    • Region: Huntersville

    HOA & financial

    HOA
    • Has HOA: Yes
    • HOA fee: $49 monthly

    Other

    Other facts
    • Equipment: Disposal, Ice Maker Connection, Electric Dryer Hookup, Cooktop Gas, Double Oven
    • Flooring: Tile, Carpet
    • Listing Financing: Cash, Conventional
    • Sewer: City Sewer
    • Water: City Water
    • Interior Features: Attic Other, GardenTub, Kitchen Island, Tray Ceiling, Breakfast Bar, Open Floorplan
    • Property Sub Type: 2 Story
    • Exterior Features: Fenced Yard
    • Doors Windows: Insulated Windows
    • Driveway: Concrete
    • Community Features: Playground, Pool
    • Foundation Details: Slab
    • Laundry Location: 2nd Floor, Laundry Room
    • Parking: Garage - 2 Car, Garage Door Opener
    • New Construction YN: N
    • Construction Type: Site Built

    Price history

    DateEventPrice
    12/30/2021Sold$505,000+6.3%$170/sqft
    Source: Canopy MLS as distributed by MLS GRID #3807065 Report a problem
    12/1/2021Pending sale$475,000$160/sqft
    Source: Canopy MLS as distributed by MLS GRID #3807065 Report a problem
    12/1/2021Listed for sale$475,000+45%$160/sqft
    Source: Canopy MLS as distributed by MLS GRID #3807065 Report a problem
    9/19/2017Sold$327,500-3.4%$110/sqft
    Source: Canopy MLS as distributed by MLS GRID #3306213 Report a problem
    8/5/2017Pending sale$339,000$114/sqft
    Source: RE/MAX Executive Realty #3306213 Report a problem
    7/28/2017Listed for sale$339,000+11.5%$114/sqft
    Source: RE/MAX Executive #3305847 Report a problem
    9/21/2015Sold$304,000$102/sqft
    Source: Public Record Report a problem

    Public tax history

    YearProperty taxesTax assessment
    2025$3,737 +1.4%$489,900
    2024$3,685 +9.1%$489,900
    2023$3,378 +11.5%$489,900 +46.5%
    2022$3,031 +0.6%$334,400
    2021$3,014 +0.8%$334,400 -3.7%
    2020$2,989 $347,200
    2019-- $347,200 +28.6%
    2018$3,158 +1.3%$270,000
    2017$3,118 $270,000 +575%
    2016$3,118 $40,000
    2015$3,118 +595.6%$40,000
    2014$448 --
    2013-- $40,000
    2012-- $40,000 +344.4%
    2011-- $9,000 -77.5%
    2010-- $40,000

    Find assessor info on the county website

    Neighborhood: 28078

    Nearby schools

    GreatSchools rating
    Schools provided by the listing agent
    • Elementary: Barnette
    • Middle: Bradley
    • High: Hopewell

    Source: The MLS. This data may not be complete. We recommend contacting the local school district to confirm school assignments for this home.

    Get a cash offer in 3 minutes
    Find out how much your home could sell for in as little as 3 minutes with a no-obligation cash offer.
    Estimated market value
    $596,600
    Get a cash offer in 3 minutes
    Find out how much your home could sell for in as little as 3 minutes with a no-obligation cash offer.
    Estimated market value
    $596,600