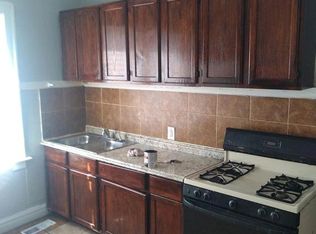
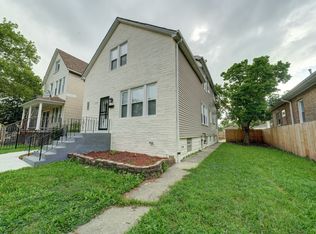
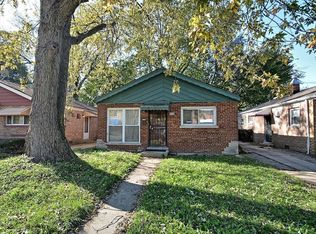
Step into timeless elegance in this masterfully restored blonde brick bungalow in Chicago's Burnside neighborhood. This 5-bedroom, 3-bathroom home sits on an expansive double lot, offering privacy and endless possibilities. Sunlight fills the home through large windows, three skylights, and south + western exposures. Receiving consistent natural light throughout the day and beautiful sunsets in the evening. The oversized gourmet kitchen features a massive island with seating for six, stainless steel appliances, white shaker cabinets, and dramatic black & white granite countertops, complemented by a breakfast nook, and pantry. The main-floor primary suite boasts a spa-like bath with a dual-sink vanity, stone countertop, walk-in shower, and a large walk-in closet. Upstairs you'll find two large bedrooms & a spacious loft providing extra living space, great for a playroom or study. The finished lower level features a large family room, perfect for entertaining along with 200 sqft of storage space. Major upgrades completed in 2024 include new roofing, dual zoned HVAC, windows, plumbing, electrical, and more, with elegant finishes throughout. Outside, the 50ft lot is ideal for entertaining, gardening, or a play area, while the brand new 2-car garage and additional parking spaces ensure convenience. Located near schools, parks, shopping, dining, and transit, this home is more than a place to live-it's where your next chapter begins. Schedule your private tour today!
Closed
Zillow last checked:
Listing updated:
Bought with:
Mel Alvizures, E-PRO,SFR
ABC REALTORS, Inc.
Source: MRED as distributed by MLS GRID,MLS#: 12275292
Price history
| Date | Event | Price |
|---|---|---|
| 3/12/2025 | Sold | $380,000$126/sqft |
Source:  MRED as distributed by MLS GRID #12275292 Report a problem MRED as distributed by MLS GRID #12275292 Report a problem | ||
| 1/30/2025 | Contingent | $380,000$126/sqft |
Source: MRED as distributed by MLS GRID #12275292 Report a problem | ||
| 12/29/2024 | Listed for sale | $380,000+280%$126/sqft |
Source: MRED as distributed by MLS GRID #12261486 Report a problem | ||
| 10/16/2023 | Sold | $100,000+12.4%$33/sqft |
Source: MRED as distributed by MLS GRID #11892604 Report a problem | ||
| 9/27/2023 | Contingent | $89,000$29/sqft |
Source: MRED as distributed by MLS GRID #11892604 Report a problem | ||
| 9/23/2023 | Listed for sale | $89,000+10.3%$29/sqft |
Source: MRED as distributed by MLS GRID #11892604 Report a problem | ||
| 4/4/2018 | Sold | $80,713-5%$27/sqft |
Source: @Properties sold #09808832_60619 Report a problem | ||
| 1/10/2018 | Pending sale | $85,000$28/sqft |
Source: ACO Commercial #09808832 Report a problem | ||
| 11/29/2017 | Listed for sale | $85,000+168.6%$28/sqft |
Source: ACO Commercial #09808832 Report a problem | ||
| 3/1/2016 | Sold | $31,649-25.7%$10/sqft |
Source: Agent Provided Report a problem | ||
| 1/28/2016 | Listed for sale | $42,600-31.9%$14/sqft |
Source: JMRI CORP #09113238 Report a problem | ||
| 11/13/2015 | Listing removed | $62,540$21/sqft |
Source: REALHome Services and Solutions #09061501 Report a problem | ||
| 10/13/2015 | Listed for sale | $62,540+6.5%$21/sqft |
Source: REALHome Services and Solutions #09061501 Report a problem | ||
| 5/8/2015 | Listing removed | $58,740$19/sqft |
Source: REALHome Services and Solutions #08880859 Report a problem | ||
| 4/22/2015 | Price change | $58,740-6.1%$19/sqft |
Source: REALHome Services and Solutions #08880859 Report a problem | ||
| 4/5/2015 | Listed for sale | $62,540-51.9%$21/sqft |
Source: REALHome Services and Solutions #08880859 Report a problem | ||
| 4/25/2005 | Sold | $130,000+62.5%$43/sqft |
Source: Public Record Report a problem | ||
| 10/23/1998 | Sold | $80,000$26/sqft |
Source: Public Record Report a problem | ||


Get pre-qualified for a loan
At Zillow Home Loans, we can pre-qualify you in as little as 5 minutes with no impact to your credit score.An equal housing lender. NMLS #10287.
