Why choose between modern construction, a spacious homesite, access to nature, and urban convenience when you can have all four? Built in 2022 and set on an expansive 12,058-square-foot lot overlooking the natural beauty of Sligo Creek Park, this custom-built residence offers nearly 4,800 square feet of thoughtfully designed living space in one of the most connected and desirable locations in Montgomery County. From the moment you arrive, it's clear this is not a typical builder-grade home. Every detail was carefully considered—from the generous room sizes and flowing floor plan to the quality finishes and long-term features designed to serve owners for decades to come. Unlike older homes that often come with questions about aging roofs, outdated systems, and deferred maintenance, this home offers the confidence and peace of mind that come with modern construction. Built in 2022, the major components, systems, and infrastructure are virtually new, allowing you to focus on living rather than maintaining. Inside, expansive living spaces are filled with natural light and designed for both everyday comfort and effortless entertaining. The open-concept main level creates a seamless flow between gathering spaces, while dedicated work-from-home and flex spaces provide the versatility modern households demand. One of the home's most valuable features is its exceptional flexibility. The expansive lower level offers a private living area complete with a bedroom, full bath, family room, and kitchenette—ideal for multigenerational living, extended family, guests, an au pair or nanny suite, private office space, or countless other possibilities as your needs evolve. Thoughtfully future-proofed, the home also includes a pre-framed elevator shaft, providing the opportunity for future elevator installation and making aging in place or accessible living a realistic option without major structural modifications. Sustainability meets practicality with fully owned solar panels, delivering long-term energy savings and environmental benefits without the burden of leases or financing agreements. Perhaps the most extraordinary amenity, however, lies just outside your front door. Sligo Creek Park serves as a daily extension of your backyard, offering miles of wooded trails, scenic pathways, open green space, and the tranquil beauty of the creek itself. Whether your ideal day begins with a morning run, bike ride, dog walk, or peaceful stroll beneath mature trees, this location makes an active lifestyle effortless. Despite its natural surroundings, convenience is never far away. Enjoy easy access to the restaurants, shops, farmers markets, and community events of both downtown Takoma Park and downtown Silver Spring. The nearby Purple Line further enhances connectivity while representing a significant long-term infrastructure investment that supports both lifestyle and future value. Opportunities to own a recently built custom home of this size, quality, flexibility, and location are exceptionally rare. 9111 Sligo Creek Parkway offers the space to live comfortably today and the foresight to thrive tomorrow.
Sold for $1,675,000
Street View
Zillow last checked:
Listing updated:
Bought with:
Thomas Williams, 677723
AB & Co Realtors, Inc.
Source: Bright MLS,MLS#: MDMC2242116
Price history
| Date | Event | Price |
|---|---|---|
| 7/28/2026 | Sold | $1,675,000-2.9%$353/sqft |
Source:  Bright MLS #MDMC2242116 Report a problem Bright MLS #MDMC2242116 Report a problem | ||
| 7/16/2026 | Pending sale | $1,725,000$364/sqft |
Source: Bright MLS #MDMC2242116 Report a problem | ||
| 6/24/2026 | Listed for sale | $1,725,000$364/sqft |
Source: Bright MLS #MDMC2242116 Report a problem | ||
| 6/22/2026 | Listing removed | $1,725,000$364/sqft |
Source: Bright MLS #MDMC2230680 Report a problem | ||
| 6/4/2026 | Listed for sale | $1,725,000$364/sqft |
Source: Bright MLS #MDMC2230680 Report a problem | ||
| 5/7/2026 | Contingent | $1,725,000$364/sqft |
Source: Bright MLS #MDMC2230680 Report a problem | ||
| 4/29/2026 | Listed for sale | $1,725,000$364/sqft |
Source: Bright MLS #MDMC2230680 Report a problem | ||
| 4/29/2026 | Listing removed | $1,725,000$364/sqft |
Source: Bright MLS #MDMC2218846 Report a problem | ||
| 4/11/2026 | Pending sale | $1,725,000$364/sqft |
Source: Bright MLS #MDMC2218846 Report a problem | ||
| 2/27/2026 | Listed for sale | $1,725,000$364/sqft |
Source: Bright MLS #MDMC2218846 Report a problem | ||
| 11/22/2023 | Sold | $1,725,000$364/sqft |
Source: Bright MLS #MDMC2097732 Report a problem | ||
| 11/15/2023 | Contingent | $1,725,000+3%$364/sqft |
Source: Bright MLS #MDMC2097732 Report a problem | ||
| 10/4/2023 | Pending sale | $1,675,000$353/sqft |
Source: Bright MLS #MDMC2097732 Report a problem | ||
| 10/3/2023 | Listed for sale | $1,675,000+340.8%$353/sqft |
Source: Bright MLS #MDMC2097732 Report a problem | ||
| 11/1/2021 | Sold | $380,000+1.3%$80/sqft |
Source: Bright MLS #MDMC2014572 Report a problem | ||
| 9/14/2021 | Contingent | $375,000$79/sqft |
Source: Bright MLS #MDMC2014572 Report a problem | ||
| 8/27/2021 | Listed for sale | $375,000$79/sqft |
Source: Bright MLS #MDMC762258 Report a problem | ||
| 8/6/2021 | Pending sale | $375,000$79/sqft |
Source: Bright MLS #MDMC762258 Report a problem | ||
| 6/11/2021 | Listed for sale | $375,000+27.6%$79/sqft |
Source: Bright MLS #MDMC762258 Report a problem | ||
| 6/3/2019 | Sold | $294,000$62/sqft |
Source: Public Record Report a problem | ||
| 3/11/2019 | Sold | $294,000-2%$62/sqft |
Source: Agent Provided Report a problem | ||
| 2/15/2019 | Pending sale | $299,900$63/sqft |
Source: Long & Foster Real Estate, Inc. #MDMC388754 Report a problem | ||
| 1/23/2019 | Price change | $299,900-3.3%$63/sqft |
Source: Long & Foster Real Estate, Inc. #MDMC388754 Report a problem | ||
| 1/8/2019 | Price change | $310,000-2.8%$65/sqft |
Source: Long & Foster Real Estate, Inc. #MDMC388754 Report a problem | ||
| 1/4/2019 | Price change | $319,000-1.8%$67/sqft |
Source: Long & Foster Real Estate, Inc. #MDMC388754 Report a problem | ||
| 12/7/2018 | Price change | $325,000+0.2%$69/sqft |
Source: Long & Foster Real Estate, Inc. #MDMC388754 Report a problem | ||
| 11/8/2018 | Price change | $324,500-0.2%$68/sqft |
Source: Long & Foster Real Estate, Inc. #1005394210 Report a problem | ||
| 10/26/2018 | Listed for sale | $325,000+18.2%$69/sqft |
Source: Long & Foster Real Estate, Inc. #1005394210 Report a problem | ||
| 6/15/2015 | Sold | $275,000$58/sqft |
Source: Public Record Report a problem | ||
Nearby homes
- $1,725,0005 bd5 ba4.7k sqft9111 Sligo Crk, Silver Spring, MD 20901Sold
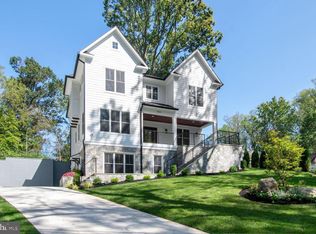
- $1,245,7003 bd3 ba2.5k sqft9115 Sligo Creek Pkwy, Silver Spring, MD 20901Off Market
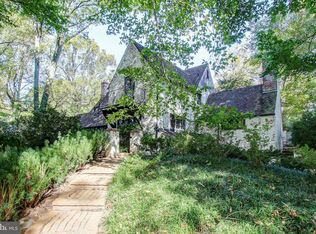
- $1,050,0004 bd5 ba3.2k sqft9101 Sligo Creek Pkwy, Silver Spring, MD 20901Sold
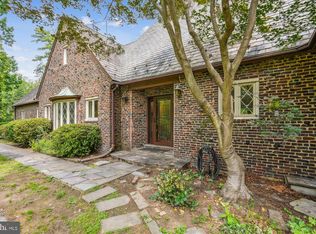
- $1,496,3005 bd5 ba5k sqft9132 Three Oaks Dr, Silver Spring, MD 20901Off Market
Get a cash offer in 3 minutes
Find out how much your home could sell for in as little as 3 minutes with a no-obligation cash offer.
Estimated market value
$1,674,900
