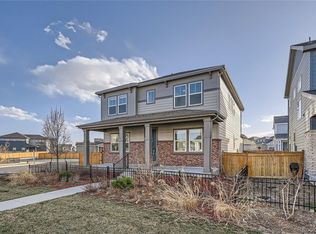
You will fall in love with this well loved home in Crown Point on the border of Broomfield and Westminster close to many amenities and easy highway access. Walking distance to King Soopers, Starbucks, The Brunch house, Standley lake market place and Ketner lake trail.This like new 3 bed 2.5 bath home is well loved and move in ready with one of the larger yards in the subdivision situated on a lovely corner .This home features neutral colors with a stunning kitchen island as well as an open main floor concept and a butlers pantry adjacent to the dining room making it perfect for entertaining. The laundry is conveniently located upstairs as well as the primary suite with dual sinks and an abundance of natural light , the 2 additional upstairs beds are warm and inviting and the full unfinished basement is brimming with potential ready for your personal touch . Schedule your showing today , you will not be disappointed !
Lower your mortgage payment for first year! *1 Year temporary Rate Buydown!* When your Buyer finances the purchase of this home with Ginny Grant at Fairway Mortgage | Lender credit applied at closing | *Excludes DPA and Non-QM Loans
Sold for $660,000
$660,000
9111 W 100th Way, Westminster, CO 80021
3beds
2,788sqft
Single Family Residence
Built in 2019
4,530 Square Feet Lot
$643,900 Zestimate®
$237/sqft
$3,342 Estimated rent
Home value
$643,900
$605,000 - $689,000
$3,342/mo
Zestimate® history
Owner options
List your home for rent
$3,342/mo
Rent Zestimate®
Find your next renter with Zillow Rental Manager. Plus, with online applications, you can quickly screen prospective tenants – for free.
$3,342/mo
Rent Zestimate®
Refinance and save
$4,134/mo
Est. payment
Refinancing to a lower rate could help reduce your monthly payments and save thousands over the life of the loan.
$4,134/mo
Est. payment
Explore your selling options
Work with a Zillow partner agent
Leverage their expertise and Zillow's premium Showcase listings to get your home seen by more buyers.
Get startedList with your own agent
Get your home in front of millions of buyers by listing it on Zillow.
Learn how to do itSell it yourself
Take full control of how buyers see your home on Zillow by listing For Sale by Owner (FSBO).
List your homeWhat's special
Zillow last checked:
Listing updated:
Listed by:
Lori Anderst 303-564-5918 Anderst97@gmail.com,
Brokers Guild Real Estate
Bought with:
Marilyn Johnson, 100065532
Great Way RE Exclusive Properties
Source: REcolorado as distributed by MLS GRID,MLS#: 3317173
Facts & features
Interior
Bedrooms & bathrooms
- Bedrooms: 3
- Bathrooms: 3
- Full bathrooms: 2
- 1/2 bathrooms: 1
- Main level bathrooms: 1
Primary bedroom
- Level: Upper
Bedroom
- Level: Upper
Bedroom
- Level: Upper
Primary bathroom
- Level: Upper
Bathroom
- Level: Upper
Bathroom
- Level: Main
Dining room
- Level: Main
Kitchen
- Level: Main
Laundry
- Level: Upper
Living room
- Level: Main
Office
- Level: Main
Heating
- Forced Air
Cooling
- Central Air
Appliances
- Included: Dishwasher, Disposal, Dryer, Microwave, Oven, Refrigerator, Washer
- Laundry: In Unit
Features
- Ceiling Fan(s), Kitchen Island, Quartz Counters, Smoke Free, Walk-In Closet(s)
- Flooring: Carpet, Laminate, Tile
- Windows: Window Coverings
- Basement: Bath/Stubbed,Full,Sump Pump,Unfinished
- Number of fireplaces: 1
- Fireplace features: Living Room
- Common walls with other units/homes: No Common Walls
Interior area
- Total structure area: 2,788
- Total interior livable area: 2,788 sqft
- Finished area above ground: 1,918
- Finished area below ground: 0
Property
Parking
- Total spaces: 2
- Parking features: Garage - Attached
- Attached garage spaces: 2
Features
- Levels: Two
- Stories: 2
- Patio & porch: Covered
- Exterior features: Gas Valve, Lighting, Private Yard, Rain Gutters
- Fencing: Full
Lot
- Size: 4,530 sqft
- Features: Corner Lot, Sprinklers In Front, Sprinklers In Rear
Details
- Parcel number: 504863
- Special conditions: Standard
Construction
Type & style
- Home type: SingleFamily
- Architectural style: Traditional
- Property subtype: Single Family Residence
Materials
- Brick, Frame
- Roof: Composition
Condition
- Year built: 2019
Utilities & green energy
- Sewer: Public Sewer
- Water: Public
Community & neighborhood
Security
- Security features: Video Doorbell
Location
- Region: Westminster
- Subdivision: Crown Point
HOA & financial
HOA
- Has HOA: Yes
- HOA fee: $325 monthly
- Amenities included: Park
- Services included: Maintenance Grounds, Recycling, Snow Removal, Trash
- Association name: Crescendo at crown point
Other
Other facts
- Listing terms: Cash,Conventional,FHA,Assumable,VA Loan
- Ownership: Individual
- Road surface type: Paved
Price history
| Date | Event | Price |
|---|---|---|
| 8/7/2025 | Sold | $660,000-1.3%$237/sqft |
Source:  REcolorado as distributed by MLS GRID #3317173 Report a problem REcolorado as distributed by MLS GRID #3317173 Report a problem | ||
| 7/13/2025 | Pending sale | $668,500$240/sqft |
Source: REcolorado as distributed by MLS GRID #3317173 Report a problem | ||
| 7/2/2025 | Price change | $668,500-1.5%$240/sqft |
Source: REcolorado as distributed by MLS GRID #3317173 Report a problem | ||
| 6/17/2025 | Price change | $678,500-1.5%$243/sqft |
Source: REcolorado as distributed by MLS GRID #3317173 Report a problem | ||
| 6/4/2025 | Price change | $688,500-0.7%$247/sqft |
Source: REcolorado as distributed by MLS GRID #3317173 Report a problem | ||
| 5/15/2025 | Listed for sale | $693,500+36.2%$249/sqft |
Source: REcolorado as distributed by MLS GRID #3317173 Report a problem | ||
| 8/14/2019 | Sold | $509,191$183/sqft |
Source: Public Record Report a problem | ||
Public tax history
| Year | Property taxes | Tax assessment |
|---|---|---|
| 2025 | $3,333 -0.1% | $45,454 +9.8% |
| 2024 | $3,336 -1.1% | $41,385 -8.2% |
| 2023 | $3,372 -1.5% | $45,070 +10.1% |
| 2022 | $3,422 +15.8% | $40,936 -2.8% |
| 2021 | $2,955 | $42,114 +105% |
| 2020 | $2,955 +80.7% | $20,542 |
| 2019 | $1,635 +157.6% | $20,542 +166.7% |
| 2018 | $635 | $7,703 -11.4% |
| 2017 | $635 | $8,697 |
Find assessor info on the county website
Neighborhood: 80021

Nearby schools
GreatSchools rating
- 4/10Semper Elementary SchoolGrades: PK-5Distance: 1.2 mi
- 7/10Mandalay Middle SchoolGrades: 6-8Distance: 1.4 mi
- 7/10Standley Lake High SchoolGrades: 9-12Distance: 0.4 mi
Schools provided by the listing agent
- Elementary: Semper
- Middle: Mandalay
- High: Standley Lake
- District: Jefferson County R-1
Source: REcolorado as distributed by MLS GRID. This data may not be complete. We recommend contacting the local school district to confirm school assignments for this home.
Get a cash offer in 3 minutes
Find out how much your home could sell for in as little as 3 minutes with a no-obligation cash offer.
Estimated market value
$643,900
Get a cash offer in 3 minutes
Find out how much your home could sell for in as little as 3 minutes with a no-obligation cash offer.
Estimated market value
$643,900
- Colorado
- Jefferson County
- Westminster
- 80021
- 9111 W 100th Way
Nearby cities
Nearby zip codes
Other Westminster Topics
