Skip main navigation
Sold-inner office
  • $242,300

    9111 W 21st St N APT 73, Wichita, KS 67205

    4beds
    2,690sqft
    Comm Hsing/Condo/TH/Co-Op
    Built in 1985
    -- sqft lot
    $242,300 Zestimate®
    $90/sqft
    $1,948 Estimated rent

    Home value

    $242,300

    $216,000 - $271,000

    $1,948/mo

    Zestimate® history
    Loading
    Loading...

    Owner options

    List your home for rent

    $1,948/mo

    Rent Zestimate®

    Find your next renter with Zillow Rental Manager. Plus, with online applications, you can quickly screen prospective tenants – for free.

    Learn more

    $1,948/mo

    Rent Zestimate®

    Refinance and save

    $4,569/mo

    Est. payment

    Refinancing to a lower rate could help reduce your monthly payments and save thousands over the life of the loan.

    See today's rates

    $4,569/mo

    Est. payment

    Explore your selling options

    Work with a Zillow partner agent

    Leverage their expertise and Zillow's premium Showcase listings to get your home seen by more buyers.

    Get started

    List with your own agent

    Get your home in front of millions of buyers by listing it on Zillow.

    Learn how to do it

    Sell it yourself

    Take full control of how buyers see your home on Zillow by listing For Sale by Owner (FSBO).

    List your home

    What's special

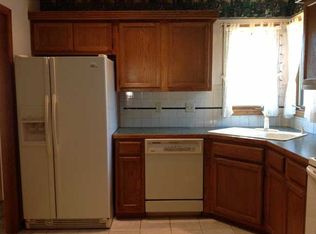
    The condo you have been looking for in The Pines! Conveniently located with access to shopping, restaurants, Eisenhower Airport and hospitals and easy access to all things West Wichita. Mature trees, quiet streets and maintenance free living at its finest and this home is ready to move in. Open plan with vaulted ceilings, skylights over the stairway, lots of windows, decorative ledges with up lighting, neutrals colors and the focal is the fireplace with hearth and mantel in the living room. Dining room is open to kitchen and living and has room for larger table and a buffet along with built in shelving perfect for collectibles. Anderson sliders with built in blinds off the dining room lead to the covered composite deck. Kitchen has tile floors, crown molding, window over the sink, abundance of cabinets and counter space and all appliances remain. Primary bedroom has a ceiling fan, room for king size bed and dressers, fabulous walk in closet with custom designed storage and an additional set of closets. Primary bath features double sinks, tile floors, quartz counters, updated faucets and mirrors and the primary shower is a walk in shower with glass doors, tile surround, rain shower head and onxy shower floor. Stackable washer and dryer in primary bath remain with the home and laundry is also available in the basement. Remainder of the main floor are two additional bedrooms and a full tub/shower bath. Basement rec room and bedroom (bedroom #4) are oversized and the rec room has a built in entertainment center and each of those rooms has sliders to the window well which allow for extra lighting. Bedroom #4 also has a walk in closet. Storage in the basement will be a nice surprise-lots of storage. Tour today and start living the easy condo life!

    This property is off market, which means it's not currently listed for sale or rent on Zillow. This may be different from what's available on other websites or public sources.

    Zillow last checked:

    Listing updated:

    Listed by:

    Laura Mormando CELL:316-641-4142,

    Berkshire Hathaway PenFed Realty

    Bought with:

    Linda Seiwert, SP00219966

    Source: SCKMLS as distributed by MLS GRID,MLS#: 624927

    Facts & features

    Interior

    Bedrooms & bathrooms
    • Bedrooms: 4
    • Bathrooms: 3
    • Full bathrooms: 3
    Primary bedroom
    • Description: Carpet
    • Level: Main
    • Area: 184.25
    • Dimensions: 16'6 x 11'2
    Bedroom
    • Description: Carpet
    • Level: Main
    • Area: 128.09
    • Dimensions: 12'11 x 9'11
    Bedroom
    • Description: Carpet
    • Level: Main
    • Area: 128.92
    • Dimensions: 13 x 9'11
    Bedroom
    • Description: Carpet
    • Level: Basement
    • Area: 326.63
    • Dimensions: 19'6 x 16'9
    Dining room
    • Description: Carpet
    • Level: Main
    • Area: 176.94
    • Dimensions: 14'3 x 12'5
    Kitchen
    • Description: Tile
    • Level: Main
    • Area: 147.97
    • Dimensions: 12'5 x 11'11
    Living room
    • Description: Carpet
    • Level: Main
    • Area: 353.13
    • Dimensions: 20'1 x 17'7
    Recreation room
    • Description: Carpet
    • Level: Basement
    • Area: 634.01
    • Dimensions: 39'10 x 15'11
    Storage
    • Description: Concrete
    • Level: Basement
    • Area: 430.21
    • Dimensions: 24'7 x 17'6
    Heating
    • Forced Air, Natural Gas
    Cooling
    • Central Air, Electric
    Appliances
    • Included: Dishwasher, Disposal, Refrigerator, Range, Washer, Dryer, Water Softener Owned
    • Laundry: In Basement, Main Level, 220 equipment
    Features
    • Ceiling Fan(s), Walk-In Closet(s), Vaulted Ceiling(s)
    • Doors: Storm Door(s)
    • Windows: Window Coverings-All, Skylight(s)
    • Basement: Finished
    • Number of fireplaces: 1
    • Fireplace features: One, Living Room, Gas, Gas Starter, Glass Doors
    Interior area
    • Total interior livable area: 2,690 sqft
    • Finished area above ground: 1,537
    • Finished area below ground: 1,153

    Property

    Parking
    • Total spaces: 2
    • Parking features: Attached, Garage Door Opener
    • Garage spaces: 2
    Features
    • Levels: One
    • Stories: 1
    • Patio & porch: Covered
    • Exterior features: Guttering - ALL, Sprinkler System
    Lot
    • Features: Corner Lot, Cul-De-Sac
    Details
    • Parcel number: 1330801101003.03

    Construction

    Type & style
    • Home type: Condo
    • Architectural style: Traditional
    • Property subtype: Comm Hsing/Condo/TH/Co-Op
    Materials
    • Vinyl/Aluminum
    • Foundation: Full, Day Light, Walk Out Below Grade
    • Roof: Composition
    Condition
    • Year built: 1985

    Utilities & green energy

    • Gas: Natural Gas Available
    • Utilities for property: Sewer Available, Natural Gas Available, Public

    Community & neighborhood

    Location
    • Region: Wichita
    • Subdivision: THE PINES

    HOA & financial

    HOA
    • Has HOA: Yes
    • HOA fee: $3,300 annually
    • Services included: Maintenance Structure, Maintenance Grounds, Snow Removal

    Other

    Other facts
    • Ownership: Individual
    • Road surface type: Paved

    Price history

    Price history is unavailable.

    Public tax history

    Tax history is unavailable.

    Neighborhood: 67205

    Nearby schools

    GreatSchools rating
    Schools provided by the listing agent
    • Elementary: Maize USD266
    • Middle: Maize
    • High: Maize

    Source: SCKMLS as distributed by MLS GRID. This data may not be complete. We recommend contacting the local school district to confirm school assignments for this home.

    Get pre-qualified for a loan
    At Zillow Home Loans, we can pre-qualify you in as little as 5 minutes with no impact to your credit score.

    An equal housing lender. NMLS #10287.

    Sell for more on Zillow
    Get a Zillow Showcase℠ listing at no additional cost and you could sell for .
    $242,300
    2% more
    +$4,846
    With Zillow Showcase(estimated)
    $247,146