Picture this: it’s a quiet morning in Northwest Wichita. You’re sipping coffee on your private composite deck, the sun filtering through mature trees, and your weekend plans include brunch at your favorite nearby restaurant, a quick stop at New Market Square, and maybe church just minutes from home. This is the lifestyle waiting for you in the highly desired Pines Addition. Welcome to this beautifully maintained patio home offering over 2,400 finished square feet, including a fully finished daylight basement. Homes like this rarely become available in this neighborhood—and once you see it, you’ll understand why. Step inside to a spacious, open living and dining room combination with soaring vaulted ceilings and abundant natural light pouring in through large windows. The gas fireplace with brick surround creates the perfect cozy focal point, while direct access to the backyard deck makes indoor-outdoor living effortless. Entertaining is a breeze with a convenient wet bar and a pass-through window with eating bar connecting the dining area to the kitchen. The updated kitchen is both stylish and functional, featuring new cabinetry, quartz countertops, tile floors, skylights, pull-out shelves, soft-close drawers, and all appliances included. It’s designed for everyday ease and effortless hosting. The primary suite is your personal retreat, complete with deck access, a spacious walk-in closet, and an ensuite bath featuring double sinks, hard-surface countertops, and a large walk-in shower. A second bedroom, a well-appointed hall bath, and main-floor laundry complete the main level. Downstairs, the finished daylight basement expands your living space with a generous family room perfect for movie nights, game days, or gatherings with friends. You’ll also find a third bedroom, a third full bath, and an additional finished room ideal for a home office, craft room, workout space, or hobby area. Outside, enjoy a fenced backyard for privacy and peace of mind. Major updates include a new Generac generator and a new water heater, giving you comfort and confidence year-round. And here’s where the lifestyle truly shines: the HOA handles exterior maintenance, lawn service, snow removal, and common area upkeep—so you can spend less time working and more time living. If you’ve been waiting for low-maintenance living in one of Northwest Wichita’s most sought-after patio home communities, this is your opportunity. Schedule your private showing today and come experience how easy life can feel here.
Sold-inner office
Price Unknown
9111 W 21st St N APT 82, Wichita, KS 67205
3beds
2,415sqft
Patio Home
Built in 1985
-- sqft lot
$214,900 Zestimate®
$--/sqft
$2,019 Estimated rent
Home value
$214,900
$196,000 - $236,000
$2,019/mo
Zestimate® history
Owner options
List your home for rent
$2,019/mo
Rent Zestimate®
Find your next renter with Zillow Rental Manager. Plus, with online applications, you can quickly screen prospective tenants – for free.
$2,019/mo
Rent Zestimate®
Refinance and save
$3,780/mo
Est. payment
Refinancing to a lower rate could help reduce your monthly payments and save thousands over the life of the loan.
$3,780/mo
Est. payment
Explore your selling options
Work with a Zillow partner agent
Leverage their expertise and Zillow's premium Showcase listings to get your home seen by more buyers.
Get startedList with your own agent
Get your home in front of millions of buyers by listing it on Zillow.
Learn how to do itSell it yourself
Take full control of how buyers see your home on Zillow by listing For Sale by Owner (FSBO).
List your homeWhat's special
Zillow last checked:
Listing updated:
Listed by:
Bryce Jones Off:316-773-2707,
RE/MAX Premier
Bought with:
Beverly Giles, 00047015
Source: SCKMLS as distributed by MLS GRID,MLS#: 668128
Facts & features
Interior
Bedrooms & bathrooms
- Bedrooms: 3
- Bathrooms: 3
- Full bathrooms: 3
Primary bedroom
- Description: Carpet
- Level: Main
- Area: 154
- Dimensions: 14x11
Bedroom
- Description: Carpet
- Level: Main
- Area: 180
- Dimensions: 15x12
Bedroom
- Description: Carpet
- Level: Basement
- Area: 165
- Dimensions: 15x11
Additional room
- Description: Carpet
- Level: Basement
- Area: 143
- Dimensions: 13x11
Family room
- Description: Carpet
- Level: Basement
- Area: 570
- Dimensions: 38x15
Foyer
- Description: Tile
- Level: Main
- Area: 30
- Dimensions: 6x5
Kitchen
- Description: Tile
- Level: Main
- Area: 120
- Dimensions: 12x10
Living room
- Description: Carpet
- Level: Main
- Area: 364.5
- Dimensions: 27x13.5
Heating
- Forced Air, Natural Gas
Cooling
- Central Air, Electric
Appliances
- Included: Disposal, Microwave, Refrigerator, Range
- Laundry: Main Level, Laundry Room, 220 equipment
Features
- Ceiling Fan(s), Walk-In Closet(s), Vaulted Ceiling(s), Wet Bar
- Doors: Storm Door(s)
- Windows: Window Coverings-All, Storm Window(s), Skylight(s)
- Basement: Finished
- Number of fireplaces: 1
- Fireplace features: One, Living Room, Gas, Glass Doors
Interior area
- Total interior livable area: 2,415 sqft
- Finished area above ground: 1,283
- Finished area below ground: 1,132
Property
Parking
- Total spaces: 2
- Parking features: Attached, Garage Door Opener
- Garage spaces: 2
Features
- Levels: One
- Stories: 1
- Exterior features: Guttering - ALL
- Fencing: Wood
Lot
- Features: Corner Lot, Cul-De-Sac
Details
- Parcel number: 133080110100501
Construction
Type & style
- Home type: SingleFamily
- Architectural style: Ranch
- Property subtype: Patio Home
Materials
- Frame w/Less than 50% Mas
- Foundation: Full, Day Light
- Roof: Composition
Condition
- Year built: 1985
Utilities & green energy
- Gas: Natural Gas Available
- Utilities for property: Sewer Available, Natural Gas Available, Public
Community & HOA
Community
- Security: Security System, Smoke Detector(s)
- Subdivision: THE PINES
HOA
- Has HOA: Yes
- Services included: Maintenance Structure, Maintenance Grounds, Snow Removal, Gen. Upkeep for Common Ar
- HOA fee: $3,780 annually
Location
- Region: Wichita
Financial & listing details
- Tax assessed value: $200,200
- Annual tax amount: $2,638
- Date on market: 2/11/2026
- Cumulative days on market: 137 days
- Ownership: Individual
- Road surface type: Paved
Price history
Price history is unavailable.
Public tax history
| Year | Property taxes | Tax assessment |
|---|---|---|
| 2025 | $2,642 +3.4% | $23,024 +5% |
| 2024 | $2,555 -3.2% | $21,931 |
| 2023 | $2,639 +18.2% | $21,931 |
| 2022 | $2,233 +2.1% | -- |
| 2021 | $2,187 | -- |
| 2020 | -- | $17,492 +3% |
| 2019 | -- | $16,986 +3% |
| 2018 | -- | $16,491 |
| 2017 | -- | -- |
| 2016 | -- | -- |
| 2015 | -- | -- |
| 2014 | -- | -- |
| 2013 | -- | -- |
| 2012 | -- | -- |
| 2011 | -- | $17,354 |
| 2008 | -- | $17,354 +3% |
| 2007 | -- | $16,848 +9% |
| 2006 | -- | $15,456 +4.8% |
| 2005 | -- | $14,755 +1.7% |
| 2004 | -- | $14,502 +3% |
| 2003 | -- | $14,076 +7% |
| 2002 | -- | $13,156 +10.2% |
| 2000 | -- | $11,937 |
Find assessor info on the county website
Neighborhood: 67205
Nearby homes
- $--3 bd3 ba2.2k sqft9111 W 21st St N APT 80, Wichita, KS 67205Sold
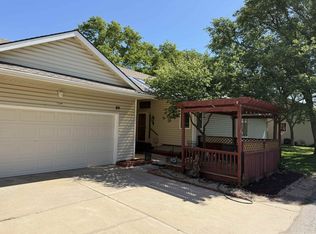
- $230,3003 bd3 ba2.2k sqft9111 W 21st St N, Wichita, KS 67205Off Market
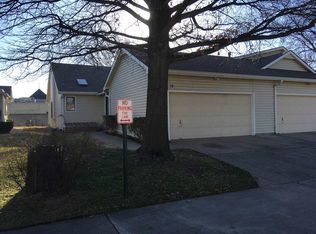
- $202,4002 bd3 ba1.2k sqft9111 W 21st St N APT 1, Wichita, KS 67205Off Market
- $202,6002 bd3 ba1.2k sqft9111 W 21st St N APT 2, Wichita, KS 67205Off Market
- $231,2003 bd3 ba2.5k sqft9111 W 21st St N APT 3, Wichita, KS 67205Off Market
- $246,5003 bd3 ba2.7k sqft9111 W 21st St N APT 5, Wichita, KS 67205Off Market
- $213,9003 bd3 ba1.2k sqft9111 W 21st St N APT 9, Wichita, KS 67205Off Market
- $218,6003 bd3 ba2.2k sqft9111 W 21st St N APT 10, Wichita, KS 67205Off Market
Nearby schools
GreatSchools rating
- 5/10Maize South Elementary SchoolGrades: K-4Distance: 1.8 mi
- 9/10Maize South Middle SchoolGrades: 7-8Distance: 1.6 mi
- 6/10Maize South High SchoolGrades: 9-12Distance: 1.9 mi
Schools provided by the listing agent
- Elementary: Maize USD266
- Middle: Maize South
- High: Maize South
Source: SCKMLS as distributed by MLS GRID. This data may not be complete. We recommend contacting the local school district to confirm school assignments for this home.
Sell for more on Zillow
Get a Zillow Showcase℠ listing at no additional cost and you could sell for .
$214,900
2% more
+$4,298
With Zillow Showcase(estimated)
$219,198
Sell for more on Zillow
Get a Zillow Showcase℠ listing at no additional cost and you could sell for .
$214,900
2% more
+$4,298
With Zillow Showcase(estimated)
$219,198
- Kansas
- Sedgwick County
- Wichita
- 67205
- 9111 W 21st St N Apartment 82
