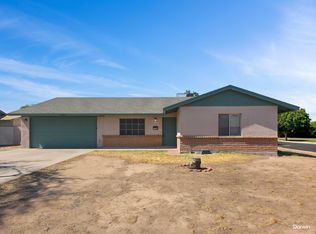
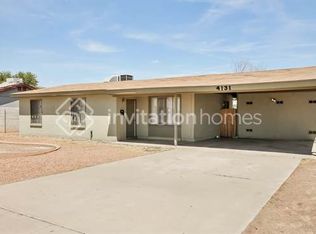
Discover the perfect blend of comfort and convenience in this charming rental home! Upon entering, you'll be greeted by a welcoming open floor plan featuring tile flooring, abundant natural light, and fresh paint throughout. The kitchen comes with built-in appliances, honey oak cabinets, quartz counters, a two-tier breakfast bar, and a center island that provides additional workspace--ideal for meal preparation and casual dining. Continue onto the airy primary bedroom, offering a walk-in closet for easy organization and a private bathroom with a shower & tub combination. Enjoy hosting memorable gatherings in the spacious backyard complete with a covered patio. Hurry! This inviting gem is move-in ready and won't last long!
House for rent
Singlefamily
Available now
Cats, dogs OK
Air conditioner, central air
Gas dryer hookup laundry
4 Attached garage spaces parking
Electric
What's special
Covered patioWelcoming open floor planFresh paint throughoutAiry primary bedroomAbundant natural lightSpacious backyardCenter island
- 47 days |
- -- |
- -- |
Zillow last checked:
Listing updated:
Travel times

Let’s turn your rent into credit progress
Build credit history with every on-time payment and get credit for the payment you’re already making.
Facts & features
Interior
Bedrooms & bathrooms
- Bedrooms: 3
- Bathrooms: 2
- Full bathrooms: 2
Heating
- Electric
Cooling
- Air Conditioner, Central Air
Appliances
- Included: Dishwasher, Electric Range, Garbage Disposal
- Laundry: Gas Dryer Hookup, Hookups, Inside
Features
- Bar, Breakfast Bar, Ceiling Fan(s), Double Vanity, Full Bth Master Bdrm, High Speed Internet, Kitchen Island, Walk In Closet
- Flooring: Carpet, Laminate, Tile
Interior area
- Total interior livable area: 1,430 sqft
Property
Parking
- Total spaces: 4
- Parking features: Attached, Garage, Open
- Has attached garage: Yes
- Has uncovered spaces: Yes
- Details: Contact manager
Features
- Stories: 1
- Exterior features: Dirt Back, Full Bth Master Bdrm, Gravel/Stone Front
Lot
- Features: Desert Front
Details
- Additional structures: Garage(s)
- Parcel number: 10234585
Construction
Type & style
- Home type: SingleFamily
- Architectural style: Ranch Rambler
- Property subtype: SingleFamily
Materials
- Roof: Tile
Condition
- Year built: 2003
Community & HOA
Location
- Region: Phoenix
Financial & listing details
- Lease term: Contact For Details
Nearby apartments for rent
Price history
| Date | Event | Price |
|---|---|---|
| 9/2/2026 | Listed for rent | $2,100+10.5%$1/sqft |
Source: ARMLS #7074348 Report a problem | ||
| 5/12/2023 | Listing removed | -- |
Source: Zillow Rentals Report a problem | ||
| 5/1/2023 | Listed for rent | $1,900$1/sqft |
Source: Zillow Rentals Report a problem | ||
| 1/12/2006 | Sold | $250,000+34.5%$175/sqft |
Source:  ARMLS #2409929 Report a problem ARMLS #2409929 Report a problem | ||
| 1/6/2005 | Sold | $185,900+30.8%$130/sqft |
Source: ARMLS #2235158 Report a problem | ||
| 2/2/2004 | Sold | $142,134$99/sqft |
Source: Public Record Report a problem | ||