Skip main navigation
Sold
  • $285,000

    9111 W Point Dr, Indianapolis, IN 46268

    2beds
    1,760sqft
    Residential, Single Family Residence
    Built in 1988
    0.28 Acres Lot
    $309,700 Zestimate®
    $162/sqft
    $1,955 Estimated rent

    Home value

    $309,700

    $294,000 - $325,000

    $1,955/mo

    Zestimate® history
    Loading
    Loading...

    Owner options

    List your home for rent

    $1,955/mo

    Rent Zestimate®

    Find your next renter with Zillow Rental Manager. Plus, with online applications, you can quickly screen prospective tenants – for free.

    Learn more

    $1,955/mo

    Rent Zestimate®

    Refinance and save

    $2,070/mo

    Est. payment

    Refinancing to a lower rate could help reduce your monthly payments and save thousands over the life of the loan.

    See today's rates

    $2,070/mo

    Est. payment

    Explore your selling options

    Work with a Zillow partner agent

    Leverage their expertise and Zillow's premium Showcase listings to get your home seen by more buyers.

    Get started

    List with your own agent

    Get your home in front of millions of buyers by listing it on Zillow.

    Learn how to do it

    Sell it yourself

    Take full control of how buyers see your home on Zillow by listing For Sale by Owner (FSBO).

    List your home

    What's special

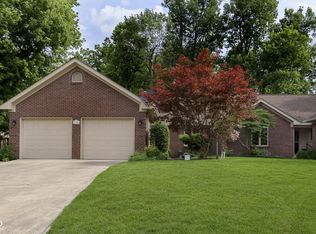
    Welcome to this beautifully updated 2-bedroom all-brick ranch in Pyramid Pointe, College Park. As you enter, you'll be greeted by a spacious family room & dining area featuring luxury vinyl plank floors, stunning gas fireplace with floor-to-ceiling brick, vaulted ceilings, and skylight windows that flood the space with natural light. The gourmet kitchen has been remodeled and includes a gas cooktop, double oven, stainless steel appliances, granite countertops, and a cozy breakfast nook. The private master suite offers new carpeting, a walk-in closet, a double sink vanity, and a large tile shower. Additional space can be found in the sunroom or outdoor living on the private Trex deck, which overlooks the tranquil wooded backyard. This impressive home also boasts numerous updates, including new windows (2018), a new dishwasher, new gutters and gutter guards (2018), new flooring throughout (2021), a new furnace (2019), a new water heater (2019), and new storm doors and a front door. Enjoy the fantastic community amenities, including a neighborhood pool, clubhouse, and tennis courts. This home offers the perfect blend of modern updates and serene living in a desirable location.

    Zillow last checked:

    Listing updated:

    Listing Provided by:

    Eric Heuer 317-518-6284,

    RE/MAX Edge

    Bought with:

    Cassi Ostler

    RE/MAX Edge

    Source: MIBOR as distributed by MLS GRID,MLS#: 21988918MLS Logo

    Facts & features

    Interior

    Bedrooms & bathrooms
    • Bedrooms: 2
    • Bathrooms: 2
    • Full bathrooms: 2
    • Main level bathrooms: 2
    • Main level bedrooms: 2
    Primary bedroom
    • Features: Carpet
    • Level: Main
    • Area: 260 Square Feet
    • Dimensions: 20x13
    Bedroom 2
    • Features: Carpet
    • Level: Main
    • Area: 156 Square Feet
    • Dimensions: 13x12
    Breakfast room
    • Features: Luxury Vinyl Plank
    • Level: Main
    • Area: 96 Square Feet
    • Dimensions: 12x08
    Dining room
    • Features: Luxury Vinyl Plank
    • Level: Main
    • Area: 120 Square Feet
    • Dimensions: 15x8
    Great room
    • Features: Luxury Vinyl Plank
    • Level: Main
    • Area: 375 Square Feet
    • Dimensions: 25x15
    Kitchen
    • Features: Luxury Vinyl Plank
    • Level: Main
    • Area: 96 Square Feet
    • Dimensions: 12x08
    Laundry
    • Features: Luxury Vinyl Plank
    • Level: Main
    • Area: 50 Square Feet
    • Dimensions: 10x05
    Sun room
    • Features: Luxury Vinyl Plank
    • Level: Main
    • Area: 150 Square Feet
    • Dimensions: 15x10
    Heating
    • Forced Air
    Cooling
    • Has cooling: Yes
    Appliances
    • Included: Gas Cooktop, Dishwasher, Dryer, Disposal, Gas Water Heater, Laundry Connection in Unit, Double Oven, Refrigerator, Washer, Water Softener Rented
    • Laundry: Main Level, Laundry Connection in Unit
    Features
    • Attic Pull Down Stairs, Cathedral Ceiling(s), Walk-In Closet(s), Entrance Foyer, High Speed Internet, Pantry
    • Windows: Skylight(s)
    • Has basement: No
    • Attic: Pull Down Stairs
    • Number of fireplaces: 1
    • Fireplace features: Gas Log, Living Room
    Interior area
    • Total structure area: 1,760
    • Total interior livable area: 1,760 sqft

    Property

    Parking
    • Total spaces: 2
    • Parking features: Attached
    • Attached garage spaces: 2
    Features
    • Levels: One
    • Stories: 1
    • Patio & porch: Deck
    • Exterior features: Gas Grill
    Lot
    • Size: 0.28 Acres
    • Features: Corner Lot, Suburb, Mature Trees
    Details
    • Parcel number: 490317119016000600
    • Horse amenities: None

    Construction

    Type & style
    • Home type: SingleFamily
    • Architectural style: Traditional
    • Property subtype: Residential, Single Family Residence
    • Attached to another structure: Yes
    Materials
    • Brick
    • Foundation: Crawl Space
    Condition
    • Updated/Remodeled
    • New construction: No
    • Year built: 1988

    Utilities & green energy

    • Water: Municipal/City
    • Utilities for property: Sewer Connected

    Community & neighborhood

    Community
    • Community features: Clubhouse, Pool, Tennis Court(s)
    Location
    • Region: Indianapolis
    • Subdivision: Pyramid Point

    HOA & financial

    HOA
    • Has HOA: Yes
    • HOA fee: $310 semi-annually
    • Amenities included: Clubhouse, Pool, Tennis Court(s)
    • Services included: Clubhouse, Insurance, Maintenance, ParkPlayground, Management, Snow Removal, Tennis Court(s)
    • Association phone: 317-915-0407

    Price history

    DateEventPrice
    9/26/2024Sold$285,000-1.7%$162/sqft
    Source: MIBOR as distributed by MLS GRID #21988918 Report a problem
    8/23/2024Pending sale$289,900$165/sqft
    Source: MIBOR as distributed by MLS GRID #21988918 Report a problem
    7/23/2024Price change$289,900-3.4%$165/sqft
    Source: MIBOR as distributed by MLS GRID #21988918 Report a problem
    7/5/2024Listed for sale$300,000+71.4%$170/sqft
    Source: MIBOR as distributed by MLS GRID #21988918 Report a problem
    7/27/2016Listing removed$175,000$99/sqft
    Source: RE/MAX Legends Group #21419542 Report a problem
    6/16/2016Pending sale$175,000$99/sqft
    Source: RE/MAX Legends Group #21419542 Report a problem
    5/24/2016Listed for sale$175,000$99/sqft
    Source: RE/MAX Legends Group #21419542 Report a problem

    Public tax history

    YearProperty taxesTax assessment
    2025$3,268 +37.7%$298,700 +2.9%
    2024$2,373 +5.9%$290,400 +22.4%
    2023$2,240 +13.7%$237,300 +5.9%
    2022$1,970 +4.1%$224,000 +13.7%
    2021$1,893 +4.2%$197,000 +4.1%
    2020$1,816 +5.3%$189,300 +4.2%
    2019$1,725 -34%$181,600 +5.3%
    2018$2,615 +46.6%$172,500 +1.8%
    2017$1,784 -45.3%$169,400
    2016$3,258 +102.1%$169,400 +5.1%
    2014$1,612 -3.7%$161,200
    2013$1,673 $161,200 +2.8%
    2012$1,673 $156,800 +1.3%
    2011-- $154,800 -3.7%
    2010$1,546 -1.1%$160,800 -2.9%
    2009$1,563 $165,600

    Find assessor info on the county website

    Neighborhood: College Park

    Nearby schools

    GreatSchools rating
    Get a cash offer in 3 minutes
    Find out how much your home could sell for in as little as 3 minutes with a no-obligation cash offer.
    Estimated market value
    $309,700
    Get a cash offer in 3 minutes
    Find out how much your home could sell for in as little as 3 minutes with a no-obligation cash offer.
    Estimated market value
    $309,700