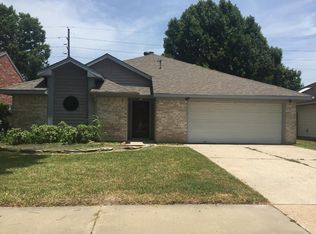
Wow now is your chance! Available for immediate move in is a gorgeously remodeled 4 bedroom, 3 bathroom home with an open and modern floor plan in the highly sought after neighborhood of Harvest Bend The Meadows. Upon entering the home you will notice many updates and features such as: fresh neutral paint, a cozy fire place, spacious secondary bedrooms, granite counter tops, a chefs kitchen with stainless steel appliances, hard flooring in the main living areas and so much more! The oversized primary bedroom is attached to a tranquil ensuite with dual sinks and massive walk in shower and closet. Be sure to also check out the large, fenced back lawn which is the great place for a summer time bbq! Call us today for more information and a private showing.
Copyright notice - Data provided by HAR.com 2022 - All information provided should be independently verified.
House for rent
Singlefamily
Available now
Air conditioner, electric
Electric dryer hookup laundry
2 Attached garage spaces parking
Natural gas
What's special
- 67 days |
- -- |
- -- |
Zillow last checked:
Listing updated:
Travel times

Let’s turn your rent into credit progress
Build credit history with every on-time payment and get credit for the payment you’re already making.
Facts & features
Interior
Bedrooms & bathrooms
- Bedrooms: 4
- Bathrooms: 2
- Full bathrooms: 2
Rooms
- Room types: Breakfast Nook, Family Room, Formal Dining, Utility Room
Heating
- Natural Gas
Cooling
- Air Conditioner, Electric
Appliances
- Included: Dishwasher, Garbage Disposal, Gas Oven, Gas Range, Microwave Oven
- Laundry: Electric Dryer Hookup, Gas Dryer Hookup, Hookups, Washer Hookup
Features
- Ceiling Fan(s), En-Suite Bath, Formal Entry/Foyer, High Ceilings, Walk-In Closet(s)
- Flooring: Carpet, Tile
- Has fireplace: Yes
Interior area
- Total interior livable area: 1,817 sqft
Property
Parking
- Total spaces: 2
- Parking features: Attached, Garage
- Has attached garage: Yes
- Details: Contact manager
Features
- Stories: 1
- Exterior features: En-Suite Bath, Formal Entry/Foyer
Lot
- Features: Subdivided
Details
- Additional structures: Garage(s)
- Parcel number: 1162720040020
Construction
Type & style
- Home type: SingleFamily
- Architectural style: Traditional
- Property subtype: SingleFamily
Condition
- Year built: 1988
Community & HOA
Location
- Region: Houston
Financial & listing details
- Lease term: 12 Months
Nearby apartments for rent


Price history
| Date | Event | Price |
|---|---|---|
| 9/16/2026 | Price change | $1,950-2.5%$1/sqft |
Source:  HAR #47919290 Report a problem HAR #47919290 Report a problem | ||
| 8/18/2026 | Listed for rent | $2,000+8.1%$1/sqft |
Source: HAR #47919290 Report a problem | ||
| 11/29/2022 | Listing removed | -- |
Source: Zillow Rental Network_1 Report a problem | ||
| 11/9/2022 | Listed for rent | $1,850$1/sqft |
Source: Zillow Rental Network_1 #62235331 Report a problem | ||