From the moment you arrive at 9111 Warp Drive in Kallison Ranch, this impeccably maintained Perry Home welcomes you with crisp lines, thoughtful details, and effortless style. A rich, wood Craftsman-style front door opens to an elegant entry with coved ceilings and wood-look tile flowing seamlessly through the main living areas. Behind glass double doors, a private study offers a quiet retreat, while the open floor plan and soaring ceilings invite you into a light-filled living room highlighted by dramatic double-stacked windows. The heart of the home is the kitchen, where a large island with breakfast bar, brick-stacked subway tile backsplash, and gas range make both everyday living and entertaining a joy, complemented by a dining area wrapped in windows on three sides. The primary suite is a true sanctuary, generously sized with room for a sitting area and vaulted ceilings, leading to a spa-like bath with dual vanities, a garden tub as the centerpiece, a walk-through shower, and double walk-in closets. Two spacious secondary bedrooms with walk-in closets share a thoughtfully designed Jack-and-Jill bath with separate vanity areas, while a private guest suite with its own en suite bath ensures comfort for visitors. Outdoors, a covered patio and extended concrete patio create the perfect setting for dining and lounging. With seamless access to Loop 1604 and Highway 211 and resort-style community amenities-including two pools, a pavilion with fireplace, shaded playscapes, and a dog park-this home blends refined living with everyday ease.
Sold
Price Unknown
9111 Warp, San Antonio, TX 78254
4beds
2,546sqft
Single Family Residence
Built in 2019
6,011 Square Feet Lot
$418,300 Zestimate®
$--/sqft
$2,301 Estimated rent
Home value
$418,300
$393,000 - $448,000
$2,301/mo
Zestimate® history
Owner options
List your home for rent
$2,301/mo
Rent Zestimate®
Find your next renter with Zillow Rental Manager. Plus, with online applications, you can quickly screen prospective tenants – for free.
$2,301/mo
Rent Zestimate®
Refinance and save
$160/mo
Est. payment
Refinancing to a lower rate could help reduce your monthly payments and save thousands over the life of the loan.
$160/mo
Est. payment
Explore your selling options
Work with a Zillow partner agent
Leverage their expertise and Zillow's premium Showcase listings to get your home seen by more buyers.
Get startedList with your own agent
Get your home in front of millions of buyers by listing it on Zillow.
Learn how to do itSell it yourself
Take full control of how buyers see your home on Zillow by listing For Sale by Owner (FSBO).
List your homeWhat's special
Open floor planDramatic double-stacked windowsCovered patioBrick-stacked subway tile backsplashSoaring ceilingsGas rangeWalk-through shower
Zillow last checked:
Listing updated:
Listed by:
Mark Lemmons TREC #628107 (210) 316-3562,
eXp Realty
Source: LERA MLS,MLS#: 1931804
Facts & features
Interior
Bedrooms & bathrooms
- Bedrooms: 4
- Bathrooms: 4
- Full bathrooms: 3
- 1/2 bathrooms: 1
Primary bedroom
- Features: Walk-In Closet(s), Multi-Closets, Ceiling Fan(s), Full Bath
- Area: 252
- Dimensions: 18 x 14
Bedroom 2
- Area: 130
- Dimensions: 13 x 10
Bedroom 3
- Area: 130
- Dimensions: 10 x 13
Bedroom 4
- Area: 132
- Dimensions: 11 x 12
Primary bathroom
- Features: Tub/Shower Separate, Separate Vanity, Soaking Tub
- Area: 126
- Dimensions: 14 x 9
Dining room
- Area: 130
- Dimensions: 10 x 13
Kitchen
- Area: 170
- Dimensions: 10 x 17
Living room
- Area: 280
- Dimensions: 20 x 14
Office
- Area: 130
- Dimensions: 10 x 13
Heating
- Central, Natural Gas
Cooling
- Central Air
Appliances
- Included: Microwave, Range, Gas Cooktop, Disposal, Dishwasher, Water Softener Owned
- Laundry: Main Level, Laundry Room, Washer Hookup, Dryer Connection
Features
- One Living Area, Liv/Din Combo, Eat-in Kitchen, Kitchen Island, Breakfast Bar, Pantry, Study/Library, Utility Room Inside, Secondary Bedroom Down, 1st Floor Lvl/No Steps, High Ceilings, Open Floorplan, High Speed Internet, All Bedrooms Downstairs, Walk-In Closet(s), Master Downstairs, Ceiling Fan(s), Chandelier
- Flooring: Carpet, Ceramic Tile
- Windows: Double Pane Windows
- Has basement: No
- Has fireplace: No
- Fireplace features: Not Applicable
Interior area
- Total interior livable area: 2,546 sqft
Property
Parking
- Total spaces: 2
- Parking features: Two Car Garage, Attached
- Attached garage spaces: 2
Features
- Levels: One
- Stories: 1
- Patio & porch: Covered
- Pool features: None, Community
- Fencing: Privacy
Lot
- Size: 6,011 Square Feet
- Features: Level, Curbs, Sidewalks, Streetlights, Fire Hydrant w/in 500'
Details
- Parcel number: 044512461550
Construction
Type & style
- Home type: SingleFamily
- Property subtype: Single Family Residence
Materials
- Brick, Stone, Fiber Cement
- Foundation: Slab
- Roof: Composition
Condition
- Pre-Owned
- New construction: No
- Year built: 2019
Details
- Builder name: Perry Homes
Utilities & green energy
- Sewer: Sewer System
- Water: Water System
Community & HOA
Community
- Features: Playground, BBQ/Grill, Other
- Subdivision: Kallison Ranch
HOA
- Has HOA: Yes
- HOA fee: $160 quarterly
- HOA name: KALLISON RANCH I COMMUNITY, INC.
Location
- Region: San Antonio
Financial & listing details
- Tax assessed value: $458,470
- Annual tax amount: $8,766
- Date on market: 1/6/2026
- Cumulative days on market: 80 days
- Listing terms: Conventional,FHA,VA Loan,Cash
- Road surface type: Paved
Price history
| Date | Event | Price |
|---|---|---|
| 2/12/2026 | Sold | -- |
Source:  LERA MLS #1931804 Report a problem LERA MLS #1931804 Report a problem | ||
| 1/18/2026 | Pending sale | $425,000$167/sqft |
Source: LERA MLS #1931804 Report a problem | ||
| 1/12/2026 | Contingent | $425,000$167/sqft |
Source: LERA MLS #1931804 Report a problem | ||
| 1/6/2026 | Listed for sale | $425,000-5.6%$167/sqft |
Source: LERA MLS #1931804 Report a problem | ||
| 11/20/2025 | Listing removed | $450,000$177/sqft |
Source: LERA MLS #1907480 Report a problem | ||
| 10/3/2025 | Price change | $450,000-2.2%$177/sqft |
Source: LERA MLS #1907480 Report a problem | ||
| 9/25/2025 | Price change | $460,000-1.1%$181/sqft |
Source: LERA MLS #1907480 Report a problem | ||
| 9/12/2025 | Listed for sale | $465,000+1.1%$183/sqft |
Source: LERA MLS #1907480 Report a problem | ||
| 4/21/2022 | Sold | -- |
Source: LERA MLS #1590210 Report a problem | ||
| 3/9/2022 | Pending sale | $460,000$181/sqft |
Source: LERA MLS #1590210 Report a problem | ||
| 3/2/2022 | Listed for sale | $460,000+27.8%$181/sqft |
Source: LERA MLS #1590210 Report a problem | ||
| 4/21/2020 | Sold | -- |
Source:  Central Texas MLS #397984 Report a problem Central Texas MLS #397984 Report a problem | ||
| 3/31/2020 | Price change | $359,900-2.7%$141/sqft |
Source: Perry Development Mgt. #397984 Report a problem | ||
| 3/24/2020 | Price change | $369,900-1.3%$145/sqft |
Source: Perry Development Mgt. #397984 Report a problem | ||
| 2/4/2020 | Price change | $374,900-1.3%$147/sqft |
Source: Perry Development Mgt. #397984 Report a problem | ||
| 1/3/2020 | Price change | $379,900-0.8%$149/sqft |
Source: Perry Development Mgt. #397984 Report a problem | ||
| 12/31/2019 | Price change | $382,900+2.1%$150/sqft |
Source: Perry Development Mgt. #397984 Report a problem | ||
| 12/18/2019 | Listed for sale | $374,900-2.6%$147/sqft |
Source: Perry Development Mgt. #397984 Report a problem | ||
| 11/7/2019 | Listing removed | $384,900$151/sqft |
Source: PERRY HOMES Report a problem | ||
| 11/5/2019 | Listed for sale | $384,900$151/sqft |
Source: PERRY HOMES Report a problem | ||
Public tax history
| Year | Property taxes | Tax assessment |
|---|---|---|
| 2025 | $8,433 -3.9% | $458,470 -4% |
| 2024 | $8,780 -5.6% | $477,770 -5.4% |
| 2023 | $9,297 +27.9% | $504,800 +23.5% |
| 2022 | $7,268 +365.5% | $408,716 +10% |
| 2021 | $1,561 | $371,560 +411.2% |
| 2020 | $1,561 | $72,680 |
Find assessor info on the county website
Neighborhood: 78254
Nearby homes
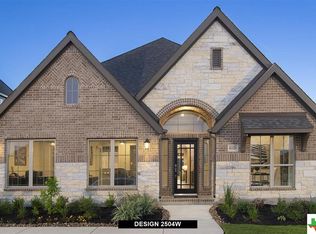
- $--4 bd3 ba2.5k sqft8223 Gaucho Ct, San Antonio, TX 78254Sold
- $540,0004 bd2 ba2k sqft9632 Arabian Mare, San Antonio, TX 78254Off Market
- $447,5004 bd-- ba2.7k sqft9515 Cactus Cyn, San Antonio, TX 78254Off Market

- $447,0004 bd2 ba2k sqft9611 Bosal Bnd, San Antonio, TX 78245Off Market
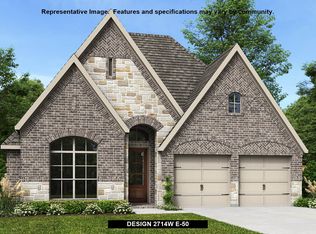
- $394,7004 bd3 ba2.5k sqft9143 Warp Dr, San Antonio, TX 78254Off Market
- $309,8003 bd3 ba2.2k sqft9111 Yearling St, San Antonio, TX 78254Off Market
- $347,1004 bd3 ba2.6k sqft14622 Hallows Grv, San Antonio, TX 78254Off Market
- $347,3004 bd3 ba2.4k sqft9103 Yearling St, San Antonio, TX 78254Off Market
Nearby schools
GreatSchools rating
- 8/10Henderson Elementary SchoolGrades: PK-5Distance: 0.3 mi
- 5/10Straus MiddleGrades: 6-8Distance: 0.9 mi
- 6/10Harlan High SchoolGrades: 9-12Distance: 0.6 mi
Schools provided by the listing agent
- Elementary: Henderson
- Middle: Straus
- High: Harlan Hs
- District: Northside
Source: LERA MLS. This data may not be complete. We recommend contacting the local school district to confirm school assignments for this home.
Get a cash offer in 3 minutes
Find out how much your home could sell for in as little as 3 minutes with a no-obligation cash offer.
Estimated market value
$418,300
Get a cash offer in 3 minutes
Find out how much your home could sell for in as little as 3 minutes with a no-obligation cash offer.
Estimated market value
$418,300
- Texas
- Bexar County
- San Antonio
- 78254
- 9111 Warp
Nearby cities
Nearby neighborhoods
Nearby zip codes
Other San Antonio Topics
