Skip main navigation
Sold for $958,732
  • $958,732

    9111 Wildwood St, Lorton, VA 22079

    7beds
    3,394sqft
    Single Family Residence
    Built in 1955
    0.86 Acres Lot
    $1,048,600 Zestimate®
    $282/sqft
    $4,362 Estimated rent

    Home value

    $1,048,600

    $996,000 - $1.10M

    $4,362/mo

    Zestimate® history
    Loading
    Loading...

    Owner options

    List your home for rent

    $4,362/mo

    Rent Zestimate®

    Find your next renter with Zillow Rental Manager. Plus, with online applications, you can quickly screen prospective tenants – for free.

    Learn more

    $4,362/mo

    Rent Zestimate®

    Refinance and save

    $5,972/mo

    Est. payment

    Refinancing to a lower rate could help reduce your monthly payments and save thousands over the life of the loan.

    See today's rates

    $5,972/mo

    Est. payment

    Explore your selling options

    Work with a Zillow partner agent

    Leverage their expertise and Zillow's premium Showcase listings to get your home seen by more buyers.

    Get started

    List with your own agent

    Get your home in front of millions of buyers by listing it on Zillow.

    Learn how to do it

    Sell it yourself

    Take full control of how buyers see your home on Zillow by listing For Sale by Owner (FSBO).

    List your home

    What's special

    Brick fireplaceFront porchCharming sunroomCeiling fans throughoutGranite countersRoom size walk-in closetRenovated kitchen
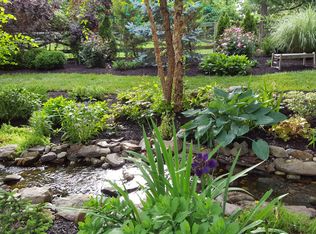
    Amazing home and property!! Immaculate, updated 2 level home with 3,400 sq ft & Wrap Around Porch** -- Detached, Oversized 2 car garage* *ALL sitting on a fabulous almost 1 acre lot!! This is the privacy and size you want! Certified All Native Trees & Plants! Very flexible floor plan 6 to 8 bedrooms (5 upstairs) , 3 1/2 gorgeous renovated baths! A lovely ALL renovated kitchen, Beadboard Maple cabinets, Stainless appliances, Granite counters! The most wonderful laundry room** A charming Sunroom** Very large rooms throughout**2 HVAC systems both replaced 2021/2022** Gorgeous NEW rear Brick Patios**Wrap around Front porch** Ceiling fans throughout the house**HUGE Owner's bedroom with a Brick Fireplace w/pellet stove, a room size walk-in closet and a gorgeous Marble bath**Tons of parking on the circular - repaved driveway 2021**

    Zillow last checked:

    Listing updated:

    Listed by:

    Monica Sims 703-626-1212,

    RE/MAX Realty Group

    Bought with:

    Dennis Mahafkey, 0225128868

    Century 21 Accent Homes

    Source: Bright MLS,MLS#: VAFX2138236MLS Logo

    Facts & features

    Interior

    Bedrooms & bathrooms
    • Bedrooms: 7
    • Bathrooms: 4
    • Full bathrooms: 3
    • 1/2 bathrooms: 1
    • Main level bathrooms: 2
    • Main level bedrooms: 2
    Basement
    • Area: 0
    Heating
    • Zoned, Central, Propane
    Cooling
    • Ceiling Fan(s), Central Air, Electric
    Appliances
    • Included: Microwave, Cooktop, Dishwasher, Disposal, Dryer, Exhaust Fan, Ice Maker, Humidifier, Double Oven, Self Cleaning Oven, Refrigerator, Washer, Water Heater, Electric Water Heater
    • Laundry: Main Level, Has Laundry
    Features
    • Attic
    • Flooring: Carpet, Hardwood, Heated, Tile/Brick
    • Doors: French Doors, Insulated
    • Windows: Double Hung, Double Pane Windows, Screens
    • Basement: Drain,Exterior Entry,Partial,Rear Entrance,Unfinished
    • Number of fireplaces: 2
    • Fireplace features: Mantel(s), Wood Burning, Insert, Flue for Stove
    Interior area
    • Total structure area: 3,394
    • Total interior livable area: 3,394 sqft
    • Finished area above ground: 3,394
    • Finished area below ground: 0

    Property

    Parking
    • Total spaces: 10
    • Parking features: Garage Faces Front, Garage Door Opener, Oversized, Storage, Asphalt, Circular Driveway, Detached, Off Street, Driveway
    • Garage spaces: 2
    • Uncovered spaces: 8
    • Details: Garage Sqft: 594
    Accessibility
    • Accessibility features: Accessible Doors
    Features
    • Levels: Two and One Half
    • Stories: 2.5
    • Patio & porch: Porch, Patio, Deck
    • Exterior features: Chimney Cap(s), Extensive Hardscape, Storage
    • Pool features: None
    Lot
    • Size: 0.86 Acres
    Details
    • Additional structures: Above Grade, Below Grade, Outbuilding
    • Parcel number: 1072 01 0018
    • Zoning: 110
    • Special conditions: Standard

    Construction

    Type & style
    • Home type: SingleFamily
    • Architectural style: Colonial
    • Property subtype: Single Family Residence
    Materials
    • Aluminum Siding, Brick Front
    • Foundation: Block
    • Roof: Architectural Shingle
    Condition
    • Excellent
    • New construction: No
    • Year built: 1955
    • Major remodel year: 2018

    Utilities & green energy

    • Sewer: Public Sewer
    • Water: Public
    • Utilities for property: Electricity Available, Cable Connected, Propane, Sewer Available, Water Available, Fiber Optic

    Community & HOA

    Community
    • Subdivision: None Available
    HOA
    • Has HOA: No
    Location
    • Region: Lorton

    Financial & listing details

    • Price per square foot: $282/sqft
    • Tax assessed value: $774,710
    • Annual tax amount: $8,859
    • Date on market: 7/20/2023
    • Listing agreement: Exclusive Right To Sell
    • Listing terms: Cash,Conventional,VA Loan
    • Ownership: Fee Simple

    Price history

    DateEventPrice
    8/17/2023Sold$958,732+6.6%$282/sqft
    Source: Bright MLS #VAFX2138236 Report a problem
    7/24/2023Pending sale$899,500$265/sqft
    Source: Bright MLS #VAFX2138236 Report a problem
    7/20/2023Listed for sale$899,500+30.4%$265/sqft
    Source: Bright MLS #VAFX2138236 Report a problem
    4/15/2016Sold$690,000$203/sqft
    Source: Public Record Report a problem
    3/8/2016Listed for sale$690,000-4.8%$203/sqft
    Source: Keller Williams Realty #FX9589680 Report a problem
    12/3/2015Listing removed$725,000$214/sqft
    Source: Keller Williams - Alexandria - Old Town #FX8635646 Report a problem
    9/25/2015Price change$725,000-5.2%$214/sqft
    Source: Keller Williams - Alexandria - Old Town #FX8635646 Report a problem
    6/4/2015Listed for sale$765,000+22.4%$225/sqft
    Source: Keller Williams Realty #FX8635646 Report a problem
    6/20/2011Sold$625,000-1.7%$184/sqft
    Source: Public Record Report a problem
    6/18/2007Sold$635,900+41.3%$187/sqft
    Source: Public Record Report a problem
    7/31/2002Sold$450,000$133/sqft
    Source: Public Record Report a problem

    Public tax history

    YearProperty taxesTax assessment
    2025$10,526 -0.4%$910,570 -0.2%
    2024$10,565 +20.8%$911,970 +17.7%
    2023$8,743 -1.3%$774,710
    2022$8,859 $774,710 +5.7%
    2021-- $732,990 +8.2%
    2020$8,015 +6.3%$677,250 +6.3%
    2019$7,537 +6.4%$636,820 +6.4%
    2018$7,085 -1.1%$598,660 -3%
    2017$7,166 +5.7%$617,220 +5.5%
    2016$6,780 +3.8%$585,210
    2015$6,531 +0.2%$585,210
    2014$6,516 $585,210 +4.6%
    2013-- $559,680 +4%
    2012-- $537,960 +29.8%
    2011-- $414,380 -5.5%
    2010-- $438,640 -11.9%
    2009-- $498,050 -15%
    2008-- $585,780
    2007-- $585,780 +42.5%
    2003-- $411,000 +48.9%
    2002-- $276,000 +4.2%
    2001-- $265,000
    Find assessor info on the county website

    Neighborhood: 22079

    Nearby schools

    GreatSchools rating
    Schools provided by the listing agent
    • Elementary: Lorton Station
    • Middle: Hayfield Secondary School
    • High: Hayfield
    • District: Fairfax County Public Schools

    Source: Bright MLS. This data may not be complete. We recommend contacting the local school district to confirm school assignments for this home.

    Get a cash offer in 3 minutes
    Find out how much your home could sell for in as little as 3 minutes with a no-obligation cash offer.
    Estimated market value
    $1,048,600
    Get a cash offer in 3 minutes
    Find out how much your home could sell for in as little as 3 minutes with a no-obligation cash offer.
    Estimated market value
    $1,048,600