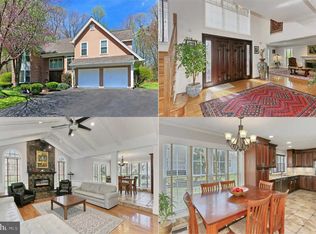
Open House Canceled, Under Contract. Located in the sought-after Crosspointe community, this spacious home offers over 3,800 total square feet on a beautifully treed .29 acre lot at the end of a quiet cul-de-sac. With three finished levels and a walk-out basement, there is plenty of room to live, work, and entertain. The main level features true hardwood flooring, generously sized rooms, and a cozy fireplace in the family room. Enjoy outdoor living on the decks overlooking the fenced backyard. Upstairs you’ll find four bedrooms, 3 full bathrooms and laundry closet. Lower level has a full bathroom with potential for a legal fifth bedroom. This home has great bones, updated kitchen appliances and offers a fantastic opportunity for a buyer with vision. A new high-SEER dual-zone HVAC system adds comfort and efficiency. The spacious, functional layout and solid construction provide the perfect foundation for cosmetic updates or larger renovations. With its desirable cul-de-sac setting, generous lot, and established neighborhood, it’s a rare chance to customize a substantial home in a prime location. Crosspointe offers nearly 1,400 homes surrounded by mature trees and green space. Residents enjoy two pools, tennis and pickleball courts, scenic fishing ponds, miles of trails, and a well-maintained community center. Conveniently located minutes from Burke Lake Park, Fountainhead Regional Park, Occoquan Regional Park, and Laurel Hill Golf Club, with easy access to Occoquan, Washington, D.C., and the surrounding Virginia countryside.
Sold for $1,000,000
$1,000,000
9111 Wood Spice Ln, Lorton, VA 22079
4beds
3,530sqft
Single Family Residence
Built in 1992
0.29 Acres Lot
$999,200 Zestimate®
$283/sqft
$4,912 Estimated rent
Home value
$999,200
$939,000 - $1.06M
$4,912/mo
Zestimate® history
Owner options
List your home for rent
$4,912/mo
Rent Zestimate®
Find your next renter with Zillow Rental Manager. Plus, with online applications, you can quickly screen prospective tenants – for free.
$4,912/mo
Rent Zestimate®
Refinance and save
$6,669/mo
Est. payment
Refinancing to a lower rate could help reduce your monthly payments and save thousands over the life of the loan.
$6,669/mo
Est. payment
Explore your selling options
Work with a Zillow partner agent
Leverage their expertise and Zillow's premium Showcase listings to get your home seen by more buyers.
Get startedList with your own agent
Get your home in front of millions of buyers by listing it on Zillow.
Learn how to do itSell it yourself
Take full control of how buyers see your home on Zillow by listing For Sale by Owner (FSBO).
List your homeWhat's special
Walk-out basementThree finished levelsGenerous lotSpacious functional layoutDesirable cul-de-sac settingGenerously sized roomsUpdated kitchen appliances
Zillow last checked:
Listing updated:
Listed by:
Chris Bauernshub 703-597-1701,
Pearson Smith Realty, LLC
Bought with:
Christine Weedon, 0225214628
KW United
Source: Bright MLS,MLS#: VAFX2280952
Facts & features
Interior
Bedrooms & bathrooms
- Bedrooms: 4
- Bathrooms: 5
- Full bathrooms: 4
- 1/2 bathrooms: 1
- Main level bathrooms: 1
Rooms
- Room types: Living Room, Dining Room, Primary Bedroom, Bedroom 2, Bedroom 3, Bedroom 4, Kitchen, Game Room, Family Room, Den
Primary bedroom
- Features: Flooring - Carpet
- Level: Upper
- Area: 294 Square Feet
- Dimensions: 14 X 21
Bedroom 2
- Features: Flooring - Carpet
- Level: Upper
- Area: 304 Square Feet
- Dimensions: 16 X 19
Bedroom 3
- Features: Flooring - Carpet
- Level: Upper
- Area: 169 Square Feet
- Dimensions: 13 X 13
Bedroom 4
- Features: Flooring - Carpet
- Level: Upper
- Area: 165 Square Feet
- Dimensions: 11 X 15
Den
- Features: Flooring - Ceramic Tile
- Level: Lower
- Area: 168 Square Feet
- Dimensions: 12 X 14
Dining room
- Features: Flooring - HardWood
- Level: Main
- Area: 204 Square Feet
- Dimensions: 12 X 17
Family room
- Features: Flooring - HardWood, Fireplace - Gas
- Level: Main
- Area: 320 Square Feet
- Dimensions: 16 X 20
Game room
- Features: Flooring - Ceramic Tile
- Level: Lower
- Area: 416 Square Feet
- Dimensions: 16 X 26
Kitchen
- Features: Flooring - HardWood
- Level: Main
- Area: 240 Square Feet
- Dimensions: 15 X 16
Living room
- Features: Flooring - HardWood
- Level: Main
- Area: 208 Square Feet
- Dimensions: 13 X 16
Heating
- Forced Air, Natural Gas
Cooling
- Central Air, Natural Gas
Appliances
- Included: Dishwasher, Disposal, Exhaust Fan, Refrigerator, Microwave, Dryer, Washer, Cooktop, Ice Maker, Oven, Gas Water Heater
Features
- Dining Area, Open Floorplan
- Flooring: Carpet, Wood
- Windows: Double Pane Windows
- Basement: Exterior Entry,Finished,Walk-Out Access
- Number of fireplaces: 1
Interior area
- Total structure area: 3,920
- Total interior livable area: 3,530 sqft
- Finished area above ground: 2,950
- Finished area below ground: 580
Property
Parking
- Total spaces: 2
- Parking features: Built In, Attached, Driveway
- Attached garage spaces: 2
- Has uncovered spaces: Yes
Accessibility
- Accessibility features: None
Features
- Levels: Three
- Stories: 3
- Patio & porch: Deck
- Pool features: Community
- Fencing: Back Yard
- Has view: Yes
- View description: Trees/Woods
Lot
- Size: 0.29 Acres
- Features: Backs to Trees, Cul-De-Sac
Details
- Additional structures: Above Grade, Below Grade
- Parcel number: 1062 09 0064
- Zoning: 301
- Special conditions: Standard
Construction
Type & style
- Home type: SingleFamily
- Architectural style: Colonial
- Property subtype: Single Family Residence
Materials
- Vinyl Siding
- Foundation: Slab
Condition
- Very Good
- New construction: No
- Year built: 1992
Details
- Builder model: Franklin
Utilities & green energy
- Sewer: Other
- Water: Other
- Utilities for property: Cable Connected, Cable
Community & HOA
Community
- Subdivision: Crosspointe
HOA
- Has HOA: Yes
- Amenities included: Jogging Path, Basketball Court, Bike Trail, Clubhouse, Common Grounds, Community Center, Meeting Room, Party Room, Tennis Court(s), Tot Lots/Playground
- Services included: Common Area Maintenance, Snow Removal, Trash
- HOA fee: $300 quarterly
- HOA name: CROSSPOINTE
Location
- Region: Lorton
Financial & listing details
- Price per square foot: $283/sqft
- Tax assessed value: $1,080,800
- Annual tax amount: $12,495
- Date on market: 2/26/2026
- Listing agreement: Exclusive Right To Sell
- Listing terms: Cash,VA Loan,FHA,Conventional
- Ownership: Fee Simple
Price history
| Date | Event | Price |
|---|---|---|
| 3/17/2026 | Sold | $1,000,000+2.6%$283/sqft |
Source:  Bright MLS #VAFX2280952 Report a problem Bright MLS #VAFX2280952 Report a problem | ||
| 2/28/2026 | Pending sale | $975,000$276/sqft |
Source: Bright MLS #VAFX2280952 Report a problem | ||
| 2/26/2026 | Listed for sale | $975,000$276/sqft |
Source: Bright MLS #VAFX2280952 Report a problem | ||
Public tax history
| Year | Property taxes | Tax assessment |
|---|---|---|
| 2025 | $993 -91.2% | $1,080,800 +11% |
| 2024 | $11,282 +5.5% | $973,880 +2.8% |
| 2023 | $10,690 +14.6% | $947,280 +16.2% |
| 2022 | $9,324 | $815,410 +9.4% |
| 2021 | -- | $745,530 +3.5% |
| 2020 | $8,526 +1.6% | $720,440 +1.6% |
| 2019 | $8,390 +0.8% | $708,880 +0.8% |
| 2018 | $8,326 +4.2% | $703,490 +2.2% |
| 2017 | $7,993 -1.5% | $688,490 -1.7% |
| 2016 | $8,114 +3.8% | $700,390 |
| 2015 | $7,816 +2.4% | $700,390 +2.2% |
| 2014 | $7,632 | $685,390 +3.2% |
| 2013 | -- | $663,950 +7.6% |
| 2012 | -- | $617,030 |
| 2011 | -- | $617,030 -3.4% |
| 2010 | -- | $638,500 -3.3% |
| 2009 | -- | $660,220 -6.7% |
| 2008 | -- | $707,340 |
| 2007 | -- | $707,340 +64.1% |
| 2003 | -- | $431,000 +10% |
| 2002 | -- | $391,820 +18% |
| 2001 | -- | $332,050 |
Find assessor info on the county website
Neighborhood: 22079
Nearby homes
- $1,120,3004 bd4 ba3.2k sqft9109 Wood Spice Ln, Lorton, VA 22079Off Market
- $1,124,2005 bd5 ba4k sqft9113 Wood Spice Ln, Lorton, VA 22079Off Market

- $1,063,0003 bd4 ba2.9k sqft9107 Wood Spice Ln, Lorton, VA 22079Off Market
- $1,237,9005 bd7 ba6.1k sqft8934 Cross Chase Cir, Lorton, VA 22079Off Market
- $1,124,3005 bd5 ba3.4k sqft9114 Wood Spice Ln, Lorton, VA 22079Off Market
- $1,076,0004 bd3 ba3k sqft8932 Cross Chase Cir, Lorton, VA 22079Off Market
- $1,142,6004 bd4 ba3k sqft9112 Wood Spice Ln, Lorton, VA 22079Off Market
- $1,087,9004 bd3 ba3.2k sqft9110 Wood Spice Ln, Lorton, VA 22079Off Market
Nearby schools
GreatSchools rating
- 6/10Halley Elementary SchoolGrades: PK-6Distance: 0.2 mi
- 9/10South County Middle SchoolGrades: 7-8Distance: 1.1 mi
- 8/10South County High SchoolGrades: 9-12Distance: 1.1 mi
Schools provided by the listing agent
- Elementary: Halley
- Middle: South County
- High: South County
- District: Fairfax County Public Schools
Source: Bright MLS. This data may not be complete. We recommend contacting the local school district to confirm school assignments for this home.
Get a cash offer in 3 minutes
Find out how much your home could sell for in as little as 3 minutes with a no-obligation cash offer.
Estimated market value
$999,200
Get a cash offer in 3 minutes
Find out how much your home could sell for in as little as 3 minutes with a no-obligation cash offer.
Estimated market value
$999,200
- Virginia
- Fairfax County
- Lorton
- 22079
- 9111 Wood Spice Ln
