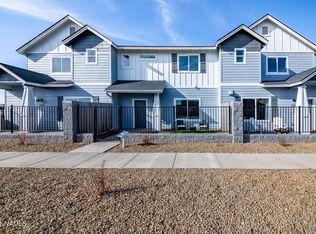
Discover this beautifully maintained end-unit townhome in Flagstaff Meadows, just minutes from downtown Flagstaff. Offering 3 bedrooms, 2.5 bathrooms, and 1,542 square feet, this home combines comfort, functionality, and mountain living. The spacious primary suite features views of the San Francisco Peaks, while the open-concept floor plan includes a cozy fireplace, dining area, and kitchen with an island and breakfast bar. Recent updates include brand-new blinds throughout and a new range/oven. Upstairs you'll also find two additional bedrooms, two full bathrooms, and a convenient laundry closet. Complete with an attached 2-car garage and covered patio, this move-in-ready home is ideal as a primary residence, second home, or investment opportunity.
For sale
$420,000
9112 W Arden Lane, Bellemont, AZ 86015
3beds
1,516sqft
Townhouse
Built in 2005
3,049 Square Feet Lot
$-- Zestimate®
$277/sqft
$144/mo HOA
What's special
Covered patioCozy fireplaceOpen-concept floor planDining areaSpacious primary suite
- 22 days |
- 430 |
- 22 |
Zillow last checked:
Listing updated:
Listed by:
Blake Cain 928-856-9071,
Russ Lyon Sotheby's International Realty
Source: ARMLS,MLS#: 7048269
Facts & features
Interior
Bedrooms & bathrooms
- Bedrooms: 3
- Bathrooms: 3
- Full bathrooms: 2
- 1/2 bathrooms: 1
Heating
- Forced Air, Natural Gas
Cooling
- Ceiling Fan(s)
Appliances
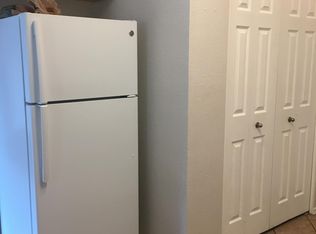
- Included: Dryer, Washer, Refrigerator, Built-in Microwave, Dishwasher, Gas Range
- Laundry: Inside
Features
- Upstairs, Breakfast Bar, Kitchen Island, Full Bth Master Bdrm
- Flooring: Carpet, Laminate, Vinyl, Tile
- Windows: Double Pane Windows
- Has basement: No
- Number of fireplaces: 1
- Fireplace features: Living Room, Gas
- Common walls with other units/homes: 1 Common Wall
Interior area
- Total structure area: 1,516
- Total interior livable area: 1,516 sqft
Video & virtual tour
Property
Parking
- Total spaces: 4
- Parking features: Garage Door Opener
- Garage spaces: 2
- Uncovered spaces: 2
Features
- Stories: 2
- Patio & porch: Covered, Patio
- Spa features: None
- Fencing: Back Yard,Wood
- Has view: Yes
- View description: Mountain(s)
Lot
- Size: 3,049 Square Feet
- Features: Gravel/Stone Front
Details
- Parcel number: 20407311
Construction
Type & style
- Home type: Townhouse
- Property subtype: Townhouse
- Attached to another structure: Yes
Materials
- Vinyl Siding, Wood Frame, Painted
- Foundation: Slab
- Roof: Composition
Condition
- Year built: 2005
Utilities & green energy
- Sewer: Private Sewer
- Water: Pvt Water Company
Community & HOA
Community
- Features: Playground, Biking/Walking Path
- Subdivision: TOWNHOMES AT FLAGSTAFF MEADOWS LOT: 75
HOA
- Has HOA: Yes
- Services included: Maintenance Grounds, Street Maint
- HOA fee: $144 monthly
- HOA name: Townhomes at Flagsta
- HOA phone: 928-776-4479
Location
- Region: Flagstaff
Financial & listing details
- Price per square foot: $277/sqft
- Tax assessed value: $340,602
- Annual tax amount: $1,499
- Date on market: 6/30/2026
- Listing terms: Cash,Conventional,FHA,VA Loan
- Ownership: Fee Simple
Estimated market value
Not available
Estimated sales range
Not available
Not available
Price history
| Date | Event | Price |
|---|---|---|
| 6/29/2026 | Listed for sale | $420,000+121.1%$277/sqft |
Source:  NAZMLS #205080 Report a problem NAZMLS #205080 Report a problem | ||
| 2/27/2009 | Sold | $190,000-13.6%$125/sqft |
Source: Public Record Report a problem | ||
| 2/22/2009 | Listed for sale | $220,000-4.2%$145/sqft |
Source: ProAgentSite Network #133695 Report a problem | ||
| 5/6/2005 | Sold | $229,578$151/sqft |
Source: Public Record Report a problem | ||
Public tax history
| Year | Property taxes | Tax assessment |
|---|---|---|
| 2026 | $1,499 +6.4% | $34,060 +0.4% |
| 2025 | $1,408 +3.9% | $33,932 +20.5% |
| 2024 | $1,355 +16.1% | $28,151 +6.4% |
| 2023 | $1,167 +2.1% | $26,458 +8.1% |
| 2022 | $1,143 +6.6% | $24,479 +3.7% |
| 2021 | $1,072 +3.4% | $23,596 +4.4% |
| 2020 | $1,037 +3.3% | $22,607 +7.8% |
| 2019 | $1,004 | $20,974 +24.2% |
| 2018 | $1,004 +8.8% | $16,893 +17% |
| 2017 | $922 +8% | $14,443 +19% |
| 2016 | $854 | $12,136 +24.5% |
| 2015 | $854 -6.2% | $9,746 -6.8% |
| 2014 | $911 | $10,457 |
| 2013 | -- | -- |
| 2012 | -- | -- |
| 2011 | -- | -- |
| 2010 | $1,095 -5.2% | -- |
| 2009 | $1,155 +17.1% | -- |
| 2008 | $987 | -- |
| 2007 | -- | -- |
| 2006 | $179 | -- |
| 2005 | -- | -- |
Find assessor info on the county website
Monthly payment
Est. payment
Payment breakdown
Explore the cost of this home by adjusting the details. Changes won't be saved.Climate risks
Neighborhood: 86015
Nearby schools
GreatSchools rating
- 9/10Manuel De Miguel Elementary SchoolGrades: PK-5Distance: 8.5 mi
- 5/10Mount Elden Middle SchoolGrades: 6-8Distance: 11.1 mi
- 8/10Flagstaff High SchoolGrades: 9-12Distance: 9.2 mi
Schools provided by the listing agent
- Elementary: Eva Marshall Elementary School
- Middle: Mount Elden Middle School
- High: Coconino High School
- District: Flagstaff Unified District
Source: ARMLS. This data may not be complete. We recommend contacting the local school district to confirm school assignments for this home.
- $1,0003 bd3 ba1.3k sqft9116 W Arden Ln, Bellemont, AZ 86015For Rent

- $402,3003 bd2 ba1.3k sqft9110 W Arden Ln, Bellemont, AZ 86015Off Market
- $360,5002 bd2 ba1.2k sqft9118 W Arden Ln, Bellemont, AZ 86015Off Market
- $371,5002 bd1 ba1.1k sqft9106 W Arden Ln, Bellemont, AZ 86015Off Market

- $394,6002 bd1 ba1.1k sqft9120 W Arden Ln, Bellemont, AZ 86015Off Market
- $420,600-- bd-- ba1.2k sqft9139 W Slate Mountain Trl, PARKS, AZ 86018Off Market
- $456,3003 bd2 ba1.5k sqft9141 W Slate Mountain Trl, PARKS, AZ 86018Off Market
- $380,1002 bd2 ba1.2k sqft9139 W Slate Mountain Trl, Bellemont, AZ 86015Off Market
A local agent can set up tours, give advice and negotiate with sellers.
A local lender can help you make sure your offer is ready when you are.
Similar homes
- $419,0003 bd3 ba1.3k sqft9119 W SLATE MOUNTAIN Trail, Bellemont, AZ 86015For Sale
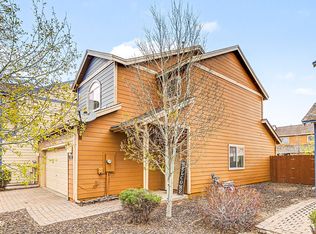 MLS ID #7025394, Autumn Montoya, HomeSmart. ARMLS
 - $543,0003 bd2 ba1.4k sqft4471 Deer Springs Dr, Bellemont, AZ 86015For Sale
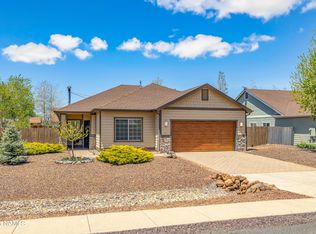
 MLS ID #204462, Ruthanne Wareham, Coldwell Banker Northland. NAZMLS
 - from $449,9503 bd3 ba1.6k sqft1686 Plan, Shadow Mountain Village - Ph. 2, Bellemont, AZ 86015New Construction
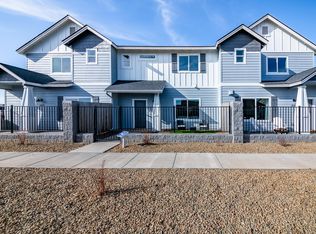 Solid Homes
 - $439,9503 bd3 ba1.6k sqft12096 Bliss Ave, Bellemont, AZ 86015New Construction
 NAZMLS
 - $495,0003 bd3 ba1.8k sqft12255 Bliss Ave, Bellemont, AZ 86015For SaleMLS ID #202375, Karra L Polder, RE/MAX Fine Properties. NAZMLS
- $469,9503 bd3 ba1.6k sqft12084 Curtis Ct, Bellemont, AZ 86015New ConstructionNAZMLS
- from $439,9503 bd3 ba1.6k sqft1600 Plan, Shadow Mountain Village - Ph. 2, Bellemont, AZ 86015New ConstructionSolid Homes
- $579,0003 bd2 ba1.7k sqft11677 Cove Crest Dr, Bellemont, AZ 86015For SaleMLS ID #203542, Kyle Yarush, Keller Williams Arizona Living Realty. NAZMLS
- $589,0003 bd2 ba1.5k sqft4771 Deer Springs Dr, Bellemont, AZ 86015For SaleMLS ID #204751, Erik Gerharter, Realty85, LLC. NAZMLS
- from $499,9503 bd3 ba1.8k sqft1818 Plan, Shadow Mountain Village - Ph. 2, Bellemont, AZ 86015New ConstructionSolid Homes
- $499,9503 bd3 ba1.8k sqft12102 Bliss Ave, Bellemont, AZ 86015New ConstructionNAZMLS
- $459,5002 bd3 ba1.2k sqft2376 W Silverton Dr, Flagstaff, AZ 86001For SaleMLS ID #205123, Matthew Handwerk, Century 21 Flagstaff Realty. NAZMLS
- $495,0003 bd3 ba1.4k sqft1568 E Sejarez Way, Flagstaff, AZ 86001For SaleMLS ID #205172, Stephani M Allen, Realty One Group, Mountain Desert. NAZMLS
- $400,0003 bd2 ba1.2k sqft1471 S Mark Ln, Flagstaff, AZ 86001For SaleMLS ID #205102, Kristina Henson, Compass. NAZMLS
- from $450,0003 bd2 ba946 sqftMaple Plan, Village Camp Flagstaff, Bellemont, AZ 86015New ConstructionRoberts Resorts and Communities
- $449,0003 bd3 ba1.4k sqft2324 N Whispering Pines Way, Flagstaff, AZ 86004For SaleMLS ID #204256, Shelly R Dunn, Village Land Shoppe. NAZMLS
- $499,9003 bd2 ba1.5k sqft1322 E Hatcher Drive, Flagstaff, AZ 86001For SaleMLS ID #7045421, Kelly Kasprzyk, Best Flagstaff Homes Realty. ARMLS
- $389,0002 bd2 ba1k sqft3200 S Litzler Drive #12-250, Flagstaff, AZ 86005For SaleMLS ID #7047513, Susan Weitzman, Linton Real Estate, LLC. ARMLS
- $439,0003 bd2 ba1.3k sqft4896 E Gibson Ave, Flagstaff, AZ 86004For SaleMLS ID #204814, Grace Eversaul, Russ Lyon Sothebys Intl Realty. NAZMLS
- $409,0003 bd2 ba1.3k sqft4343 E Soliere Ave APT 1094, Flagstaff, AZ 86004For SaleMLS ID #204936, Steve D Jackson, Jackson Associates. NAZMLS
