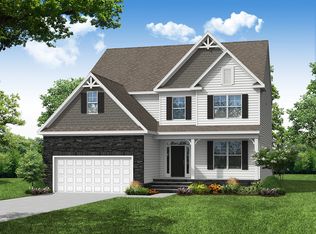
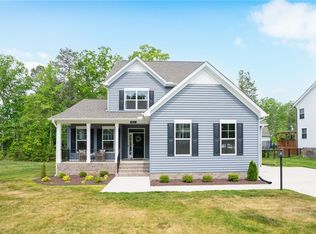
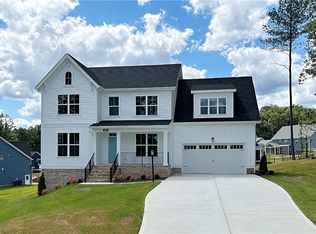
Welcome to Harpers Mill and the Eastwood Homes Roanoke plan. As you come into the home the foyer is flanked by an office with French doors on one side and a formal dining room on the other. The open concept family room has crown molding and a fireplace. The kitchen has a large granite island where everyone can gather and hang out and a large walk in pantry. The 1ST FLOOR GUEST SUITE is convenient for out of town guests and/or parents who will come and stay. Upstairs is a large loft area-great for family gatherings or movie night. The primary suite has double doors and HIS AND HERS WALK IN CLOSETS and a spa like bath with separate vanities. Each of the 3 bedrooms upstairs has a large walk in closet.
This property is not currently displayed as for sale or rent on Zillow. This may be different from what's on other websites or public sources.