Skip main navigation
Closed
  • $630,000

    9112 Butterfly Ct, Gastonia, NC 28056

    4beds
    3,360sqft
    Single Family Residence
    Built in 2009
    0.49 Acres Lot
    $630,300 Zestimate®
    $188/sqft
    $2,957 Estimated rent

    Home value

    $630,300

    $567,000 - $700,000

    $2,957/mo

    Zestimate® history
    Loading
    Loading...

    Owner options

    List your home for rent

    $2,957/mo

    Rent Zestimate®

    Find your next renter with Zillow Rental Manager. Plus, with online applications, you can quickly screen prospective tenants – for free.

    Learn more

    $2,957/mo

    Rent Zestimate®

    Refinance and save

    $4,110/mo

    Est. payment

    Refinancing to a lower rate could help reduce your monthly payments and save thousands over the life of the loan.

    See today's rates

    $4,110/mo

    Est. payment

    Explore your selling options

    Work with a Zillow partner agent

    Leverage their expertise and Zillow's premium Showcase listings to get your home seen by more buyers.

    Get started

    List with your own agent

    Get your home in front of millions of buyers by listing it on Zillow.

    Learn how to do it

    Sell it yourself

    Take full control of how buyers see your home on Zillow by listing For Sale by Owner (FSBO).

    List your home

    What's special

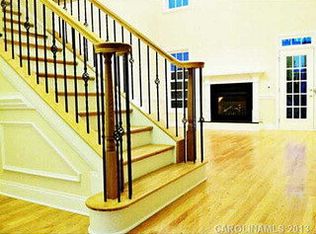
    Refinished hardwoodsFresh paintExpansive bonus roomExpansive covered deckWhole-home generatorSpacious lotHd surround sound
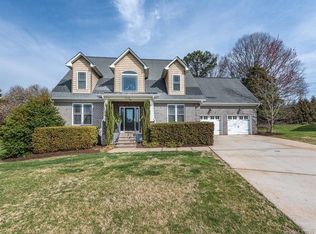
    Stunning Upgraded Home on a Quiet Cul-de-Sac! Tucked away on a spacious lot this beautifully enhanced 4+bedroom, 3.5-bath home offers the perfect blend of comfort and style. Step inside, to discover a bright, open layout w/thoughtful upgrades throughout: New Roof & Gutters, Fresh Paint, AC, HD surround sound, motorized blinds, refinished hardwoods & a whole-home generator for peace of mind. The living areas flow seamlessly, ideal for entertaining or relaxing with family & friends. Primary on main w/ upgraded bath is a stunner! Kitchen & laundry feature " Smart Appliances" Expansive bonus room up could be a 5th bedroom, home office or media space. Wide backyard offers endless potential w/ possible space to add a pool & still enjoy room to garden, play, or entertain. The expansive covered deck & adjoining patio are where you'll want to be! Whether hosting guests or enjoying quiet evenings at home, this property delivers the lifestyle you've been searching for. See MLS for Upgrades list.

    Zillow last checked:

    Listing updated:

    Listed by:

    Lori Nasoff 704-746-7377,

    Lake Norman Agents LLC

    Bought with:

    Kristie McBride

    Copper Creek Realty LLC

    Source: Canopy MLS as distributed by MLS GRID,MLS#: 4267047MLS Logo

    Facts & features

    Interior

    Bedrooms & bathrooms
    • Bedrooms: 4
    • Bathrooms: 4
    • Full bathrooms: 3
    • 1/2 bathrooms: 1
    • Main level bedrooms: 1
    Primary bedroom
    • Features: Tray Ceiling(s), Walk-In Closet(s)
    • Level: Main
    Bedroom s
    • Level: Upper
    Bedroom s
    • Level: Upper
    Bedroom s
    • Level: Upper
    Bathroom half
    • Level: Main
    Bathroom full
    • Level: Upper
    Bathroom full
    • Level: Upper
    Bathroom full
    • Level: Main
    Other
    • Level: Upper
    Dining room
    • Level: Main
    Other
    • Features: Coffered Ceiling(s)
    • Level: Main
    Kitchen
    • Features: Breakfast Bar
    • Level: Main
    Laundry
    • Level: Main
    Sunroom
    • Level: Main
    Heating
    • Forced Air, Natural Gas
    Cooling
    • Ceiling Fan(s), Central Air
    Appliances
    • Included: Convection Oven, Dishwasher, Disposal, Electric Cooktop, Electric Oven, ENERGY STAR Qualified Refrigerator, Ice Maker, Microwave, Self Cleaning Oven, Washer/Dryer
    • Laundry: Laundry Room, Main Level
    Features
    • Breakfast Bar, Open Floorplan, Pantry, Storage, Walk-In Closet(s), Whirlpool
    • Flooring: Carpet, Tile, Wood
    • Doors: Screen Door(s)
    • Windows: Insulated Windows
    • Has basement: No
    • Attic: Pull Down Stairs,Walk-In
    • Fireplace features: Gas, Gas Log, Great Room
    Interior area
    • Total structure area: 3,360
    • Total interior livable area: 3,360 sqft
    • Finished area above ground: 3,360
    • Finished area below ground: 0

    Property

    Parking
    • Total spaces: 5
    • Parking features: Attached Garage, Garage Faces Front, Garage on Main Level
    • Attached garage spaces: 2
    • Uncovered spaces: 3
    • Details: New Garage Doors and Garage Pull Down Screen
    Features
    • Levels: Two
    • Stories: 2
    • Patio & porch: Covered, Deck, Enclosed, Front Porch, Patio, Rear Porch
    • Exterior features: In-Ground Irrigation
    Lot
    • Size: 0.49 Acres
    • Features: Cul-De-Sac
    Details
    • Parcel number: 218058
    • Zoning: R2
    • Special conditions: Standard
    • Other equipment: Generator, Surround Sound

    Construction

    Type & style
    • Home type: SingleFamily
    • Architectural style: Transitional
    • Property subtype: Single Family Residence
    Materials
    • Brick Full
    • Foundation: Crawl Space
    • Roof: Shingle
    Condition
    • New construction: No
    • Year built: 2009

    Utilities & green energy

    • Sewer: Septic Installed
    • Water: City

    Community & HOA

    Community
    • Security: Smoke Detector(s)
    • Subdivision: Heather Trace
    HOA
    • Has HOA: Yes
    • HOA fee: $300 annually
    • HOA name: Heather Trace HOA
    • HOA phone: 704-685-3035
    Location
    • Region: Gastonia

    Financial & listing details

    • Price per square foot: $188/sqft
    • Tax assessed value: $504,400
    • Annual tax amount: $3,601
    • Date on market: 6/6/2025
    • Cumulative days on market: 10 days
    • Listing terms: Cash,Conventional,FHA,VA Loan
    • Road surface type: Concrete, Paved

    Price history

    DateEventPrice
    7/17/2025Sold$630,000-1.3%$188/sqft
    Source: Canopy MLS as distributed by MLS GRID #4267047 Report a problem
    6/18/2025Listed for sale$638,600$190/sqft
    Source: Canopy MLS as distributed by MLS GRID #4267047 Report a problem
    6/17/2025Pending sale$638,600$190/sqft
    Source: Canopy MLS as distributed by MLS GRID #4267047 Report a problem
    6/6/2025Listed for sale$638,600+68.1%$190/sqft
    Source: Canopy MLS as distributed by MLS GRID #4267047 Report a problem
    8/19/2016Sold$380,000+24.6%$113/sqft
    Source: Canopy MLS as distributed by MLS GRID #3172623 Report a problem
    10/31/2012Sold$305,000-7.5%$91/sqft
    Source: Canopy MLS as distributed by MLS GRID #952450 Report a problem
    8/7/2011Listing removed$329,900$98/sqft
    Source: Carolina Living Real Estate #952450 Report a problem
    4/2/2011Price change$329,900-2.7%$98/sqft
    Source: Carolina Living Real Estate #952450 Report a problem
    2/7/2011Listed for sale$339,000$101/sqft
    Source: Carolina Living Real Estate #952450 Report a problem

    Public tax history

    YearProperty taxesTax assessment
    2025$3,601 $510,060 +1.1%
    2024$3,601 +2.7%$504,400
    2023$3,506 +15.7%$504,400 +53.2%
    2022$3,029 +1.5%$329,230
    2021$2,983 +9.2%$329,230
    2020$2,733 -8.3%$329,230
    2019$2,980 -0.9%$329,230 +3.7%
    2018$3,006 $317,408
    2017$3,006 $317,408
    2016$3,006 $317,408 +3.4%
    2014$3,006 $306,997
    2012-- $306,997
    2011-- $306,997
    Find assessor info on the county website

    Neighborhood: 28056

    Nearby schools

    GreatSchools rating
    Get a cash offer in 3 minutes
    Find out how much your home could sell for in as little as 3 minutes with a no-obligation cash offer.
    Estimated market value
    $630,300
    Get a cash offer in 3 minutes
    Find out how much your home could sell for in as little as 3 minutes with a no-obligation cash offer.
    Estimated market value
    $630,300