Welcome to your dream townhome in the desirable Alexander’s Crossing neighborhood, where luxury meets convenience. This stunning, two-year-old villa boasts almost 2,200 square feet of thoughtfully designed living space, featuring four bedrooms, three and a half baths, and a beautifully finished basement, making it ideal for families, professionals, or anyone seeking a vibrant community. As you step inside, you’ll be greeted by an expansive open floor plan that seamlessly connects the living room, dining area, and upgraded kitchen, perfect for entertaining friends and family. The heart of the home is undoubtedly the kitchen, outfitted with a large island for casual dining, elegant granite countertops, a stylish tile backsplash, and modern appliances that make cooking a delight. The beauty and durability of luxury vinyl plank flooring throughout the main level enhance the stylish yet practical ambiance. The main level also features a spacious primary suite, a true retreat that includes a en-suite bathroom with a tiled walk-in shower, a dual vanity for added functionality, and a walk-in closet offering ample storage space. Convenient access to the garage from the main level ensures ease when unloading groceries or heading out for the day. The second floor is equally impressive, offering two well-sized bedrooms for family or guests, a full bath, and a pocket office area perfect for remote work or studying. You'll also find easy access to a large walk-in attic storage area for seasonal items and extra belongings. The partially finished basement adds even more living space, featuring an extra bedroom for guests or an ideal home gym, along with a spacious recreation room perfect for movie nights or game days. A conveniently located third full bath enhances the basement’s functionality, while an extra-large storage area keeps your home organized. Living in Alexander’s Crossing means enjoying a vibrant community filled with amenities, including parks, playgrounds for families, and pickleball courts for friendly matches with neighbors. The very low monthly HOA fee covers lawn care, snow removal, and trash service, allowing you to enjoy a maintenance-free lifestyle. This beautiful townhome is conveniently located near shopping and dining options, making it easy to enjoy a night out or run errands. With quick access to I-95, commuting is a breeze, and the nearby VRE railroad station offers a stress-free travel option to Washington D.C. and beyond. This townhome in Alexander’s Crossing is not just a place to live; it’s a lifestyle. With its modern amenities, spacious design, and community features, it offers everything you need for comfortable living. Don’t miss out on this incredible opportunity to own a piece of paradise in Alexander’s Crossing. Contact us today to schedule a viewing and experience all that this beautiful townhome has to offer!
Sold for $475,000
Zestimate®
$475,000
9112 Chapwith Dr, Fredericksburg, VA 22408
4beds
2,186sqft
Townhouse
Built in 2024
2,236 Square Feet Lot
$475,000 Zestimate®
$217/sqft
$2,920 Estimated rent
Home value
$475,000
$451,000 - $499,000
$2,920/mo
Zestimate® history
Owner options
List your home for rent
$2,920/mo
Rent Zestimate®
Find your next renter with Zillow Rental Manager. Plus, with online applications, you can quickly screen prospective tenants – for free.
$2,920/mo
Rent Zestimate®
Refinance and save
$2,884/mo
Est. payment
Refinancing to a lower rate could help reduce your monthly payments and save thousands over the life of the loan.
$2,884/mo
Est. payment
Explore your selling options
Work with a Zillow partner agent
Leverage their expertise and Zillow's premium Showcase listings to get your home seen by more buyers.
Get startedList with your own agent
Get your home in front of millions of buyers by listing it on Zillow.
Learn how to do itSell it yourself
Take full control of how buyers see your home on Zillow by listing For Sale by Owner (FSBO).
List your homeWhat's special
Modern appliancesBeautifully finished basementExpansive open floor planElegant granite countertopsFour bedroomsExtra-large storage areaStylish tile backsplash
Zillow last checked:
Listing updated:
Listed by:
Sheli Schneider 540-760-6325,
Samson Properties,
Listing Team: Rhouse Realty, Co-Listing Agent: Krystal Garrison 703-517-0193,
Samson Properties
Bought with:
Mr. Craig Lamont Adams, 0225238576
Q Real Estate, LLC
Source: Bright MLS,MLS#: VASP2041802
Facts & features
Interior
Bedrooms & bathrooms
- Bedrooms: 4
- Bathrooms: 4
- Full bathrooms: 3
- 1/2 bathrooms: 1
- Main level bathrooms: 2
- Main level bedrooms: 1
Rooms
- Room types: Living Room, Dining Room, Primary Bedroom, Bedroom 2, Bedroom 3, Bedroom 4, Kitchen, Office, Recreation Room, Storage Room, Bathroom 2, Bathroom 3, Attic, Primary Bathroom, Half Bath
Primary bedroom
- Level: Main
Bedroom 2
- Level: Upper
Bedroom 3
- Level: Upper
Bedroom 4
- Level: Lower
Primary bathroom
- Level: Main
Bathroom 2
- Level: Upper
Bathroom 3
- Level: Lower
Other
- Level: Upper
Dining room
- Level: Main
Half bath
- Level: Main
Kitchen
- Level: Main
Living room
- Level: Main
Office
- Level: Upper
Recreation room
- Level: Lower
Storage room
- Level: Lower
Heating
- Forced Air, Heat Pump, Electric
Cooling
- Central Air, Heat Pump, Electric
Appliances
- Included: Microwave, Dishwasher, Disposal, Dryer, Refrigerator, Stainless Steel Appliance(s), Cooktop, Washer, Water Heater, Electric Water Heater
Features
- Flooring: Luxury Vinyl, Carpet
- Basement: Improved,Partially Finished,Full
- Has fireplace: No
Interior area
- Total structure area: 2,742
- Total interior livable area: 2,186 sqft
- Finished area above ground: 1,630
- Finished area below ground: 556
Property
Parking
- Total spaces: 1
- Parking features: Garage Faces Front, Concrete, Attached
- Attached garage spaces: 1
- Has uncovered spaces: Yes
Accessibility
- Accessibility features: None
Features
- Levels: Two
- Stories: 2
- Patio & porch: Deck, Enclosed
- Pool features: None
Lot
- Size: 2,236 Square Feet
Details
- Additional structures: Above Grade, Below Grade
- Parcel number: 36H2331
- Zoning: MU-4
- Special conditions: Standard
Construction
Type & style
- Home type: Townhouse
- Architectural style: Traditional
- Property subtype: Townhouse
Materials
- Vinyl Siding
- Foundation: Slab, Concrete Perimeter
- Roof: Asphalt
Condition
- Excellent
- New construction: No
- Year built: 2024
Utilities & green energy
- Sewer: Public Sewer
- Water: Public
Community & HOA
Community
- Subdivision: Alexander's Crossing
HOA
- Has HOA: Yes
- Amenities included: Tot Lots/Playground, Putting Green, Common Grounds
- HOA fee: $73 monthly
Location
- Region: Fredericksburg
Financial & listing details
- Price per square foot: $217/sqft
- Tax assessed value: $390,700
- Annual tax amount: $1,631
- Date on market: 5/15/2026
- Listing agreement: Exclusive Right To Sell
- Listing terms: Cash,Conventional,FHA,VA Loan
- Ownership: Fee Simple
Price history
| Date | Event | Price |
|---|---|---|
| 7/7/2026 | Sold | $475,000+1.1%$217/sqft |
Source:  Bright MLS #VASP2041802 Report a problem Bright MLS #VASP2041802 Report a problem | ||
| 6/30/2026 | Pending sale | $469,900$215/sqft |
Source: Bright MLS #VASP2041802 Report a problem | ||
| 6/8/2026 | Contingent | $469,900$215/sqft |
Source: Bright MLS #VASP2041802 Report a problem | ||
| 5/15/2026 | Listed for sale | $469,900+9.4%$215/sqft |
Source: Bright MLS #VASP2041802 Report a problem | ||
| 3/8/2024 | Sold | $429,450$196/sqft |
Source: Public Record Report a problem | ||
Public tax history
| Year | Property taxes | Tax assessment |
|---|---|---|
| 2025 | $2,869 +75.9% | $390,700 +75.9% |
| 2024 | $1,631 | $222,100 |
Find assessor info on the county website
Neighborhood: 22408
Nearby homes
- $437,4054 bd4 ba1.6k sqft9114 Chapwith Dr, Fredericksburg, VA 22408Sold
- $443,5653 bd3 ba1.9k sqft9146 Chapwith Dr, Fredericksburg, VA 22407Sold
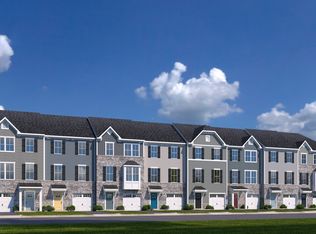
- $449,8494 bd4 ba1.6k sqft9110 Chapwith Dr, Fredericksburg, VA 22408Sold
- $495,9504 bd4 ba2.2k sqft9154 Chapwith Dr, Fredericksburg, VA 22407Sold
- $466,4004 bd4 ba2.3k sqft9140 Chapwith Dr, Fredericksburg, VA 22408Off Market
- $462,1004 bd4 ba2.2k sqft9129 Chapwith Dr, Fredericksburg, VA 22408Off Market
- $418,1004 bd4 ba1.6k sqft9098 Chapwith Dr, Fredericksburg, VA 22408Off Market
- $436,0604 bd4 ba1.6k sqft9116 Chapwith Dr, Fredericksburg, VA 22408Sold
Nearby schools
GreatSchools rating
- 6/10Riverview Elementary SchoolGrades: PK-5Distance: 4.1 mi
- 3/10Thornburg Middle SchoolGrades: 6-8Distance: 4.2 mi
- 3/10Massaponax High SchoolGrades: 9-12Distance: 2.3 mi
Schools provided by the listing agent
- Elementary: Riverview
- Middle: Thornburg
- High: Massaponax
- District: Spotsylvania County Public Schools
Source: Bright MLS. This data may not be complete. We recommend contacting the local school district to confirm school assignments for this home.
Get a cash offer in 3 minutes
Find out how much your home could sell for in as little as 3 minutes with a no-obligation cash offer.
Estimated market value
$475,000
Get a cash offer in 3 minutes
Find out how much your home could sell for in as little as 3 minutes with a no-obligation cash offer.
Estimated market value
$475,000
- Virginia
- Spotsylvania County
- Fredericksburg
- 22408
- 9112 Chapwith Dr
Nearby cities
Nearby neighborhoods
Nearby zip codes
Other Fredericksburg Topics
