Skip main navigation
Sold
  • Price Unknown

    9112 Coral Bells Ct, Shreveport, LA 71115

    3beds
    1,485sqft
    Single Family Residence
    Built in 1996
    7,579 Square Feet Lot
    $254,200 Zestimate®
    $--/sqft
    $1,502 Estimated rent

    Home value

    $254,200

    $241,000 - $267,000

    $1,502/mo

    Zestimate® history
    Loading
    Loading...

    Owner options

    List your home for rent

    $1,502/mo

    Rent Zestimate®

    Find your next renter with Zillow Rental Manager. Plus, with online applications, you can quickly screen prospective tenants – for free.

    Learn more

    $1,502/mo

    Rent Zestimate®

    Refinance and save

    $60/mo

    Est. payment

    Refinancing to a lower rate could help reduce your monthly payments and save thousands over the life of the loan.

    See today's rates

    $60/mo

    Est. payment

    Explore your selling options

    Work with a Zillow partner agent

    Leverage their expertise and Zillow's premium Showcase listings to get your home seen by more buyers.

    Get started

    List with your own agent

    Get your home in front of millions of buyers by listing it on Zillow.

    Learn how to do it

    Sell it yourself

    Take full control of how buyers see your home on Zillow by listing For Sale by Owner (FSBO).

    List your home

    What's special

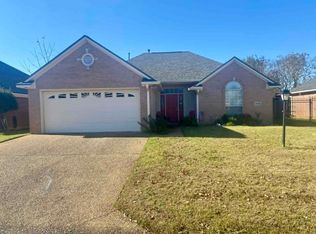
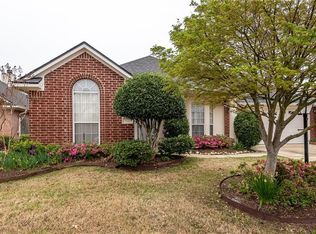
    Great home in much desired Azalea Gardens. This home has lots of extras. Front door entry is lovely steel doors with transom to match. Wood floors at entry way, hallways, den and 2 bedrooms. Third bedroom has carpet. Electric fireplace has book shelves and cabinets on either side. Also nice bookcases in hall to primary bedroom & in primary bedroom. Primary bath has been renovated to include a top of the line walk-in jet tub and large glass shower. The large paved patio leads to walkways in the back yard. Flower beds ready to plant or take out & put turf down. Patio has pergola roof. Back yard has wrought iron gates.

    Zillow last checked:

    Listing updated:

    Listed by:

    Joan Brown 0000052532 318-861-2461,

    Coldwell Banker Apex, REALTORS 318-861-2461,

    Danielle Gosslee 0995705072 318-218-2606,

    Coldwell Banker Apex, REALTORS

    Bought with:

    Meredith Johnson

    Berkshire Hathaway HomeServices Ally Real Estate

    Source: NTREIS,MLS#: 20685123

    Facts & features

    Interior

    Bedrooms & bathrooms
    • Bedrooms: 3
    • Bathrooms: 2
    • Full bathrooms: 2
    Primary bedroom
    • Features: Dual Sinks, En Suite Bathroom, Jetted Tub, Separate Shower, Walk-In Closet(s)
    • Level: First
    • Dimensions: 13 x 15
    Other
    • Features: Built-in Features, Stone Counters
    • Level: First
    Kitchen
    • Features: Breakfast Bar, Built-in Features, Eat-in Kitchen, Granite Counters, Pantry
    • Level: First
    Living room
    • Level: First
    • Dimensions: 14 x 17
    Utility room
    • Features: Built-in Features, Utility Room
    • Level: First
    Heating
    • Central, Electric
    Cooling
    • Central Air, Electric
    Appliances
    • Included: Built-In Refrigerator, Dishwasher, Electric Oven, Electric Range, Disposal
    • Laundry: Electric Dryer Hookup, Laundry in Utility Room
    Features
    • Open Floorplan, Cable TV
    • Flooring: Carpet, Laminate, Tile
    • Has basement: No
    • Number of fireplaces: 1
    • Fireplace features: Gas Log, Gas Starter
    Interior area
    • Total interior livable area: 1,485 sqft

    Property

    Parking
    • Total spaces: 2
    • Parking features: Door-Single, Garage Faces Front, Garage, Garage Door Opener, Gated
    • Garage spaces: 2
    Features
    • Levels: One
    • Stories: 1
    • Patio & porch: Covered
    • Pool features: None
    • Fencing: Back Yard,Gate,Wood,Wrought Iron
    Lot
    • Size: 7,579 Square Feet
    • Dimensions: 116 x 67 x 117 x 67
    • Features: Landscaped
    Details
    • Parcel number: 161304007001300

    Construction

    Type & style
    • Home type: SingleFamily
    • Architectural style: Traditional,Detached
    • Property subtype: Single Family Residence
    • Attached to another structure: Yes
    Materials
    • Brick, Wood Siding
    • Foundation: Slab
    • Roof: Composition
    Condition
    • Year built: 1996

    Utilities & green energy

    • Sewer: Public Sewer
    • Water: Public
    • Utilities for property: Natural Gas Available, Sewer Available, Separate Meters, Water Available, Cable Available

    Community & HOA

    Community
    • Features: Gated
    • Security: Security System, Gated Community
    • Subdivision: Azalea Gardens Sub
    HOA
    • Has HOA: Yes
    • Services included: Maintenance Grounds
    • HOA fee: $60 monthly
    • HOA name: David Jett
    • HOA phone: 318-423-4473
    Location
    • Region: Shreveport

    Financial & listing details

    • Tax assessed value: $192,270
    • Annual tax amount: $212
    • Date on market: 8/24/2024
    • Cumulative days on market: 33 days

    Price history

    DateEventPrice
    9/26/2024Sold--
    Source: NTREIS #20685123 Report a problem
    9/2/2024Pending sale$249,900$168/sqft
    Source: Coldwell Banker Apex, Realtors #20685123 Report a problem
    9/2/2024Contingent$249,900$168/sqft
    Source: NTREIS #20685123 Report a problem
    8/24/2024Listed for sale$249,900+35.1%$168/sqft
    Source: NTREIS #20685123 Report a problem
    9/16/2009Sold--
    Source: Public Record Report a problem
    6/24/2009Listed for sale$185,000$125/sqft
    Source: Realty Executives #N112937 Report a problem
    7/16/2007Sold--
    Source: Public Record Report a problem
    6/1/2005Sold--
    Source: Public Record Report a problem

    Public tax history

    YearProperty taxesTax assessment
    2025$212 $19,227
    2024$212 -88.9%$19,227 +6.3%
    2023$1,907 $18,096
    2022$1,907 +2.4%$18,096
    2021$1,863 0%$18,096
    2020$1,863 +9.7%$18,096 +9.9%
    2019$1,698 -0.7%$16,469
    2018$1,709 +48%$16,469
    2017$1,155 +0.2%$16,469 -5.3%
    2015$1,152 -10.8%$17,390
    2014$1,292 $17,390
    2013$1,292 $17,390
    2012-- $17,390 +3.4%
    2011-- $16,820
    2010-- $16,820
    2009-- $16,820
    2008-- $16,820 +10.1%
    2007-- $15,280
    2006-- $15,280
    2005-- $15,280
    2004-- $15,280 +17.1%
    2003-- $13,050
    2002-- $13,050
    2000-- $13,050
    Find assessor info on the county website

    Neighborhood: Springlake, University Terrace

    Nearby schools

    GreatSchools rating
    Schools provided by the listing agent
    • Elementary: Caddo ISD Schools
    • Middle: Caddo ISD Schools
    • High: Caddo ISD Schools
    • District: Caddo PSB

    Source: NTREIS. This data may not be complete. We recommend contacting the local school district to confirm school assignments for this home.

    Sell for more on Zillow
    Get a Zillow Showcase℠ listing at no additional cost and you could sell for .
    $254,200
    2% more
    +$5,084
    With Zillow Showcase(estimated)
    $259,284