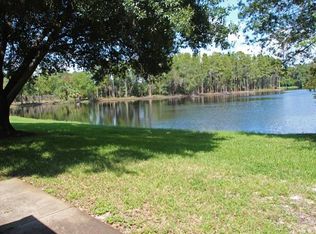
HUGE PRICE IMPROCEMENT!! NOW IS THE TIME TO BUY!! THIS LOVELY HOME BOASTS A 2 CAR GARAGE! IF YOU WANT WATERFRONT WITHOUT PAYING EXORBITANT FLOOD INSURANCE COME VIEW THIS ONE! This end unit is wooded on one side and has the most gorgeous pond view in the rear! The minute you open the front door the view WOWS you from all rooms in this tastefully decorated, immaculate clean end unit. Double door entry with double screened doors to let in natural light. The floors are beautiful dark engineered hardwood. The kitchen has granite counter tops, newer appliances and is open to living/dining room. The open layout allows for spacious entertaining. The breakfast nook also looks out to the pond where deer frolic and nature abounds. The master bedroom is HUGE, large enough for a king sized bed and several dressers. The master bath has dual sinks and a walk in shower. The clubhouse is FUN! Dancing, bingo, heated pool , etc. You can even fish and release from your own backyard. The HOA maintains the exterior, including the roofs! Great location, close to Trinity , hospitals and great shopping and restaurants. Come and enjoy the Florida lifestyle at an affordable price! WALK IN THE FRONT DOOR AND BE PREPARED TO FALL IN LOVE!
Sold for $335,000
$335,000
9112 Cotswald Way #9112, New Pt Richey, FL 34655
2beds
1,728sqft
Condominium
Built in 1994
-- sqft lot
$304,700 Zestimate®
$194/sqft
$2,159 Estimated rent
Home value
$304,700
$277,000 - $335,000
$2,159/mo
Zestimate® history
Owner options
List your home for rent
$2,159/mo
Rent Zestimate®
Find your next renter with Zillow Rental Manager. Plus, with online applications, you can quickly screen prospective tenants – for free.
$2,159/mo
Rent Zestimate®
Refinance and save
$2,689/mo
Est. payment
Refinancing to a lower rate could help reduce your monthly payments and save thousands over the life of the loan.
$2,689/mo
Est. payment
Explore your selling options
Work with a Zillow partner agent
Leverage their expertise and Zillow's premium Showcase listings to get your home seen by more buyers.
Get startedList with your own agent
Get your home in front of millions of buyers by listing it on Zillow.
Learn how to do itSell it yourself
Take full control of how buyers see your home on Zillow by listing For Sale by Owner (FSBO).
List your homeWhat's special
Close to trinityGranite counter topsDouble screened doorsHeated poolGreat shoppingDual sinksBreakfast nook
Zillow last checked:
Listing updated:
Listing Provided by:
Lynette Krull 727-271-3391,
RE/MAX CHAMPIONS 727-807-7887
Bought with:
Jennifer Bilodeau, 3403655
ROBERT SLACK LLC
Source: Stellar MLS,MLS#: W7854251 Originating MLS: West Pasco
Originating MLS: West Pasco
Facts & features
Interior
Bedrooms & bathrooms
- Bedrooms: 2
- Bathrooms: 2
- Full bathrooms: 2
Primary bedroom
- Level: First
- Dimensions: 16x20
Bedroom 2
- Level: First
- Dimensions: 13x13
Dinette
- Level: First
- Dimensions: 8x9
Dining room
- Level: First
- Dimensions: 10x11
Family room
- Level: First
- Dimensions: 20x11
Kitchen
- Level: First
- Dimensions: 9x13
Living room
- Level: First
- Dimensions: 15x21
Utility room
- Level: First
- Dimensions: 8x5
Heating
- Central, Electric, Heat Pump
Cooling
- Central Air
Appliances
- Included: Dishwasher, Dryer, Electric Water Heater, Microwave, Range, Refrigerator, Washer
Features
- Ceiling Fan(s), Eating Space In Kitchen, High Ceilings, Living Room/Dining Room Combo, Primary Bedroom Main Floor, Open Floorplan, Walk-In Closet(s)
- Flooring: Laminate, Tile
- Windows: Window Treatments
- Has fireplace: Yes
Interior area
- Total structure area: 2,224
- Total interior livable area: 1,728 sqft
Property
Parking
- Total spaces: 2
- Parking features: Garage - Attached
- Attached garage spaces: 2
Features
- Levels: One
- Stories: 1
- Exterior features: Irrigation System, Sidewalk
- Has view: Yes
- View description: Pond
- Has water view: Yes
- Water view: Pond
- Waterfront features: Pond
Lot
- Size: 1.01 Acres
Details
- Parcel number: 162613013.A022.00092.0
- Zoning: PUD
- Special conditions: None
Construction
Type & style
- Home type: Condo
- Property subtype: Condominium
Materials
- Block, Brick, Stucco
- Foundation: Slab
- Roof: Shingle
Condition
- New construction: No
- Year built: 1994
Utilities & green energy
- Sewer: Public Sewer
- Water: Public
- Utilities for property: BB/HS Internet Available, Cable Connected, Electricity Connected, Public, Sewer Connected, Water Connected
Community & neighborhood
Community
- Community features: Fishing, Clubhouse, Deed Restrictions, Fitness Center, Pool
Senior living
- Senior community: Yes
Location
- Region: New Pt Richey
- Subdivision: HERITAGE LAKES
HOA & financial
HOA
- Has HOA: No
- HOA fee: $410 monthly
- Services included: Cable TV, Common Area Taxes, Community Pool, Reserve Fund, Maintenance Structure, Maintenance Grounds, Pest Control, Pool Maintenance, Private Road, Recreational Facilities, Trash
- Association name: Gail Dasher
- Association phone: 727-942-1906
- Second association name: Heritage Lake
- Second association phone: 727-376-0021
Other fees
- Pet fee: $0 monthly
Other financial information
- Total actual rent: 0
Other
Other facts
- Listing terms: Cash,Conventional
- Ownership: Fee Simple
- Road surface type: Asphalt
Price history
| Date | Event | Price |
|---|---|---|
| 7/28/2023 | Sold | $335,000-5.6%$194/sqft |
Source:  Stellar MLS #W7854251 Report a problem Stellar MLS #W7854251 Report a problem | ||
| 7/1/2023 | Pending sale | $355,000$205/sqft |
Source: Stellar MLS #W7854251 Report a problem | ||
| 6/13/2023 | Price change | $355,000-2.7%$205/sqft |
Source: Stellar MLS #W7854251 Report a problem | ||
| 5/31/2023 | Listed for sale | $365,000$211/sqft |
Source: Stellar MLS #W7854251 Report a problem | ||
| 5/9/2023 | Pending sale | $365,000$211/sqft |
Source: Stellar MLS #W7854251 Report a problem | ||
| 4/21/2023 | Listed for sale | $365,000$211/sqft |
Source: Stellar MLS #W7854251 Report a problem | ||
Public tax history
Tax history is unavailable.
Neighborhood: 34655
Nearby schools
GreatSchools rating
- 7/10Longleaf Elementary SchoolGrades: PK-5Distance: 1.9 mi
- 5/10River Ridge Middle SchoolGrades: 6-8Distance: 3.6 mi
- 6/10River Ridge High SchoolGrades: PK,9-12Distance: 3.6 mi
Get a cash offer in 3 minutes
Find out how much your home could sell for in as little as 3 minutes with a no-obligation cash offer.
Estimated market value
$304,700
Get a cash offer in 3 minutes
Find out how much your home could sell for in as little as 3 minutes with a no-obligation cash offer.
Estimated market value
$304,700
- Florida
- Pasco County
- New Port Richey
- 34655
- 9112 Cotswald Way Unit 9112
Nearby cities
Nearby neighborhoods
Nearby zip codes
Other New Port Richey Topics
