Welcome to this beautifully maintained 3-bedroom, 2-bath brick veneer home, perfectly situated in a peaceful neighborhood just minutes from Oakleaf Shopping Center, Interstate 295, and the First Coast Express Way for effortless commuting.
Step inside to discover stunning arched doorways and high ceilings in both the living room and eat-in kitchen, creating a bright and open atmosphere. The kitchen, designed for casual dining, flows seamlessly into the separate dining room—ideal for more formal gatherings. A dedicated office space provides a quiet retreat for work or study.
The master suite is a serene haven featuring a luxurious ensuite bathroom with a garden tub. Enjoy your morning coffee in the sunlit sunroom, which connects to a fenced-in backyard perfect for children and pets to play freely. This home boasts recent upgrades, including a new roof installed in 2021 and a new AC unit (inside and out) installed in 2022, ensuring both comfort and peace of mind. The 2-car garage adds convenience with ample storage and parking space.
Experience the perfect blend of modern amenities, elegant features, and a fantastic location. Don't miss your chance to make this exceptional property your own!
Closed
$310,000
9112 COUNTRY MILL Lane, Jacksonville, FL 32222
3beds
1,870sqft
Single Family Residence
Built in 2003
0.26 Acres Lot
$305,300 Zestimate®
$166/sqft
$2,099 Estimated rent
Home value
$305,300
$284,000 - $327,000
$2,099/mo
Zestimate® history
Owner options
List your home for rent
$2,099/mo
Rent Zestimate®
Find your next renter with Zillow Rental Manager. Plus, with online applications, you can quickly screen prospective tenants – for free.
$2,099/mo
Rent Zestimate®
Refinance and save
$2,305/mo
Est. payment
Refinancing to a lower rate could help reduce your monthly payments and save thousands over the life of the loan.
$2,305/mo
Est. payment
Explore your selling options
Work with a Zillow partner agent
Leverage their expertise and Zillow's premium Showcase listings to get your home seen by more buyers.
Get startedList with your own agent
Get your home in front of millions of buyers by listing it on Zillow.
Learn how to do itSell it yourself
Take full control of how buyers see your home on Zillow by listing For Sale by Owner (FSBO).
List your homeWhat's special
Sunlit sunroomDedicated office spaceHigh ceilingsMaster suiteBright and open atmosphereFenced-in backyardGarden tub
Zillow last checked:
Listing updated:
Listed by:
MARISSA HASLETT 904-501-7504,
FLORIDA HOMES REALTY & MTG LLC 904-996-9115
Bought with:
EXP REALTY LLC
Source: realMLS,MLS#: 2041510
Facts & features
Interior
Bedrooms & bathrooms
- Bedrooms: 3
- Bathrooms: 2
- Full bathrooms: 2
Heating
- Central
Cooling
- Central Air
Appliances
- Included: Dishwasher, Disposal, Electric Oven, Electric Range, Electric Water Heater, Microwave, Refrigerator
- Laundry: Electric Dryer Hookup, In Unit, Washer Hookup
Features
- Breakfast Bar, Ceiling Fan(s), Eat-in Kitchen, Entrance Foyer, Pantry, Primary Bathroom -Tub with Separate Shower, Master Downstairs, Split Bedrooms, Vaulted Ceiling(s), Walk-In Closet(s)
- Flooring: Carpet, Tile
Interior area
- Total interior livable area: 1,870 sqft
Property
Parking
- Total spaces: 2
- Parking features: Attached, Garage
- Attached garage spaces: 2
Features
- Levels: One
- Stories: 1
- Patio & porch: Glass Enclosed, Patio
- Fencing: Back Yard,Vinyl
Lot
- Size: 0.26 Acres
- Dimensions: 75 x 152
Details
- Additional structures: Shed(s)
- Parcel number: 0153220095
Construction
Type & style
- Home type: SingleFamily
- Architectural style: Ranch
- Property subtype: Single Family Residence
Materials
- Brick Veneer
- Roof: Shingle
Condition
- New construction: No
- Year built: 2003
Utilities & green energy
- Sewer: Septic Tank
- Water: Public
- Utilities for property: Electricity Connected, Sewer Connected, Water Connected
Community & HOA
Community
- Security: Security System Owned, Smoke Detector(s)
- Subdivision: High Pointe Estates
HOA
- Has HOA: Yes
- HOA fee: $150 annually
- HOA name: High Pointe Estates Homeowner Association
Location
- Region: Jacksonville
Financial & listing details
- Price per square foot: $166/sqft
- Tax assessed value: $229,205
- Annual tax amount: $2,809
- Date on market: 10/28/2024
- Listing terms: Cash,Conventional,FHA,VA Loan
- Road surface type: Asphalt
Price history
| Date | Event | Price |
|---|---|---|
| 1/3/2025 | Sold | $310,000$166/sqft |
Source:  realMLS #2041510 Report a problem realMLS #2041510 Report a problem | ||
| 12/23/2024 | Pending sale | $310,000$166/sqft |
Source: realMLS #2041510 Report a problem | ||
| 11/27/2024 | Price change | $310,000-2.5%$166/sqft |
Source: realMLS #2041510 Report a problem | ||
| 10/28/2024 | Listed for sale | $318,000-2.2%$170/sqft |
Source: realMLS #2041510 Report a problem | ||
| 9/15/2024 | Listing removed | $325,000$174/sqft |
Source: realMLS #2041510 Report a problem | ||
| 8/15/2024 | Listed for sale | $325,000+66.2%$174/sqft |
Source: realMLS #2041510 Report a problem | ||
| 11/29/2019 | Sold | $195,500$105/sqft |
Source: realMLS #1009082 Report a problem | ||
| 8/11/2019 | Pending sale | $195,500$105/sqft |
Source: FLORIDA HOMES REALTY & MORTGAGE LLC #1009082 Report a problem | ||
| 8/4/2019 | Listed for sale | $195,500+19.9%$105/sqft |
Source: FLORIDA HOMES REALTY & MORTGAGE LLC #1009082 Report a problem | ||
| 8/20/2003 | Sold | $163,000+593.6%$87/sqft |
Source: Public Record Report a problem | ||
| 5/8/2000 | Sold | $23,500$13/sqft |
Source: Public Record Report a problem | ||
Public tax history
| Year | Property taxes | Tax assessment |
|---|---|---|
| 2024 | $2,895 +3% | $191,304 +3% |
| 2023 | $2,810 +9.4% | $185,733 +3% |
| 2022 | $2,568 +0.9% | $180,324 +3% |
| 2021 | $2,546 +1.1% | $175,072 +1.4% |
| 2020 | $2,519 +35.2% | $172,655 +29% |
| 2019 | $1,864 +1.5% | $133,852 +1.9% |
| 2018 | $1,835 | $131,357 +2.1% |
| 2017 | $1,835 +1.5% | $128,656 +2.1% |
| 2016 | $1,808 +0.8% | $126,010 +0.7% |
| 2015 | $1,793 -0.9% | $125,135 +0.8% |
| 2014 | $1,809 | $124,142 +1.5% |
| 2013 | -- | $122,308 -3.7% |
| 2012 | -- | $126,986 -5.3% |
| 2011 | -- | $134,043 -10.1% |
| 2010 | -- | $149,081 -13.5% |
| 2009 | -- | $172,292 +5.2% |
| 2006 | -- | $163,750 +3% |
| 2005 | $2,489 | $158,981 +3% |
| 2004 | -- | $154,350 +635% |
| 2003 | $407 | $21,000 |
| 2002 | -- | $21,000 |
| 2001 | -- | $21,000 -14.3% |
| 2000 | -- | $24,500 |
Find assessor info on the county website
Neighborhood: Jacksonville Heights South
Nearby homes
- $295,0004 bd2 ba1.8k sqft9120 Country Mill Ln, Jacksonville, FL 32222Off Market
- $315,9003 bd2 ba1.9k sqft9072 Country Mill Ln, Jacksonville, FL 32222Off Market
- $314,1004 bd2 ba2.1k sqft9128 Country Mill Ln, Jacksonville, FL 32222Off Market
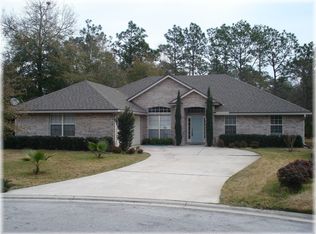
- $307,1004 bd2 ba2k sqft9111 Country Mill Ln, Jacksonville, FL 32222Off Market
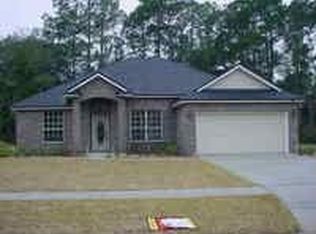
- $275,6003 bd2 ba1.6k sqft9064 Country Mill Ln, Jacksonville, FL 32222Off Market
- $330,4004 bd2 ba2.2k sqft9119 Country Mill Ln, Jacksonville, FL 32222Off Market
- $299,4003 bd2 ba1.9k sqft9103 Country Mill Ln, Jacksonville, FL 32222Off Market
- $317,1003 bd2 ba2k sqft9136 Country Mill Ln, Jacksonville, FL 32222Off Market
Nearby schools
GreatSchools rating
- 3/10Westview K-8Grades: PK-8Distance: 1.2 mi
- 2/10Westside High SchoolGrades: 9-12Distance: 2.3 mi
Schools provided by the listing agent
- Elementary: Westview
- Middle: Westview
- High: Westside High School
Source: realMLS. This data may not be complete. We recommend contacting the local school district to confirm school assignments for this home.
Get a cash offer in 3 minutes
Find out how much your home could sell for in as little as 3 minutes with a no-obligation cash offer.
Estimated market value
$305,300
Get a cash offer in 3 minutes
Find out how much your home could sell for in as little as 3 minutes with a no-obligation cash offer.
Estimated market value
$305,300
- Florida
- Duval County
- Jacksonville
- 32222
- Jacksonville Heights South
- 9112 COUNTRY MILL Lane
Nearby cities
Nearby neighborhoods
Nearby zip codes
Other Jacksonville Topics
