Summer has arrived! The weather is heating up so if you act quickly you'll still have plenty of time to take a dip in your very own pool for the rest of the season. This home has everything you've been looking for: (1) A quiet neighborhood conveniently located close to everything South Tyler has to offer with a Tyler address but located in the highly sought after Whitehouse school district. (2) An extra large back yard with lots of room for the kids to run and play, play catch or shoot hoops, jump on the trampoline or swing on their swing set or play in their fort. (3) An 18x25 metal storage building just perfect for a shop or a great place to store all "your stuff." (4) A great floor plan with 2755 sf, 4 Bedrooms, 2-1/2 Baths, 2 car side entry garage, 2 Living areas, Formal Dining Room, Breakfast Room and Breakfast Bar, large kitchen with lots of cabinets & counter space plus plenty of storage throughout the home (5) And last but not least, your very own private inground swimming pool! It's also a perfect place for entertaining at those back yard barbecues or simply relaxing around the pool while you work on your suntan. It's located just off of South Paluxy and very close to Highway 69 South and Loop 49 as well as convenient to grocery shopping and the new Cumberland outdoor mall. This will make a wonderful home for anyone looking for the one that has it all. Call today for an appointment and make this one yours today!
Sold
Price Unknown
9112 Deerfield Dr, Tyler, TX 75703
4beds
2,755sqft
Single Family Residence
Built in 1992
-- sqft lot
$447,100 Zestimate®
$--/sqft
$2,824 Estimated rent
Home value
$447,100
$416,000 - $483,000
$2,824/mo
Zestimate® history
Owner options
List your home for rent
$2,824/mo
Rent Zestimate®
Find your next renter with Zillow Rental Manager. Plus, with online applications, you can quickly screen prospective tenants – for free.
$2,824/mo
Rent Zestimate®
Refinance and save
Refinancing to a lower rate could help reduce your monthly payments and save thousands over the life of the loan.
Explore your selling options
Work with a Zillow partner agent
Leverage their expertise and Zillow's premium Showcase listings to get your home seen by more buyers.
Get startedList with your own agent
Get your home in front of millions of buyers by listing it on Zillow.
Learn how to do itSell it yourself
Take full control of how buyers see your home on Zillow by listing For Sale by Owner (FSBO).
List your homeWhat's special
Zillow last checked:
Listing updated:
Listed by:
Melissa Lane melissamortislane1@gmail.com,
Realty One Group Rose,
Patti Mortis 903-530-2349
Bought with:
Jeffery Caddell, TREC# 0803274
Source: GTARMLS,MLS#: 25008592
Facts & features
Interior
Bedrooms & bathrooms
- Bedrooms: 4
- Bathrooms: 3
- Full bathrooms: 2
- 1/2 bathrooms: 1
Rooms
- Room types: Utility Room, Sunroom, 2 Living Areas
Bedroom
- Level: Main
Bathroom
- Features: Shower and Tub, Shower/Tub, Separate Lavatories, Separate Water Closet, Walk-In Closet(s), Bar, Soaking Tub
Dining room
- Features: Separate Formal Dining
Kitchen
- Features: Kitchen/Eating Combo
Heating
- Central/Gas
Cooling
- Central Electric, 13-15 SEER AC, Roof Turbine(s)
Appliances
- Included: Range/Oven-Electric, Dishwasher, Disposal, Microwave, Refrigerator, Electric Cooktop, 2 or more Water Heaters, Gas Water Heater
Features
- Ceiling Fan(s), Pantry
- Flooring: Carpet, Tile, Wood
- Windows: Blinds
- Has fireplace: Yes
- Fireplace features: Gas Starter, Gas Log
Interior area
- Total structure area: 2,755
- Total interior livable area: 2,755 sqft
Property
Parking
- Total spaces: 2
- Parking features: Door w/Opener w/Controls, Garage Faces Side
- Garage spaces: 2
- Has uncovered spaces: Yes
Features
- Levels: One
- Stories: 1
- Patio & porch: Patio Covered
- Exterior features: Sprinkler System, Gutter(s)
- Pool features: Vinyl, In Ground, Chlorine, Cleaning System, Diving Board
- Fencing: Wood
Lot
- Features: Subdivision Lot
Details
- Additional structures: Metal Outbuilding(s)
- Parcel number: 113100000100004000
- Special conditions: None,As-Is Condition @ Closing
Construction
Type & style
- Home type: SingleFamily
- Architectural style: Traditional
- Property subtype: Single Family Residence
Materials
- Brick Veneer
- Foundation: Slab
- Roof: Composition
Condition
- Year built: 1992
Utilities & green energy
- Sewer: Public Sewer
- Water: Public
- Utilities for property: Overhead Utilities, Underground Utilities, Cable Connected, Cable Available
Community & HOA
Community
- Security: Security System, Smoke Detector(s)
- Subdivision: Canyon Springs
HOA
- Has HOA: No
Location
- Region: Tyler
Financial & listing details
- Tax assessed value: $411,474
- Annual tax amount: $4,833
- Date on market: 9/17/2025
- Listing terms: Cash,Conventional,FHA,VA Loan
- Road surface type: Paved
Price history
| Date | Event | Price |
|---|---|---|
| 7/16/2025 | Sold | -- |
Source:  GTARMLS #25008592 Report a problem GTARMLS #25008592 Report a problem | ||
| 6/28/2025 | Pending sale | $469,900$171/sqft |
Source: GTARMLS #25008592 Report a problem | ||
| 6/6/2025 | Price change | $469,900-6%$171/sqft |
Source: GTARMLS #25008592 Report a problem | ||
| 4/19/2025 | Price change | $499,900-2.7%$181/sqft |
Source: GTARMLS #24015677 Report a problem | ||
| 1/24/2025 | Price change | $514,000-3%$187/sqft |
Source: GTARMLS #24015677 Report a problem | ||
| 11/16/2024 | Listed for sale | $529,900$192/sqft |
Source: GTARMLS #24015677 Report a problem | ||
| 1/28/2024 | Listing removed | -- |
Source: GTARMLS #23015711 Report a problem | ||
| 11/26/2023 | Listed for sale | $529,900+104.8%$192/sqft |
Source: GTARMLS #23015711 Report a problem | ||
| 9/16/2014 | Sold | -- |
Source: Agent Provided Report a problem | ||
| 4/17/2014 | Listed for sale | $258,750-0.1%$94/sqft |
Source: Pamela Walters Group #10043332 Report a problem | ||
| 1/9/2012 | Listing removed | $259,000$94/sqft |
Source: Coldwell Banker United, Realtors #10011540 Report a problem | ||
| 9/2/2011 | Price change | $259,000-2.3%$94/sqft |
Source: Coldwell Banker United, Realtors #10011540 Report a problem | ||
| 6/6/2011 | Listed for sale | $265,000$96/sqft |
Source: United, Realtors #10011540 Report a problem | ||
Public tax history
| Year | Property taxes | Tax assessment |
|---|---|---|
| 2024 | $5,269 +9% | $411,474 -1.1% |
| 2023 | $4,834 -13% | $415,943 +18.8% |
| 2022 | $5,556 -1.1% | $350,160 +6.4% |
| 2021 | $5,618 -0.4% | $328,979 +0.5% |
| 2020 | $5,639 +7.1% | $327,383 +11.4% |
| 2019 | $5,266 +2% | $293,971 +5.1% |
| 2018 | $5,160 +5.2% | $279,832 +4.2% |
| 2017 | $4,906 +17.8% | $268,459 +4.1% |
| 2016 | $4,164 +1.9% | $257,934 +3.2% |
| 2015 | $4,086 | $250,001 |
| 2014 | $4,086 +2.7% | -- |
| 2013 | $3,978 +1.2% | -- |
| 2012 | $3,930 +0.6% | -- |
| 2011 | $3,906 | -- |
| 2010 | -- | $247,899 +0.5% |
| 2009 | -- | $246,600 |
| 2008 | -- | $246,600 |
| 2007 | -- | $246,600 |
| 2006 | -- | $246,600 +5.5% |
| 2005 | -- | $233,800 +6.4% |
| 2004 | -- | $219,800 +3% |
| 2003 | -- | $213,400 +7.3% |
| 2002 | -- | $198,800 |
| 2001 | -- | $198,800 +4.4% |
| 2000 | -- | $190,500 |
Find assessor info on the county website
Neighborhood: 75703
Nearby homes
- $465,600-- bd2 ba2.7k sqft9116 Deerfield Dr, Tyler, TX 75703Off Market
- $407,100-- bd2 ba2.7k sqft1630 Willow Bnd, Tyler, TX 75703Off Market
- $--3 bd2 ba1.5k sqft1750 Centennial Pkwy #106, Tyler, TX 75703Off Market
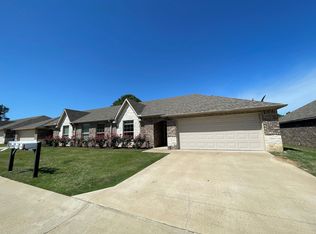
- $249,7003 bd2 ba1.5k sqft1750 Centennial Pkwy #103, Tyler, TX 75703Off Market
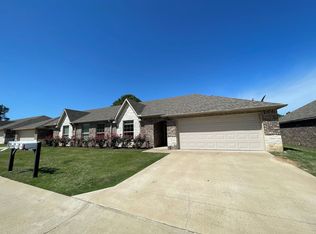
- $--3 bd2 ba1.5k sqft1750 Centennial Pkwy #109, Tyler, TX 75703Off Market
- $249,7003 bd2 ba1.5k sqft1750 Centennial Pkwy APT 112, Tyler, TX 75703Off Market
- $--3 bd2 ba1.5k sqft1750 Centennial Pkwy #101, Tyler, TX 75703Off Market
- $1,7953 bd2 ba1.5k sqft1750 Centennial Pkwy #107, Tyler, TX 75703For Rent
Nearby schools
GreatSchools rating
- 9/10Mozelle Brown Elementary SchoolGrades: PK-5Distance: 1.5 mi
- 9/10Whitehouse Junior High SchoolGrades: 6-8Distance: 3.2 mi
- 7/10Whitehouse High SchoolGrades: 9-12Distance: 3.9 mi
Schools provided by the listing agent
- Elementary: Whitehouse - Brown
- Middle: Whitehouse
- High: Whitehouse
Source: GTARMLS. This data may not be complete. We recommend contacting the local school district to confirm school assignments for this home.
Sell for more on Zillow
Get a Zillow Showcase℠ listing at no additional cost and you could sell for .
$447,100
2% more
+$8,942
With Zillow Showcase(estimated)
$456,042
- Texas
- Smith County
- Tyler
- 75703
- 9112 Deerfield Dr
Nearby cities
Nearby neighborhoods
Nearby zip codes
Other Tyler Topics
