Skip main navigation
Sold
  • Price Unknown

    9112 E 64th Ter, Raytown, MO 64133

    3beds
    2,123sqft
    Single Family Residence
    Built in 2008
    10,454.4 Square Feet Lot
    $316,900 Zestimate®
    $--/sqft
    $2,103 Estimated rent

    Home value

    $316,900

    $282,000 - $355,000

    $2,103/mo

    Zestimate® history
    Loading
    Loading...

    Owner options

    List your home for rent

    $2,103/mo

    Rent Zestimate®

    Find your next renter with Zillow Rental Manager. Plus, with online applications, you can quickly screen prospective tenants – for free.

    Learn more

    $2,103/mo

    Rent Zestimate®

    Refinance and save

    Refinancing to a lower rate could help reduce your monthly payments and save thousands over the life of the loan.

    See today's rates

    Explore your selling options

    Work with a Zillow partner agent

    Leverage their expertise and Zillow's premium Showcase listings to get your home seen by more buyers.

    Get started

    List with your own agent

    Get your home in front of millions of buyers by listing it on Zillow.

    Learn how to do it

    Sell it yourself

    Take full control of how buyers see your home on Zillow by listing For Sale by Owner (FSBO).

    List your home

    What's special

    Finished basementPeaceful cul-de-sacTimeless charmTwo-tone cabinetsStylish finishesModern updatesPrimary suite
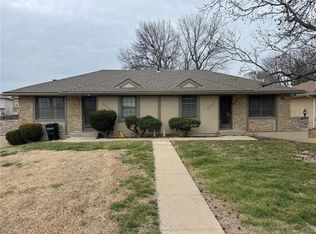
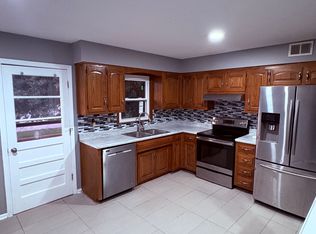
    Back on the Market – No Fault of Seller! This is the home you’ve been dreaming of! Nestled on a spacious cul-de-sac lot, this well-maintained, move-in-ready gem offers a perfect blend of modern updates and timeless charm. The open floor plan is filled with natural light, showcasing stylish finishes throughout. With 3 bedrooms, 2.5 baths, and a versatile finished basement with backyard access (perfect for a 4th bedroom, office, or bonus room), this home has space for every need. Centrally located within walking distance to schools and minutes from the highway, sports stadiums, The Plaza, and Downtown. Don’t miss this second chance—schedule your tour today!

    Zillow last checked:

    Listing updated:

    Listing Provided by:

    Adrian Haliburton 816-825-4861,

    EXP Realty LLC

    Bought with:

    Misty Froelich, SP00234668

    Real Broker, LLC

    Source: Heartland MLS as distributed by MLS GRID,MLS#: 2522550MLS Logo

    Facts & features

    Interior

    Bedrooms & bathrooms
    • Bedrooms: 3
    • Bathrooms: 3
    • Full bathrooms: 2
    • 1/2 bathrooms: 1
    Primary bedroom
    • Features: All Carpet, Walk-In Closet(s)
    • Level: Second
    • Area: 143 Square Feet
    • Dimensions: 13 x 11
    Bedroom 2
    • Features: All Carpet, Carpet, Ceiling Fan(s)
    • Level: Second
    • Area: 126 Square Feet
    • Dimensions: 14 x 9
    Bedroom 3
    • Features: All Carpet
    • Level: Second
    • Area: 153 Square Feet
    • Dimensions: 17 x 9
    Primary bathroom
    • Features: Ceramic Tiles, Double Vanity, Shower Only
    • Level: Second
    Bathroom 2
    • Features: Ceramic Tiles, Shower Only
    • Level: Second
    • Area: 90 Square Feet
    • Dimensions: 10 x 9
    Basement
    • Features: Luxury Vinyl
    • Level: Basement
    • Area: 357 Square Feet
    • Dimensions: 21 x 17
    Dining room
    • Features: Ceramic Tiles
    • Level: First
    • Area: 99 Square Feet
    • Dimensions: 11 x 9
    Family room
    • Features: All Carpet
    • Level: First
    • Area: 255 Square Feet
    • Dimensions: 17 x 15
    Half bath
    • Features: Ceramic Tiles
    • Level: Basement
    Kitchen
    • Features: Ceramic Tiles
    • Level: First
    • Area: 121 Square Feet
    • Dimensions: 11 x 11
    Laundry
    • Features: Vinyl
    • Level: Second
    Living room
    • Features: All Carpet
    • Level: First
    • Area: 132 Square Feet
    • Dimensions: 12 x 11
    Heating
    • Natural Gas, Forced Air
    Cooling
    • Electric
    Appliances
    • Included: Dishwasher, Disposal, Dryer, Microwave, Stainless Steel Appliance(s), Washer
    • Laundry: Bedroom Level
    Features
    • Ceiling Fan(s), Painted Cabinets, Smart Thermostat, Vaulted Ceiling(s), Walk-In Closet(s)
    • Flooring: Carpet, Ceramic Tile
    • Doors: Storm Door(s)
    • Basement: Concrete,Finished,Walk-Out Access
    • Number of fireplaces: 1
    • Fireplace features: Gas, Living Room
    Interior area
    • Total structure area: 2,123
    • Total interior livable area: 2,123 sqft
    • Finished area above ground: 1,604
    • Finished area below ground: 519

    Property

    Parking
    • Total spaces: 2
    • Parking features: Attached, Garage Faces Front
    • Attached garage spaces: 2
    Features
    • Patio & porch: Deck
    Lot
    • Size: 10,454 sqft
    • Features: City Lot, Cul-De-Sac, Level
    Details
    • Parcel number: 45230077000000000

    Construction

    Type & style
    • Home type: SingleFamily
    • Architectural style: Contemporary,Traditional
    • Property subtype: Single Family Residence
    Materials
    • Frame
    • Roof: Composition
    Condition
    • Year built: 2008

    Utilities & green energy

    • Sewer: Public Sewer
    • Water: Public

    Community & neighborhood

    Security
    • Security features: Security System, Smoke Detector(s)
    Location
    • Region: Raytown
    • Subdivision: Jacob Estates

    Other

    Other facts
    • Listing terms: Cash,Conventional,FHA,VA Loan
    • Ownership: Private
    • Road surface type: Paved

    Price history

    DateEventPrice
    4/8/2025Sold--
    Source: Heartland MLS as distributed by MLS GRID #2522550 Report a problem
    3/8/2025Pending sale$315,000$148/sqft
    Source: Heartland MLS as distributed by MLS GRID #2522550 Report a problem
    2/6/2025Listed for sale$315,000$148/sqft
    Source: Heartland MLS as distributed by MLS GRID #2522550 Report a problem
    2/3/2025Pending sale$315,000$148/sqft
    Source: Heartland MLS as distributed by MLS GRID #2522550 Report a problem
    2/2/2025Listed for sale$315,000$148/sqft
    Source: Heartland MLS as distributed by MLS GRID #2522550 Report a problem
    2/1/2025Contingent$315,000$148/sqft
    Source: Heartland MLS as distributed by MLS GRID #2522550 Report a problem
    1/27/2025Pending sale$315,000$148/sqft
    Source: Heartland MLS as distributed by MLS GRID #2522550 Report a problem
    12/28/2024Price change$315,000-3.1%$148/sqft
    Source: Heartland MLS as distributed by MLS GRID #2522550 Report a problem
    12/12/2024Listed for sale$325,000+25.5%$153/sqft
    Source: Heartland MLS as distributed by MLS GRID #2522550 Report a problem
    11/4/2022Sold--
    Source: HomeSmart Intl Solds #2407193_64133 Report a problem
    10/10/2022Pending sale$258,950$122/sqft
    Source: Heartland MLS as distributed by MLS GRID #2407193 Report a problem
    10/7/2022Listed for sale$258,950+36.3%$122/sqft
    Source: Heartland MLS as distributed by MLS GRID #2407193 Report a problem
    5/28/2020Sold--
    Source: Heartland MLS as distributed by MLS GRID #45001_2217017 Report a problem
    4/25/2020Pending sale$190,000$89/sqft
    Source: Platinum Realty LLC #2217017 Report a problem
    4/21/2020Listed for sale$190,000+19.1%$89/sqft
    Source: Platinum Realty LLC #2217017 Report a problem
    4/18/2017Sold--
    Source: Agent Provided Report a problem
    3/1/2017Pending sale$159,500$75/sqft
    Source: Keller Williams - Overland Park #2027229 Report a problem
    1/27/2017Price change$159,500-3.3%$75/sqft
    Source: Keller Williams Realty Partner #2027229 Report a problem
    9/8/2016Pending sale$165,000$78/sqft
    Source: Realty Executives of KC #2001003 Report a problem
    7/8/2016Listed for sale$165,000-2.1%$78/sqft
    Source: Realty Executives of KC #2001003 Report a problem
    6/26/2012Listing removed$168,500$79/sqft
    Source: Keller Williams Realty Platinum Partners #1730461 Report a problem
    11/7/2011Listed for sale$168,500$79/sqft
    Source: Keller Williams Realty Platinum Partners #1730461 Report a problem

    Public tax history

    YearProperty taxesTax assessment
    2025$2,976 +15.8%$32,775 +15%
    2024$2,571 +0.7%$28,501
    2023$2,554 -31.3%$28,501 -27.9%
    2022$3,717 -0.3%$39,520
    2021$3,730 +8.8%$39,520 +9.8%
    2020$3,429 +0.5%$35,979
    2019$3,411 $35,979 +14.9%
    2018$3,411 +15.6%$31,314
    2017$2,950 +5.9%$31,314 +2.6%
    2016$2,785 +2.1%$30,529 +3%
    2014$2,729 +0.1%$29,640
    2013$2,725 +0.1%$29,640
    2012$2,724 +10.9%$29,640
    2011$2,455 +1.5%$29,640 +11.2%
    2010$2,419 -8.2%$26,653
    2009$2,634 +1239%$26,653 +902%
    2008$197 -0.3%$2,660
    2007$197 $2,660
    2006-- $2,660

    Find assessor info on the county website

    Neighborhood: 64133

    Nearby schools

    GreatSchools rating
    Schools provided by the listing agent
    • Elementary: Blue Ridge
    • Middle: Raytown
    • High: Raytown South

    Source: Heartland MLS as distributed by MLS GRID. This data may not be complete. We recommend contacting the local school district to confirm school assignments for this home.

    Get a cash offer in 3 minutes
    Find out how much your home could sell for in as little as 3 minutes with a no-obligation cash offer.
    Estimated market value
    $316,900
    Get a cash offer in 3 minutes
    Find out how much your home could sell for in as little as 3 minutes with a no-obligation cash offer.
    Estimated market value
    $316,900